

4220 La Posada, San Luis Obispo, CA, 93401
About This Home
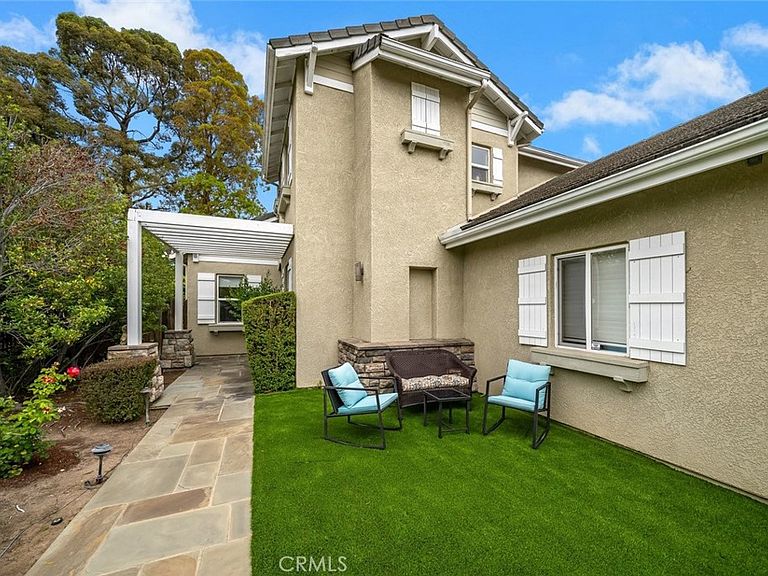
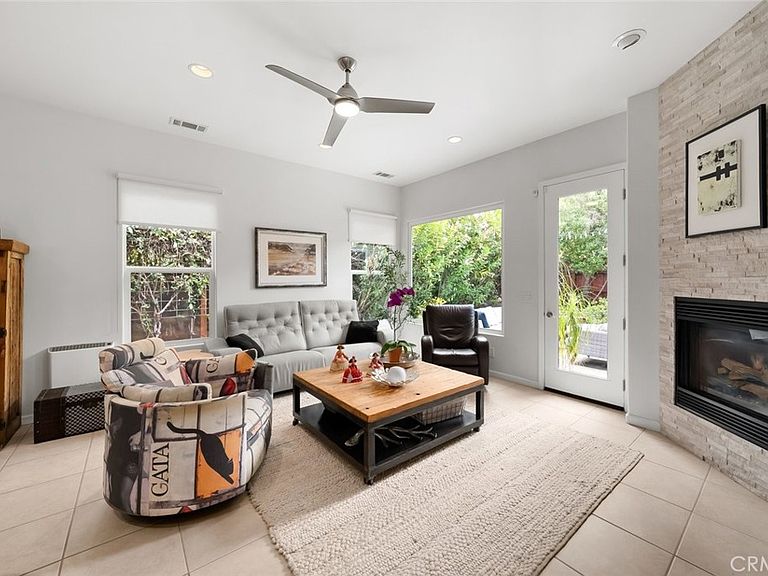
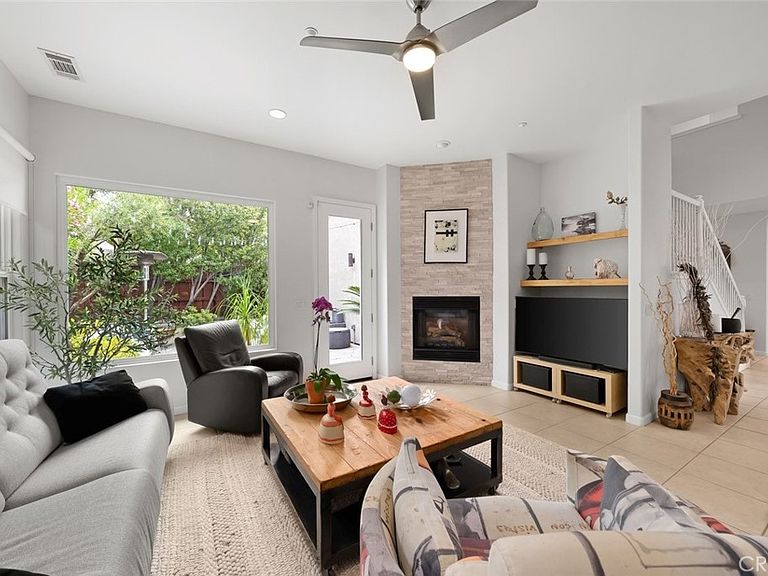
Beautifully maintained home in the desirable Stone Creek community, featuring a spacious open floor plan and a ground-level primary suite. Filled with natural light, the main living area offers a striking floor-to-ceiling fireplace, hard surface flooring throughout, and seamless access to the backyard patio for everyday living and entertaining. The private outdoor space is framed by mature landscaping, raised garden beds, and lush climbing greenery, creating an ideal setting for outdoor dining, grilling, or relaxing under the stars. The expansive kitchen is designed for both function and style, highlighted by an oversized counter that serves as the hub of the home, offering seating for casual dining and generous workspace for the home chef. A reverse osmosis system, modern appliances, pantry and abundant cabinetry are thoughtful additions that enhance both convenience and functionality. A formal dining area off the kitchen complements the layout and provides additional space for gatherings. The primary suite enjoys direct patio access and features a spacious ensuite bath with a soaking tub, walk-in shower, dual-sink vanity, and two walk-in closets. An additional bedroom (currently configured as a den), a full bath, and laundry room completes the level. Upstairs, three additional bedrooms and a full bath provides exceptional flexibility for a variety of living arrangements. Completing the property is an attached three-car garage with ample space for vehicles, storage, hobbies, and recreational gear, along with an owned solar system that enhances energy efficiency and provides long-term cost savings. Ideally situated near French Park and just minutes from downtown San Luis Obispo, this is a wonderful opportunity to enjoy comfort, space, and a sought-after location.
Getting Around
 Somewhat Walkable
 Minimal Transit
 Somewhat Bikeable
Schools
Construction
Condition
- Year built: 2004
Materials
- Foundation: Slab
Type & Style
- Home type: SingleFamily
- Architectural style: Contemporary
- Property subType: Single Family Residence
Interior
Appliances
- Appliances included: Dishwasher,Disposal,Gas Range,Microwave,Refrigerator,Range Hood,Water Purifier
- Laundry features: Inside,Upper Level
Bathroom
- Features: Dual Sinks,Full Bath on Main Level,Soaking Tub,Tub Shower,Walk-In Shower
Bedrooms & Bathrooms
- Bedrooms: 5
- Bathrooms: 3
- Full bathrooms: 3
- Main level bathrooms: 2
- Main level bedrooms: 2
Features
- Ceiling Fan(s),Separate/Formal Dining Room,Recessed Lighting,Main Level Primary,Walk-In Closet(s)
- Window features: Double Pane Windows
- Flooring: Tile,Vinyl
- Fireplace features: Living Room
- Fireplace: Yes
- Common walls with other units/homes: No Common Walls
Heating & Cooling
- Heating features: Forced Air
- Cooling features: None
Interior Area
- Total interior livable area: 2,590 sqft
Master Bedroom
- Features: Main Level Primary
Other
- Features: Walk-In Closet(s)
Property
Details
- Parcel number: 053414008
- Special condition: Standard
Features
- Levels: Two
- Stories: 2
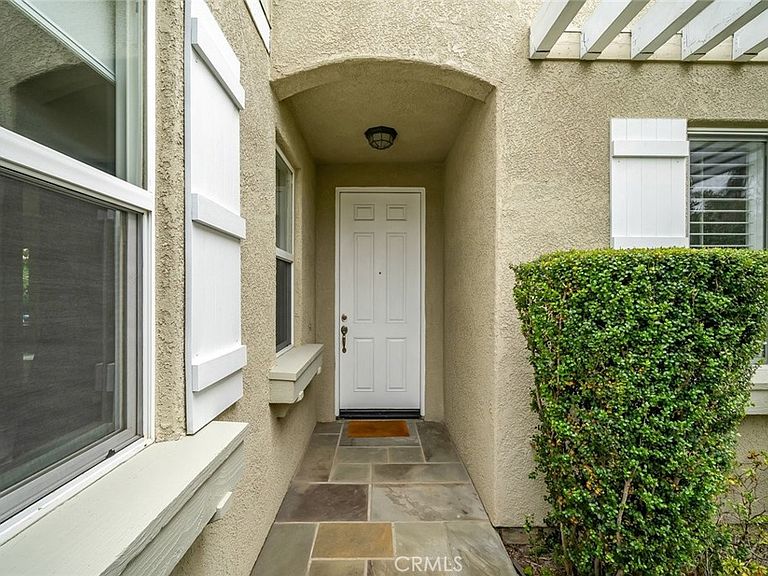
- Entry location: Front
- Pool features: None
- Patio & porch: Patio
- Spa features: None
- Has view: Yes
- View description: Neighborhood,Trees/Woods
Lot
- Lot size: 6,183 sqft
- Features: Landscaped
Parking
- Total spaces: 3
- Parking features: Garage
- Has garage: Yes
- Attached garage spaces: 3
- Covered spaces: 3
Climate Risk is Financial Risk
Every home has a financial story beyond the listing price. Below, you’ll see the climate risks that could affect this property — and in Bills & Affordability, how those risks may influence repairs, insurance, utilities, and long-term value.
Biggest Threats for This Home
- Inland Flooding

- Drought

- Earthquake

- Landslide

- Wildfire

How This Home’s Risks Compare
FEMA Declared Disasters in San Luis Obispo County and California
Understanding the Costs
Financial advisors generally recommend spending no more than 30% of your gross household income on housing costs. In practice, many households stretch to 35% or beyond — especially in high-cost markets.
Estimated Costs Today
| Monthly | Annual | |
|---|---|---|
| Mortgage | $9,602 | $115,224 |
| Home Insurance * | $248 | $2,976 |
| Property Taxes | $1,747 | $20,964 |
| Electricity | $555 | $6,664 |
| Total | $12,152 | $145,824 |
Income You'd Need if You Spent...
California FAIR Plan Programs
How Costs Could Change Over Time
Climate risk is quickly impacting all of the major home ownership costs. Adjust the growth rates and percentage of income spent on housing below to see how your housing costs could change over the next 10 years — and what income you'd need to keep up.
Comparing Against the Market
Price Per Sq Ft
vs Other Active Listings
Avg $/sqft
vs Homes Sold Last Month
Median $/sqft
Current Market Trends
Median Price Per Square Foot
The median price per square foot of homes sold in this area each month. Compare this to this listing's price per square foot to gauge whether the home is priced in line with recent sales.
Historicals for This Listing
Zestimate History ($/sqft)
Price History
| Date | Event | Price |
|---|---|---|
| 2026-06-23 | Listed for sale | $1,899,000 |
| 2026-04-22 | Listing removed | $5,800 |
| 2025-12-11 | Price change | $5,800 |
| 2025-11-18 | Listed for rent | $6,000 |
| 2016-09-08 | Sold | $880,000 |
| 2016-08-19 | Pending sale | $889,000 |
| 2016-08-17 | Listed for sale | $889,000 |
| 2016-08-15 | Pending sale | $889,000 |
| 2016-07-26 | Listed for sale | $889,000 |
| 2004-03-12 | Sold | $669,000 |
For Sale by Agent
 View on Zillow