

17811 Largo Pl, Cornelius, NC, 28031
About This Home
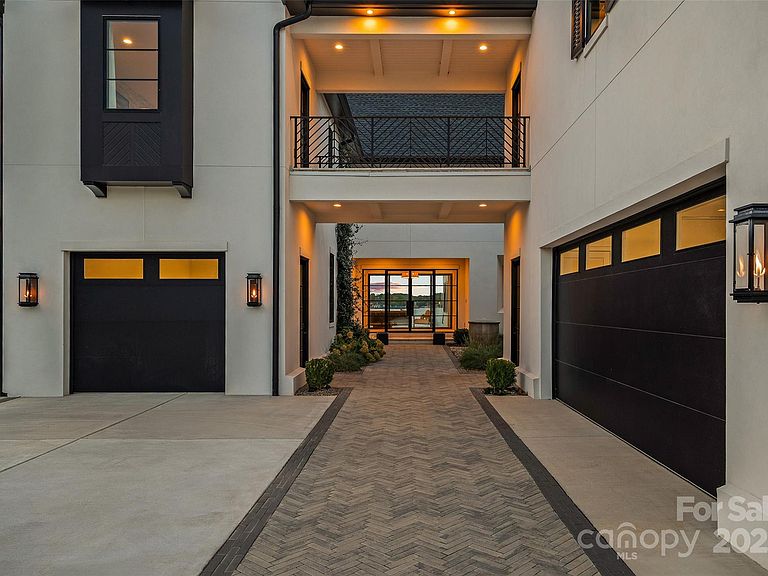
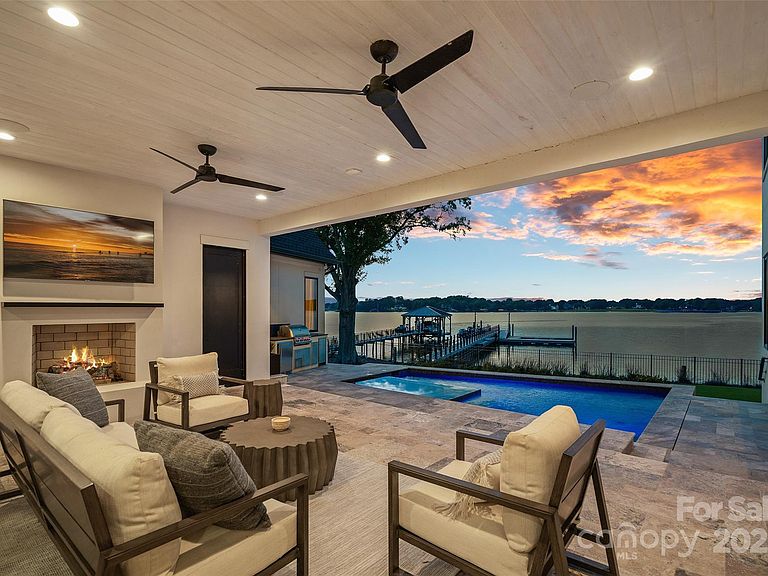
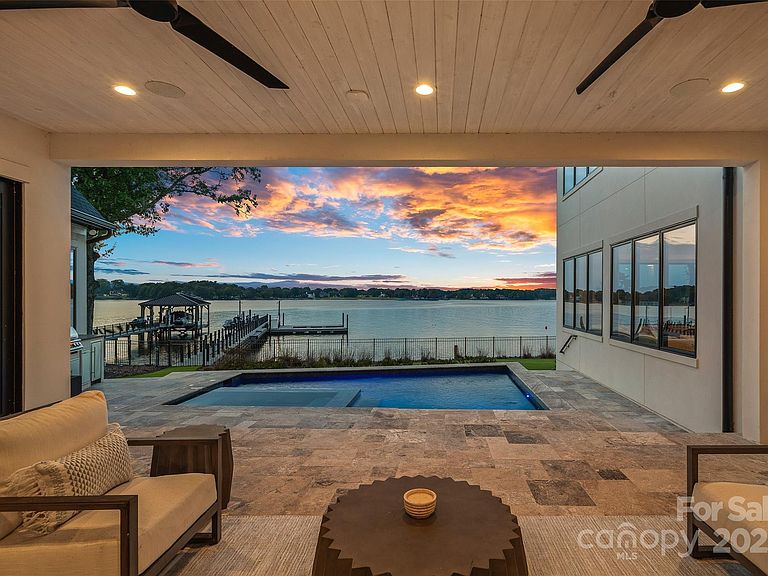
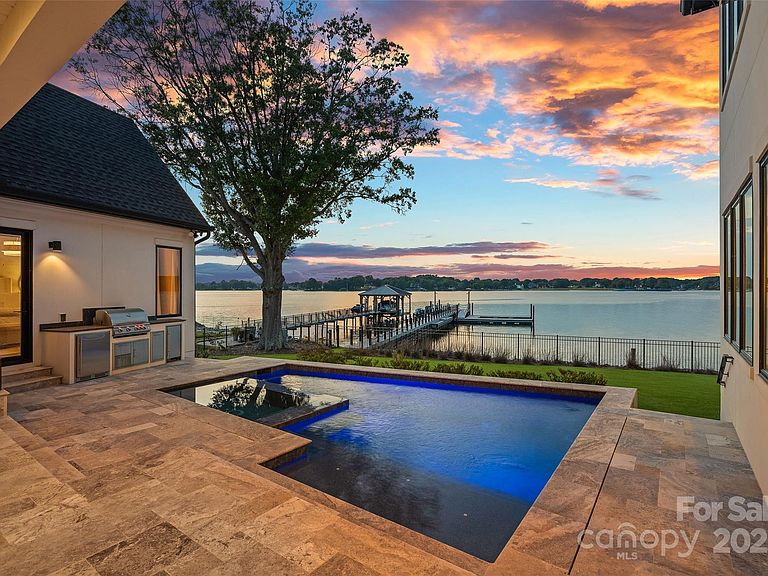
A rare offering on Lake Norman, this gated luxury waterfront estate redefines resort-style living in the heart of Cornelius. Perfectly situated to capture the breathtaking long-range views, this home blends architectural elegance with modern luxury, creating a private retreat designed for elevated yet effortless entertaining. Beyond your secluded courtyard adorned with gas lanterns, a world of refinement unfolds from soaring 10’ ceilings, wide plank white oak floors, and walls of glass that frame the water from nearly every room. The gourmet chef's kitchen is anchored by a grand island, 8-burner Wolf range with double oven, scullery, wine room, planning center, and bespoke coffee bar. Seamless transitions connect the dining and living spaces to an expansive veranda with gas fireplace, separate pool bath and built-in grilling area, all overlooking the heated pool & spa, and stunning lake views. The main-level primary retreat is a sanctuary unto itself with exceptional finishes, spa style bath, his-and-hers closets with private laundry, and tranquil water views. Upstairs, a sizable family lounge, flex room, built-in homework station, and three generously sized ensuite bedrooms provide comfort and privacy, while a breezeway leads to a private second living quarters, complete with kitchenette, full bath, and balcony. Outdoors, a private pier with sundeck and floating dock extends the living space onto the lake, offering the ultimate backdrop for boating, entertaining, or simply watching the sun set in seclusion. With no HOA, a premier Cornelius location, and every modern luxury thoughtfully curated, this residence stands among the most exclusive lakefront properties on Lake Norman. Offered fully furnished with every piece and accessory intentionally selected and professionally designed.
Getting Around
 Car-Dependent
 Very Limited Transit
 Somewhat Bikeable
Schools
Construction
Condition
- Year built: 2023
Materials
- Foundation: Crawl Space
- Construction materials: Stucco
Other
- Builder name: Plattner Custom Builders
Type & Style
- Home type: SingleFamily
- Architectural style: Modern
- Property subType: Single Family Residence
Interior
Appliances
- Appliances included: Bar Fridge,Dishwasher,Disposal,Double Oven,Exhaust Hood,Gas Range,Microwave,Refrigerator with Ice Maker,Wine Refrigerator
- Laundry features: Laundry Room,Main Level,Multiple Locations,Sink,Upper Level
Bathroom Full
- Level: Main
Bathroom Full
- Level: Upper
Bathroom Full
- Level: Upper
Bathroom Full
- Level: Upper
Bathroom Full
- Level: 2nd Living Quarters
Bathroom Half
- Level: Main
Bathroom Half
- Level: Main
Bathroom Half
- Level: Upper
Bedroom S
- Level: Upper
Bedroom S
- Level: Upper
Bedroom S
- Level: Upper
Bedroom S
- Level: 2nd Living Quarters
Bedrooms & Bathrooms
- Bedrooms: 5
- Bathrooms: 8
- Full bathrooms: 5
- 1/2 bathrooms: 3
- Main level bedrooms: 1
Dining Area
- Level: Main
Features
- Breakfast Bar,Built-in Features,Drop Zone,Soaking Tub,Kitchen Island,Open Floorplan,Pantry,Storage,Walk-In Closet(s),Walk-In Pantry,Wet Bar
- Flooring: Tile,Wood
- Fireplace features: Gas,Living Room,Porch
- Finished area below ground: 0
- Finished area above ground: 6,449
Flex Space
- Level: Upper
Heating & Cooling
- Heating features: Natural Gas,Zoned
- Cooling features: Central Air,Zoned
Interior Area
- Total structure area: 6,449
- Total interior livable area: 6,449 sqft
Kitchen
- Level: Main
Laundry
- Level: Upper
Living Room
- Level: Main
Loft
- Level: Upper
Office
- Level: Main
Other
- Level: 2nd Living Quarters
Other
- Level: Main
Primary Bedroom
- Level: Main
Study
- Level: Main
Property
Details
- Parcel number: 00105316
- Zoning: GR
- Special condition: Standard
- Other equipment: Generator,Surround Sound
Features
- Levels: Two
- Stories: 2
- Private pool: Yes
- Pool features: Heated,In Ground,Outdoor Pool,Pool/Spa Combo,Salt Water
- Patio & porch: Covered,Front Porch,Patio
- Exterior features: Gas Grill,In-Ground Irrigation,Outdoor Kitchen
- Fencing: Back Yard
- Has view: Yes
- View description: Long Range,Water,Year Round
- Has water view: Yes
- Water view: Water
- On waterfront: Yes
- Waterfront features: Dock,Personal Watercraft Lift,Retaining Wall,Waterfront
- Waterbody name: Lake Norman
Lot
- Lot size: 0.51 Acres
- Features: Views
Parking
- Total spaces: 3
- Parking features: Driveway,Electric Vehicle Charging Station(s),Attached Garage,Garage Faces Front,Garage Faces Side,Garage on Main Level
- Has garage: Yes
- Attached garage spaces: 3
- Covered spaces: 3
- Has uncovered spaces: Yes
Climate Risk is Financial Risk
Every home has a financial story beyond the listing price. Below, you’ll see the climate risks that could affect this property — and in Bills & Affordability, how those risks may influence repairs, insurance, utilities, and long-term value.
Biggest Threats for This Home
- Inland Flooding

How This Home’s Risks Compare
FEMA Declared Disasters in Mecklenburg County and North Carolina
Understanding the Costs
Financial advisors generally recommend spending no more than 30% of your gross household income on housing costs. In practice, many households stretch to 35% or beyond — especially in high-cost markets.
Estimated Costs Today
| Monthly | Annual | |
|---|---|---|
| Mortgage | $30,086 | $361,032 |
| Home Insurance * | $1,826 | $21,912 |
| Property Taxes | $3,172 | $38,064 |
| Electricity | $600 | $7,207 |
| Total | $35,684 | $428,208 |
Income You'd Need if You Spent...
North Carolina FAIR Plan Programs



How Costs Could Change Over Time
Climate risk is quickly impacting all of the major home ownership costs. Adjust the growth rates and percentage of income spent on housing below to see how your housing costs could change over the next 10 years — and what income you'd need to keep up.
Comparing Against the Market
Price Per Sq Ft
vs Other Active Listings
Avg $/sqft
vs Homes Sold Last Month
Median $/sqft
Current Market Trends
Median Price Per Square Foot
The median price per square foot of homes sold in this area each month. Compare this to this listing's price per square foot to gauge whether the home is priced in line with recent sales.
Historicals for This Listing
Zestimate History ($/sqft)
Price History
| Date | Event | Price |
|---|---|---|
| 2025-10-18 | Listed for sale | $6,550,000 |
| 2023-02-20 | Listing removed | -- |
| 2022-11-14 | Listing removed | $4,199,000 |
| 2022-09-19 | Listed for sale | $4,199,000 |
| 2022-09-16 | Listing removed | -- |
| 2022-04-29 | Price change | $4,149,000 |
| 2022-03-15 | Price change | $4,099,000 |
| 2022-02-03 | Pending sale | $3,999,000 |
| 2022-02-03 | Listed for sale | $3,999,000 |
| 2022-01-23 | Listing removed | -- |
| 2022-01-23 | Listed for sale | $3,899,000 |
| 2021-11-14 | Contingent | $3,899,000 |
| 2021-10-07 | Price change | $3,899,000 |
| 2021-06-03 | Listed for sale | $3,797,000 |
| 2021-01-15 | Sold | $1,500,000 |
| 2017-02-06 | Sold | $871,500 |
| 2016-11-02 | Listing removed | $999,000 |
| 2016-04-28 | Price change | $999,000 |
| 2015-12-03 | Listed for sale | $1,150,000 |
 View on Zillow