


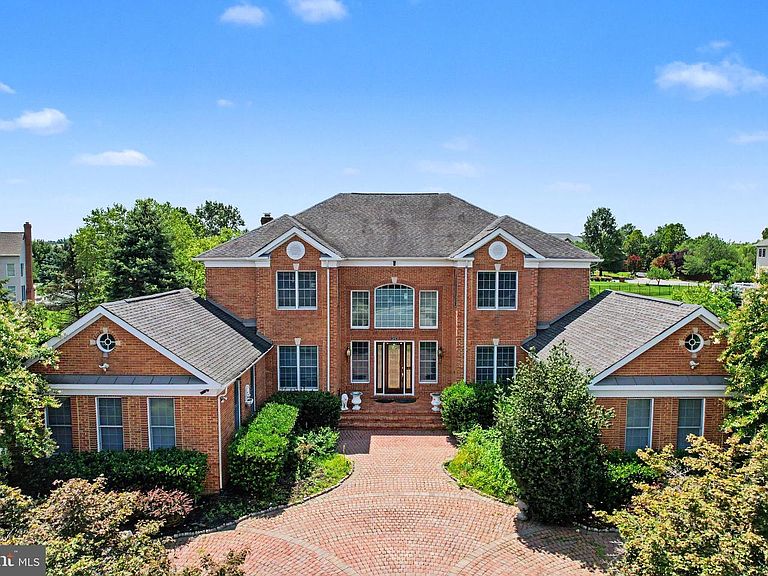


22727 Airmont Hunt Dr, Ashburn, VA, 20148
About This Home
Welcome to this exceptional Toll Brothers flagship model home in the prestigious Loudoun Valley Estates, perfectly situated on a premium 1-acre lot. Offering nearly 9,500 square feet of luxurious living space, this stunning colonial combines timeless elegance with modern comfort. Step inside to a grand marble foyer with soaring ceilings, highlighted by dual curved staircases and elegant finishes throughout. The open and light-filled floor plan features a gourmet kitchen with center island, breakfast area, and seamless flow into spacious formal and casual living areas—ideal for both everyday living and entertaining. The home offers 5 spacious bedrooms and 5.5 bathrooms, including a main-level bedroom and an expansive primary suite with spa-like bath. High-end upgrades include hardwood flooring, crown molding, custom built-ins, recessed lighting, and designer fixtures. The fully finished walk-up basement adds significant additional living space, perfect for recreation, media, or multi-generational living. Outside, enjoy a beautifully landscaped yard, deck, and patio, along with a circular driveway and 4-car garage. Located in a sought-after community with top-tier amenities including pool, clubhouse, and trails, and served by highly rated Loudoun County schools. A rare opportunity to own a luxury estate in one of Ashburn’s most desirable neighborhoods. Select furniture and furnishings are available and may be included as part of the sale through separate negotiation.
Getting Around
 Car-Dependent
 Very Limited Transit
 Somewhat Bikeable
Schools
Construction
Condition
- Year built: 2002
Materials
- Foundation: Permanent
- Roof: Composition,Shingle
- Construction materials: Brick
Other
- Builder model: MALVERN WILLIAMSBURG
- Builder name: TOLL BROTHERS
Type & Style
- Home type: SingleFamily
- Architectural style: Colonial
- Property subType: Single Family Residence
Interior
Appliances
- Appliances included: Cooktop,Down Draft,Dishwasher,Disposal,Dryer,Air Cleaner,Ice Maker,Oven,Refrigerator,Exhaust Fan,Microwave,Washer,Gas Water Heater
- Laundry features: Washer/Dryer Hookups Only,Laundry Room
Basement
- Has basement: Yes
- Basement: Finished
Bedroom1
- Features: Flooring - Carpet
- Level: Main
- Area: 285
- Dimensions: 15 X 19
Bedroom2
- Features: Flooring - Carpet
- Level: Upper
- Area: 342
- Dimensions: 19 X 18
Bedroom3
- Features: Flooring - Carpet
- Level: Upper
- Area: 225
- Dimensions: 15 X 15
Bedroom4
- Features: Flooring - Carpet
- Level: Upper
- Area: 288
- Dimensions: 18 X 16
Bedrooms & Bathrooms
- Bedrooms: 5
- Bathrooms: 6
- Full bathrooms: 5
- 1/2 bathrooms: 1
- Main level bathrooms: 2
- Main level bedrooms: 1
Breakfast Room
- Features: Flooring - HardWood
- Level: Main
Den
- Features: Flooring - Carpet
- Level: Lower
- Area: 198
- Dimensions: 11 X 18
Dining Room
- Features: Flooring - Marble
- Level: Main
- Area: 272
- Dimensions: 17 X 16
Family Room
- Features: Flooring - Carpet,Fireplace - Gas
- Level: Main
- Area: 432
- Dimensions: 24 X 18
Features
- Kitchen - Gourmet,Breakfast Area,Kitchen Island,Dining Area,Eat-in Kitchen,Primary Bath(s),Entry Level Bedroom,Built-in Features,Chair Railings,Upgraded Countertops,Curved Staircase,Double/Dual Staircase,Wainscotting,Crown Molding,Recessed Lighting,Open Floorplan,2 Story Ceilings,9'+ Ceilings,Paneled Walls,Cathedral Ceiling(s),Tray Ceiling(s)
- Door features: Six Panel,Sliding Glass
- Window features: Screens,Skylight(s),Window Treatments
- Flooring: Wood
- Number of fireplaces: 1
- Fireplace features: Gas/Propane,Mantel(s),Screen
- Fireplace: Yes
- Finished area below ground: 2,900
- Finished area above ground: 6,341
Foyer
- Features: Flooring - Marble
- Level: Main
Game Room
- Features: Flooring - Carpet
- Level: Lower
- Area: 2900
- Dimensions: 58 X 50
Heating & Cooling
- Heating features: Forced Air,Zoned,Natural Gas
- Cooling features: Ceiling Fan(s),Central Air,Heat Pump,Natural Gas
Interior Area
- Total structure area: 9,241
- Total interior livable area: 9,241 sqft
Kitchen
- Features: Flooring - HardWood
- Level: Main
- Area: 460
- Dimensions: 23 X 20
Laundry
- Features: Flooring - Tile/Brick
- Level: Main
Library
- Features: Flooring - Carpet
- Level: Main
- Area: 208
- Dimensions: 13 X 16
Living Room
- Features: Flooring - HardWood
- Level: Main
- Area: 324
- Dimensions: 18 X 18
Other
- Features: Flooring - HardWood
- Level: Lower
Other
- Features: Flooring - Tile/Brick
- Level: Main
- Area: 272
- Dimensions: 17 X 16
Primary Bedroom
- Features: Flooring - Carpet
- Level: Upper
- Area: 252
- Dimensions: 14 X 18
Storage Room
- Features: Flooring - Concrete
- Level: Lower
Utility Room
- Features: Flooring - Concrete
- Level: Lower
Property
Accessibility
- Accessibility features: Grip-Accessible Features
Details
- Parcel number: 121160768000
- Zoning: R1
- Special condition: Standard
Features
- Levels: Three
- Stories: 3
- Pool features: Community
- Patio & porch: Deck,Patio,Porch
- Exterior features: Underground Lawn Sprinkler
- Has spa: Yes
- Spa features: Bath
Lot
- Lot size: 0.93 Acres
Parking
- Total spaces: 4
- Parking features: Garage Faces Rear,Garage Door Opener,Garage Faces Side,Circular Driveway,Driveway,Asphalt,Attached
- Has garage: Yes
- Attached garage spaces: 4
- Covered spaces: 4
- Has uncovered spaces: Yes
Climate Risk is Financial Risk
Every home has a financial story beyond the listing price. Below, you’ll see the climate risks that could affect this property — and in Bills & Affordability, how those risks may influence repairs, insurance, utilities, and long-term value.
Biggest Threats for This Home
- Heat Wave

- Lightning

- Strong Wind

- Winter Weather

How This Home’s Risks Compare
FEMA Declared Disasters Across Virginia Counties
Understanding the Costs
Financial advisors generally recommend spending no more than 30% of your gross household income on housing costs. In practice, many households stretch to 35% or beyond — especially in high-cost markets.
Estimated Costs Today
| Monthly | Annual | |
|---|---|---|
| Mortgage | $11,123 | $133,476 |
| Home Insurance * | $295 | $3,540 |
| Property Taxes | $1,475 | $17,700 |
| Electricity | $890 | $10,681 |
| Total | $13,783 | $165,396 |
Income You'd Need if You Spent...
Virginia FAIR Plan Programs

How Costs Could Change Over Time
Climate risk is quickly impacting all of the major home ownership costs. Adjust the growth rates and percentage of income spent on housing below to see how your housing costs could change over the next 10 years — and what income you'd need to keep up.
Comparing Against the Market
Price Per Sq Ft
vs Other Active Listings
Avg $/sqft
vs Homes Sold Last Month
Median $/sqft
Current Market Trends
Median Price Per Square Foot
The median price per square foot of homes sold in this area each month. Compare this to this listing's price per square foot to gauge whether the home is priced in line with recent sales.
Historicals for This Listing
Zestimate History ($/sqft)
Price History
| Date | Event | Price |
|---|---|---|
| 2026-08-07 | Listed for sale | $2,199,900 |
| 2017-08-31 | Sold | $1,260,000 |
| 2017-07-11 | Pending sale | $1,299,900 |
| 2017-05-19 | Price change | $1,299,900 |
| 2017-04-16 | Price change | $1,319,900 |
| 2017-03-04 | Listed for sale | $1,349,900 |
| 2004-12-13 | Sold | $1,514,000 |
 View on Zillow