

20919 Island Forest Dr, Cornelius, NC, 28031
About This Home
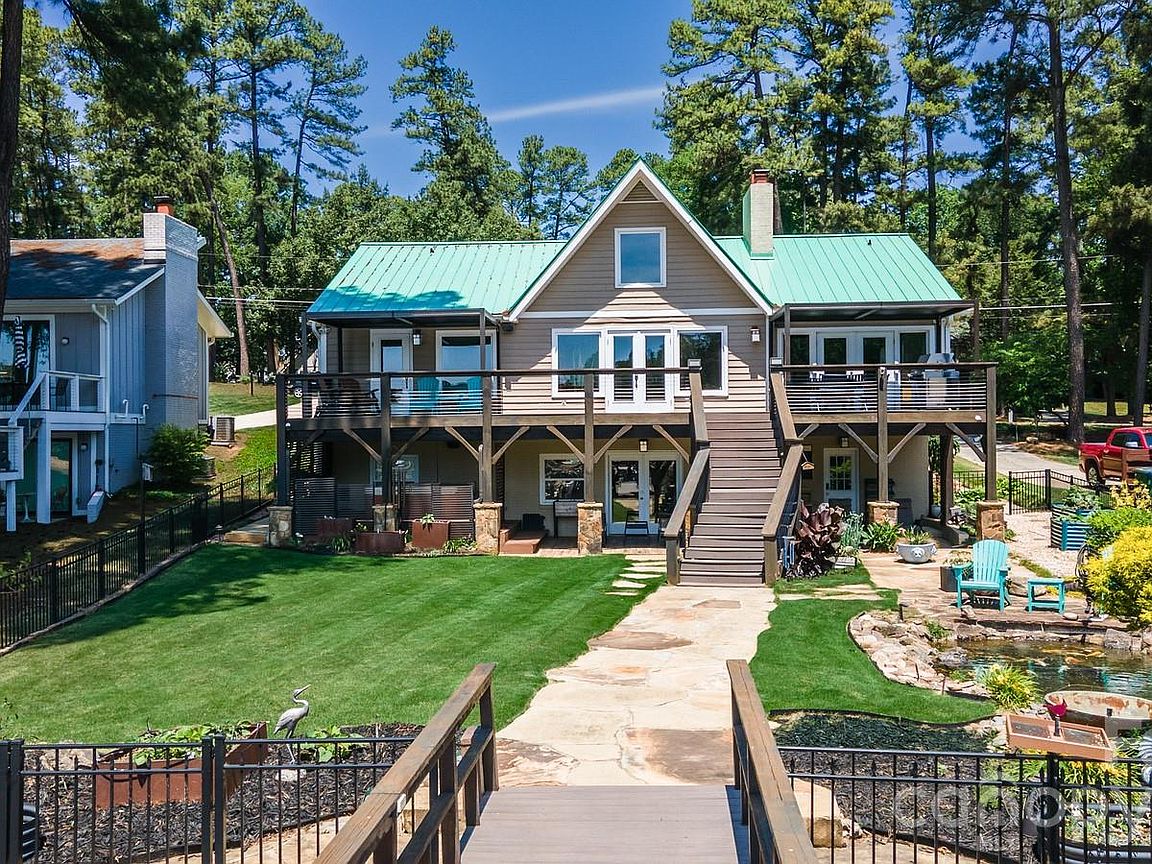
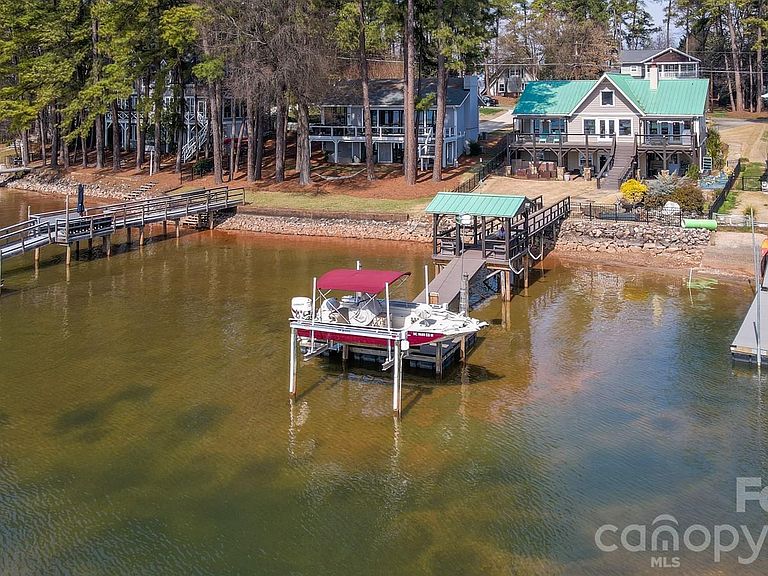
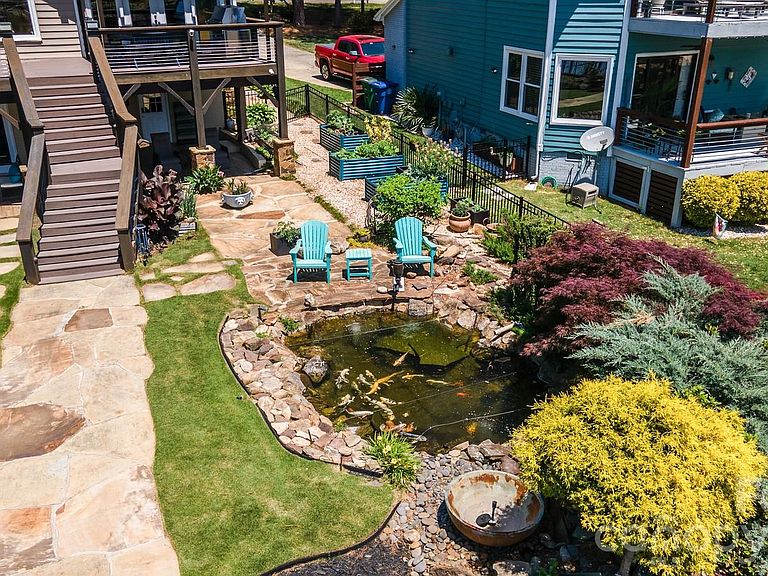
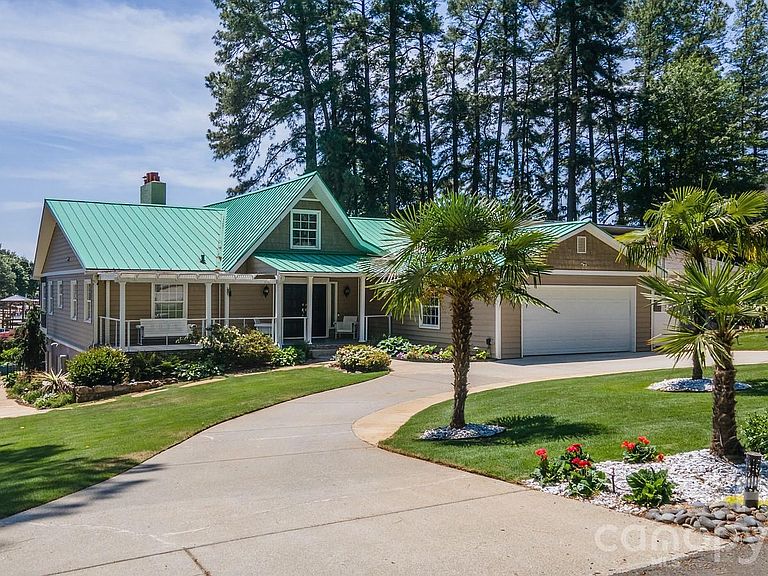
Premier waterfront home with majestic main channel views of Lake Norman! Surrounded by water, this home is situated in the highly desirable Island Forest neighborhood; facing southwest allows for magnificent sunsets! The aerial photos tell it all! Spacious, open floor plan. Beautiful bamboo hardwood floors in dining room, great room and loft. Awesome kitchen complete with granite/wood countertops, breakfast bar, tile backsplash, gourmet gas stove, vented hood and plenty of cabinet space. Large, open great room features vaulted ceiling, gas masonry fireplace and wonderful natural light. Wake up to lake views from the large, main level primary bedroom. Upper-level loft is perfect for a reading area or playroom. Large entertaining area on lake level offers ample space for pool table, wet bar area, plenty of living space and 2nd masonry fireplace with gas logs. Absorb breathtaking views from the upper deck or covered lake level patio. Hot tub located directly off the large covered back porch offers wonderful opportunities to unwind anytime. Striking metal roof adds to the lake-house feel. Beautifully landscaped yard features zoysia grass, mature palm trees, stone walkways, fully fenced backyard, fully functional Koa Pond. Expansive pier includes covered sitting area and 10,000lb boatlift. Tankless water heater, Generac generator, "lake water" in-ground irrigation. Island Forest neighborhood offers private/gated (residence only) waterfront lot complete with boat ramp and pier! Prime location near parks, restaurants, and boutique shopping. This residence defines the vibrant Lake Norman way of life! Experience the ultimate Lake Norman lifestyle!
Getting Around
 Car-Dependent
 Very Limited Transit
 Somewhat Bikeable
Schools
Construction
Condition
- Year built: 1973
Materials
- Roof: Metal
- Construction materials: Aluminum
Type & Style
- Home type: SingleFamily
- Property subType: Single Family Residence
Interior
Appliances
- Appliances included: Dishwasher,Exhaust Hood,Gas Range
- Laundry features: Laundry Room,Main Level
Bar Entertainment
- Level: Basement
Basement
- Has basement: Yes
- Basement: Basement Shop,Exterior Entry,Finished,Storage Space,Unfinished,Walk-Out Access
Bathroom Full
- Level: Main
Bathroom Half
- Level: Main
Bedroom S
- Level: Main
Bedrooms & Bathrooms
- Bedrooms: 4
- Bathrooms: 3
- Full bathrooms: 2
- 1/2 bathrooms: 1
- Main level bedrooms: 2
Breakfast
- Level: Main
Dining Room
- Level: Main
Features
- Flooring: Carpet,Tile,Wood
- Fireplace features: Great Room,Recreation Room
- Finished area below ground: 1,675
- Finished area above ground: 2,432
Great Room
- Level: Main
Heating & Cooling
- Heating features: Natural Gas
- Cooling features: Central Air
Interior Area
- Total structure area: 2,432
- Total interior livable area: 4,107 sqft
Kitchen
- Level: Main
Laundry
- Level: Main
Loft
- Level: Upper
Primary Bedroom
- Level: Main
Recreation Room
- Level: Basement
Property
Details
- Parcel number: 00111409
- Zoning: GR
- Special condition: Standard
Features
- Levels: One and One Half
- Stories: 1
- Patio & porch: Covered,Deck,Front Porch,Patio
- Has spa: Yes
- Spa features: Heated
- Fencing: Back Yard
- Has view: Yes
- View description: Water,Year Round
- Has water view: Yes
- Water view: Water
- On waterfront: Yes
- Waterfront features: Boat Lift,Boat Ramp – Community,Covered structure,Boat Slip – Community,Dock,Pier,Pier - Community,Waterfront
- Waterbody name: Lake Norman
Lot
- Lot size: 0.23 Acres
- Lot size dimensions: 85R x 141 x 87WF x 137
Parking
- Total spaces: 2
- Parking features: Circular Driveway,Driveway,Attached Garage,Garage on Main Level
- Has garage: Yes
- Attached garage spaces: 2
- Covered spaces: 2
- Has uncovered spaces: Yes
Climate Risk is Financial Risk
Every home has a financial story beyond the listing price. Below, you’ll see the climate risks that could affect this property — and in Bills & Affordability, how those risks may influence repairs, insurance, utilities, and long-term value.
Biggest Threats for This Home
No climate risk data available.
How This Home’s Risks Compare
FEMA Declared Disasters in Mecklenburg County and North Carolina
Understanding the Costs
Financial advisors generally recommend spending no more than 30% of your gross household income on housing costs. In practice, many households stretch to 35% or beyond — especially in high-cost markets.
Estimated Costs Today
| Monthly | Annual | |
|---|---|---|
| Mortgage | $11,123 | $133,476 |
| Home Insurance * | $675 | $8,100 |
| Property Taxes | $1,129 | $13,548 |
| Electricity | $382 | $4,590 |
| Total | $13,309 | $159,708 |
Income You'd Need if You Spent...
North Carolina FAIR Plan Programs



How Costs Could Change Over Time
Climate risk is quickly impacting all of the major home ownership costs. Adjust the growth rates and percentage of income spent on housing below to see how your housing costs could change over the next 10 years — and what income you'd need to keep up.
Comparing Against the Market
Price Per Sq Ft
vs Other Active Listings
Avg $/sqft
vs Homes Sold Last Month
Median $/sqft
Current Market Trends
Median Price Per Square Foot
The median price per square foot of homes sold in this area each month. Compare this to this listing's price per square foot to gauge whether the home is priced in line with recent sales.
Historicals for This Listing
Zestimate History ($/sqft)
Price History
| Date | Event | Price |
|---|---|---|
| 2026-05-13 | Price change | $2,399,000 |
| 2026-05-06 | Price change | $2,650,000 |
| 2026-03-11 | Listed for sale | $2,750,000 |
| 2014-06-13 | Sold | $605,000 |
| 2014-05-15 | Pending sale | $624,900 |
| 2014-05-01 | Price change | $624,900 |
| 2014-03-29 | Price change | $639,900 |
| 2014-01-22 | Price change | $649,900 |
| 2013-08-14 | Price change | $664,900 |
| 2012-07-07 | Listed for sale | $665,000 |
| 2012-04-05 | Listing removed | $599,900 |
| 2012-02-05 | Listed for sale | $599,900 |
| 2011-11-13 | Listing removed | $625,000 |
| 2011-09-14 | Listed for sale | $625,000 |
| 2011-04-15 | Listing removed | $675,000 |
| 2011-02-02 | Listing removed | $2,250 |
| 2011-01-31 | Listed for rent | $2,250 |
| 2010-09-08 | Listed for sale | $675,000 |
| 2004-01-23 | Sold | $465,000 |
| 1998-11-03 | Sold | $295,000 |
For Sale by Agent
 View on Zillow