



12025 Lindsey Corner Ln, Lovettsville, VA, 20180
About This Home
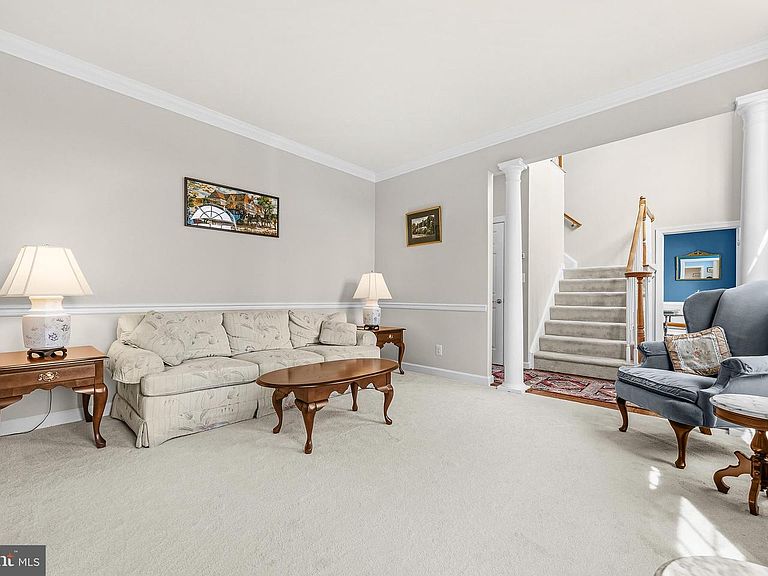
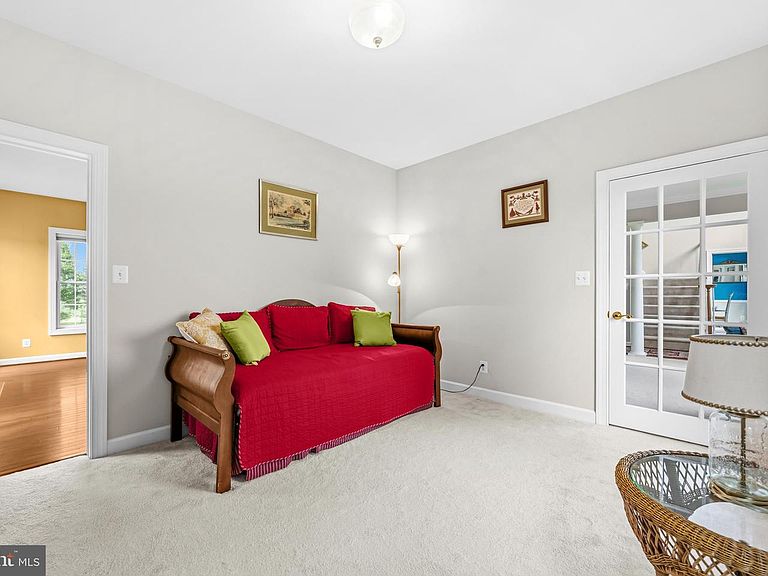
Bring the horses! Bring the chickens too! No HOA! Escape to the quiet countryside with this beautiful colonial situated on nearly six acres of pristine pastureland. Located just off Lovettsville Road, this property pairs rural tranquility with quick access to Route 15 and the town of Lovettsville. Inside, a welcoming center foyer is flanked by formal living and dining rooms. The main level flows effortlessly into a massive family room and a gourmet kitchen equipped with white cabinetry, granite countertops, dual dishwashers, double ovens, and an electric cooktop—perfect for entertaining. A spacious main-floor office features French doors connecting to both the living and family rooms. Upgrades like rich hardwood floors span the foyer, kitchen, and family room. Upstairs, the primary suite boasts dramatic vaulted ceilings, dual closets, and a luxury bath with a soaking tub and separate shower. Two secondary bedrooms share a hall bath, while a private ensuite features a large walk-in closet and its own full bath. A dedicated laundry room completes the bedroom level. The expansive finished basement serves as an ideal recreation space, complete with an open layout, wet bar, 20,000 BTU heater, half bath, and massive storage. (The 50" TV, Yamaha cinema speaker package, and subwoofer convey). The exterior features a premier 48’ x 40’ barn built in 2017. It boasts a 1,200 sq ft concrete pad, 960 sq ft main bay, 240 sq ft workshop, 480 sq ft loft, and 200-amp underground electric (with LP gas, water, and sewer available). RV enthusiasts will appreciate the dedicated 50-amp RV/EV hookup with water, propane, and sewer connections. The exterior overhangs are 10ft high to accommodate horse stalls. Additional perks include a powered garden shed with water, a water filtration system, an invisible pet fence, a whole-house humidifier, and a low-maintenance rear deck. Recent Updates: 2-Zone HVAC (2024), 40-Year Architectural Roof (2022), Family Room Hardwoods (2022), 50-Gallon Water Heater (2022). Enjoy Lovettsville living at its finest, just minutes from the local co-op, restaurants, community pool, and vibrant seasonal events.
Getting Around
 Car-Dependent
 Very Limited Transit
 Somewhat Bikeable
Schools
Construction
Condition
- Year built: 2004
Materials
- Foundation: Other
- Roof: Asphalt
- Construction materials: Brick,Combination
Type & Style
- Home type: SingleFamily
- Architectural style: Colonial
- Property subType: Single Family Residence
Interior
Appliances
- Appliances included: Cooktop,Dishwasher,Dryer,Extra Refrigerator/Freezer,Microwave,Double Oven,Oven,Refrigerator,Washer,Water Heater,Electric Water Heater
- Laundry features: Washer/Dryer Hookups Only,Laundry Room
Basement
- Has basement: Yes
- Basement: Full,Finished
Bedroom2
- Features: Flooring - Carpet
- Level: Upper
Bedroom3
- Features: Flooring - Carpet
- Level: Upper
Bedroom4
- Features: Flooring - Carpet
- Level: Upper
Bedrooms & Bathrooms
- Bedrooms: 4
- Bathrooms: 5
- Full bathrooms: 3
- 1/2 bathrooms: 2
- Main level bathrooms: 1
Breakfast Room
- Features: Flooring - HardWood
- Level: Main
Dining Room
- Features: Flooring - Carpet
- Level: Main
Family Room
- Features: Flooring - Carpet,Fireplace - Wood Burning
- Level: Main
Features
- Breakfast Area,Family Room Off Kitchen,Kitchen - Gourmet,Kitchen Island,Dining Area,Primary Bath(s),Chair Railings,Crown Molding,Recessed Lighting,Floor Plan - Traditional,Upgraded Countertops
- Door features: French Doors,Insulated,Six Panel,Sliding Glass
- Window features: Bay/Bow,Palladian,Screens,Vinyl Clad
- Flooring: Wood
- Number of fireplaces: 1
- Fireplace features: Mantel(s),Screen,Glass Doors
- Fireplace: Yes
- Finished area below ground: 1,300
- Finished area above ground: 3,228
Foyer
- Features: Flooring - HardWood
- Level: Main
Game Room
- Features: Flooring - Carpet
- Level: Lower
Heating & Cooling
- Heating features: Central,Heat Pump,Programmable Thermostat,Zoned,Electric
- Cooling features: Heat Pump,Programmable Thermostat,Central Air,Zoned,Electric
Interior Area
- Total structure area: 4,528
- Total interior livable area: 4,528 sqft
Kitchen
- Features: Flooring - HardWood
- Level: Main
Laundry
- Features: Flooring - Vinyl
- Level: Upper
Living Room
- Features: Flooring - Carpet
- Level: Main
Other
- Features: Flooring - HardWood
- Level: Lower
Primary Bedroom
- Features: Flooring - Carpet
- Level: Upper
Storage Room
- Features: Flooring - Concrete
- Level: Lower
Study
- Features: Flooring - Carpet
- Level: Main
Property
Accessibility
- Accessibility features: None
Details
- Parcel number: 256464792000
- Zoning: AR1
- Special condition: Standard
Features
- Levels: Three
- Stories: 3
- Pool features: None
- Patio & porch: Deck
- Exterior features: Flood Lights,Satellite Dish
- Has view: Yes
- View description: Mountain(s),Pasture,Scenic Vista
Lot
- Lot size: 5.63 Acres
- Features: Landscaped,Private
Parking
- Total spaces: 2
- Parking features: Garage Door Opener,Garage Faces Side,Attached
- Has garage: Yes
- Attached garage spaces: 2
- Covered spaces: 2
Climate Risk is Financial Risk
Every home has a financial story beyond the listing price. Below, you’ll see the climate risks that could affect this property — and in Bills & Affordability, how those risks may influence repairs, insurance, utilities, and long-term value.
Biggest Threats for This Home
- Winter Weather

How This Home’s Risks Compare
FEMA Declared Disasters Across Virginia Counties
Understanding the Costs
Financial advisors generally recommend spending no more than 30% of your gross household income on housing costs. In practice, many households stretch to 35% or beyond — especially in high-cost markets.
Estimated Costs Today
| Monthly | Annual | |
|---|---|---|
| Mortgage | $5,688 | $68,256 |
| Home Insurance * | $225 | $2,700 |
| Property Taxes | $754 | $9,048 |
| Electricity | $436 | $5,233 |
| Total | $7,103 | $85,236 |
Income You'd Need if You Spent...
Virginia FAIR Plan Programs

How Costs Could Change Over Time
Climate risk is quickly impacting all of the major home ownership costs. Adjust the growth rates and percentage of income spent on housing below to see how your housing costs could change over the next 10 years — and what income you'd need to keep up.
Comparing Against the Market
Price Per Sq Ft
vs Other Active Listings
Avg $/sqft
vs Homes Sold Last Month
Median $/sqft
Current Market Trends
Median Price Per Square Foot
The median price per square foot of homes sold in this area each month. Compare this to this listing's price per square foot to gauge whether the home is priced in line with recent sales.
Historicals for This Listing
Zestimate History ($/sqft)
Price History
| Date | Event | Price |
|---|---|---|
| 2026-07-09 | Listed for sale | $1,125,000 |
| 2017-04-19 | Sold | $525,000 |
| 2017-03-30 | Pending sale | $525,000 |
| 2017-03-24 | Listed for sale | $525,000 |
 View on Zillow