


35047 Snickersville Tpke, Round Hill, VA, 20141
About This Home
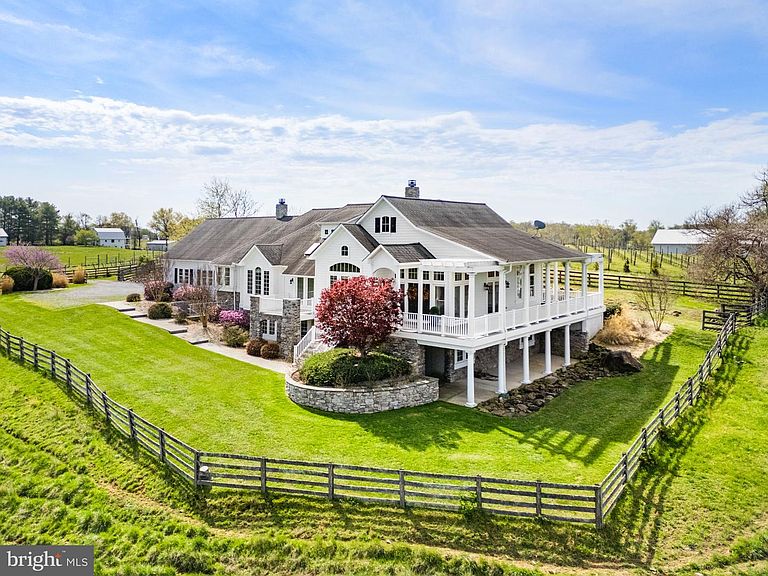
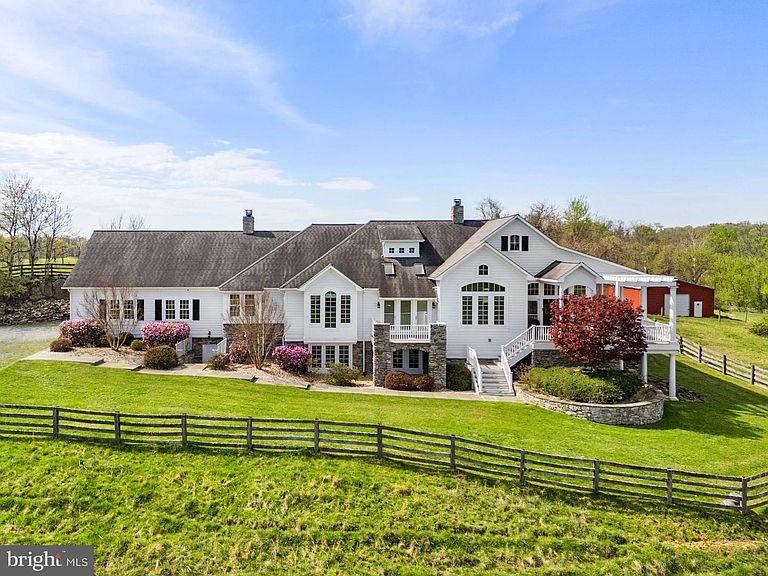
Nestled on over 14 private acres across 2 parcels, this exceptional custom Chadsworth estate offers refined country living just minutes from Round Hill and western Loudoun amenities. This property blends timeless craftsmanship, expansive living spaces, and breathtaking natural surroundings in a premier rural setting with no HOA. A stately stone and HardiPlank exterior welcomes you to a thoughtfully designed residence featuring nearly 5,700 finished square feet across two levels, with additional unfinished space reflected in tax records. The main level offers true one-level living, anchored by a luxurious primary suite with hardwood floors, tray ceiling, spa-inspired bath with jetted tub, walk-in shower, his and her reading lights and generous walk-in closet (one of eleven total closets within the property). Additional main-level spaces include a formal foyer, sitting room, private office with two sets of French doors, den with built-ins, formal dining room with skylights and balcony access, and a warm living room with double-sided electric fireplace. The country-style kitchen is both functional and inviting, featuring granite countertops, center island, double wall ovens, ENERGY STAR stainless appliances, skylights, and abundant cabinetry. The adjoining breakfast room includes a second electric fireplace and views of the surrounding landscape. A large mudroom and main-level laundry add everyday convenience. The fully finished walkout lower level offers remarkable flexibility with four additional bedrooms, multiple Jack-and-Jill baths, a recreation room, bonus room, and den—ideal for guests, multi-generational living, or home-based workspaces. Each bedroom offers generous proportions, walk-in closets, and access to full baths. Architectural details throughout include vaulted, tray, and two-story ceilings, hardwood flooring, chair rail and wainscoting, recessed lighting, skylights, and expansive windows that frame pastoral and creek views. The home is equipped with zoned HVAC, propane-owned heating system, humidifier, dehumidifier, air filtration system, and energy-efficient windows and appliances. Outdoors, the property offers endless possibilities—gardening, recreation, or simply enjoying the serenity of creekside living. The attached side-entry two-car garage complements the home’s thoughtful layout, while the rural AR-1 zoning provides flexibility and multiple of potential use options. The 30'x50' metal barn/workshop with electric coupled with the two stall run-in at the back of the property offer significant possibilities for future use. Conveniently located near Route 7, historic Round Hill, wineries, and outdoor recreation, and served by Round Hill Elementary, Harmony Middle, and Woodgrove High School, this rare offering combines acreage, water frontage, and luxury living in one of Loudoun County’s most scenic settings. Note: aerial photography property lines on photos are an approximate estimation. Roof: 2008
Getting Around
 Car-Dependent
 Very Limited Transit
 Somewhat Bikeable
Schools
Construction
Condition
- Property condition: Excellent
- Year built: 2008
Materials
- Foundation: Concrete Perimeter
- Roof: Asphalt
- Construction materials: Masonry
Other
- Builder name: Chadsworth
Type & Style
- Home type: SingleFamily
- Architectural style: Ranch/Rambler
- Property subType: Single Family Residence
Interior
Appliances
- Appliances included: Microwave,Cooktop,Dishwasher,Disposal,Dryer,Double Oven,Oven,Refrigerator,Stainless Steel Appliance(s),Washer,Water Heater,ENERGY STAR Qualified Washer,ENERGY STAR Qualified Dishwasher,Energy Efficient Appliances,Self Cleaning Oven,ENERGY STAR Qualified Refrigerator,Exhaust Fan,Ice Maker
- Laundry features: Main Level,Laundry Room,Mud Room
Basement
- Has basement: Yes
- Basement: Finished,Heated,Exterior Entry,Concrete,Side Entrance,Sump Pump,Walk-Out Access,Windows
Bathroom2
- Features: Double Sink,Jack and Jill Bathroom,Bathroom - Tub Shower
- Level: Lower
Bathroom3
- Features: Jack and Jill Bathroom,Bathroom - Tub Shower,Double Sink
- Level: Lower
Bedroom2
- Features: Flooring - Carpet,Walk-In Closet(s),Attached Bathroom,Jack and Jill Bathroom
- Level: Lower
- Area: 182
- Dimensions: 14 X 13
Bedroom3
- Features: Flooring - Carpet,Attached Bathroom
- Level: Lower
- Area: 208
- Dimensions: 13 X 16
Bedroom4
- Features: Walk-In Closet(s),Flooring - Carpet
- Level: Lower
- Area: 182
- Dimensions: 13 X 14
Bedrooms & Bathrooms
- Bedrooms: 5
- Bathrooms: 5
- Full bathrooms: 4
- 1/2 bathrooms: 1
- Main level bathrooms: 2
- Main level bedrooms: 1
Bonus Room
- Features: Attached Bathroom,Jack and Jill Bathroom
- Level: Lower
- Area: 182
- Dimensions: 13 X 14
Breakfast Room
- Features: Fireplace - Electric,Flooring - HardWood
- Level: Main
- Area: 187
- Dimensions: 11 X 17
Den
- Features: Chair Rail,Flooring - HardWood,Recessed Lighting,Built-in Features
- Level: Main
- Area: 130
- Dimensions: 10 X 13
Den
- Features: Attached Bathroom,Jack and Jill Bathroom
- Level: Lower
- Area: 182
- Dimensions: 13 X 14
Dining Room
- Features: Balcony Access,Chair Rail,Flooring - HardWood,Skylight(s)
- Level: Main
- Area: 187
- Dimensions: 11 X 17
Features
- Breakfast Area,Ceiling Fan(s),Chair Railings,Entry Level Bedroom,Formal/Separate Dining Room,Kitchen - Country,Kitchen Island,Pantry,Primary Bath(s),Recessed Lighting,Sound System,Upgraded Countertops,Wainscotting,Walk-In Closet(s),Air Filter System,Vaulted Ceiling(s),Tray Ceiling(s),2 Story Ceilings
- Door features: French Doors,Insulated
- Window features: Bay/Bow,Casement,Double Pane Windows,Energy Efficient,Low Emissivity Windows,Palladian,Screens,Skylight(s),Transom,Vinyl Clad
- Flooring: Carpet,Hardwood,Ceramic Tile,Wood
- Number of fireplaces: 2
- Fireplace features: Double Sided,Electric
- Fireplace: Yes
- Finished area below ground: 2,704
- Finished area above ground: 2,992
Foyer
- Features: Flooring - HardWood,Recessed Lighting
- Level: Main
- Area: 117
- Dimensions: 9 X 13
Half Bath
- Level: Main
- Area: 25
- Dimensions: 5 X 5
Heating & Cooling
- Heating features: Hot Water,Propane
- Cooling features: Central Air,Zoned,Ceiling Fan(s),Humidity Control,Electric
Interior Area
- Total structure area: 5,696
- Total interior livable area: 5,696 sqft
Kitchen
- Features: Granite Counters,Double Sink,Flooring - HardWood,Kitchen Island,Kitchen - Country,Kitchen - Electric Cooking,Recessed Lighting,Skylight(s)
- Level: Main
- Area: 255
- Dimensions: 15 X 17
Laundry
- Features: Flooring - Ceramic Tile
- Level: Main
- Area: 143
- Dimensions: 11 X 13
Living Room
- Features: Ceiling Fan(s),Fireplace - Electric,Flooring - HardWood,Recessed Lighting
- Level: Main
- Area: 238
- Dimensions: 14 X 17
Mud Room
- Features: Flooring - Ceramic Tile
- Level: Main
- Area: 133
- Dimensions: 7 X 19
Office
- Features: Chair Rail,Flooring - HardWood,Recessed Lighting
- Level: Main
- Area: 130
- Dimensions: 10 X 13
Other
- Level: Lower
Primary Bathroom
- Features: Bathroom - Walk-In Shower,Bathroom - Jetted Tub,Flooring - Ceramic Tile,Walk-In Closet(s)
- Level: Main
- Area: 143
- Dimensions: 11 X 13
Primary Bedroom
- Features: Attached Bathroom,Recessed Lighting,Ceiling Fan(s),Flooring - HardWood
- Level: Main
- Area: 384
- Dimensions: 16 X 24
Recreation Room
- Features: Flooring - Carpet
- Level: Lower
- Area: 252
- Dimensions: 14 X 18
Sitting Room
- Level: Main
- Area: 192
- Dimensions: 12 X 16
Property
Accessibility
- Accessibility features: None
Details
- Parcel number: 613181539000
- Zoning: AR1
- Special condition: Standard
Features
- Levels: Two
- Stories: 2
- Pool features: None
- Patio & porch: Deck,Porch,Wrap Around
- Exterior features: Extensive Hardscape,Stone Retaining Walls
- Has spa: Yes
- Spa features: Bath
- Fencing: Board,Wood
- Has view: Yes
- View description: Creek/Stream,Mountain(s),Panoramic,Pasture,Trees/Woods,Other
- Has water view: Yes
- Water view: Creek/Stream
- On waterfront: Yes
- Frontage length: Water Frontage Ft: 1236
- Horses can be raised: Yes
Lot
- Lot size: 14.05 Acres
- Features: Rural
Parking
- Total spaces: 2
- Parking features: Garage Faces Side,Attached
- Has garage: Yes
- Attached garage spaces: 2
- Covered spaces: 2
Climate Risk is Financial Risk
Every home has a financial story beyond the listing price. Below, you’ll see the climate risks that could affect this property — and in Bills & Affordability, how those risks may influence repairs, insurance, utilities, and long-term value.
Biggest Threats for This Home
- Inland Flooding

- Lightning

- Strong Wind

- Winter Weather

- Drought

- Hail

- Hurricane

- Heat Wave

- Tornado

How This Home’s Risks Compare
FEMA Declared Disasters Across Virginia Counties
Understanding the Costs
Financial advisors generally recommend spending no more than 30% of your gross household income on housing costs. In practice, many households stretch to 35% or beyond — especially in high-cost markets.
Estimated Costs Today
| Monthly | Annual | |
|---|---|---|
| Mortgage | $7,579 | $90,948 |
| Home Insurance * | $342 | $4,104 |
| Property Taxes | $967 | $11,604 |
| Electricity | $548 | $6,583 |
| Total | $9,436 | $113,232 |
Income You'd Need if You Spent...
Virginia FAIR Plan Programs

How Costs Could Change Over Time
Climate risk is quickly impacting all of the major home ownership costs. Adjust the growth rates and percentage of income spent on housing below to see how your housing costs could change over the next 10 years — and what income you'd need to keep up.
Comparing Against the Market
Price Per Sq Ft
vs Other Active Listings
Avg $/sqft
vs Homes Sold Last Month
Median $/sqft
Current Market Trends
Median Price Per Square Foot
The median price per square foot of homes sold in this area each month. Compare this to this listing's price per square foot to gauge whether the home is priced in line with recent sales.
Historicals for This Listing
Zestimate History ($/sqft)
Price History
| Date | Event | Price |
|---|---|---|
| 2026-07-05 | Price change | $1,499,000 |
| 2026-06-01 | Price change | $1,599,000 |
| 2026-04-27 | Listed for sale | $1,699,000 |
| 2026-04-23 | Listing removed | $1,799,000 |
| 2026-03-27 | Listed for sale | $1,799,000 |
| 2026-03-16 | Contingent | $1,799,000 |
| 2026-01-14 | Listed for sale | $1,799,000 |
| 2025-08-28 | Listing removed | $1,750,000 |
| 2025-06-23 | Price change | $1,750,000 |
| 2025-06-11 | Price change | $1,899,000 |
| 2025-03-07 | Listed for sale | $2,000,000 |
| 2005-05-10 | Sold | $241,000 |
 View on Zillow