

7440 S Blackhawk Street #4-208, Englewood, CO, 80112
About This Home
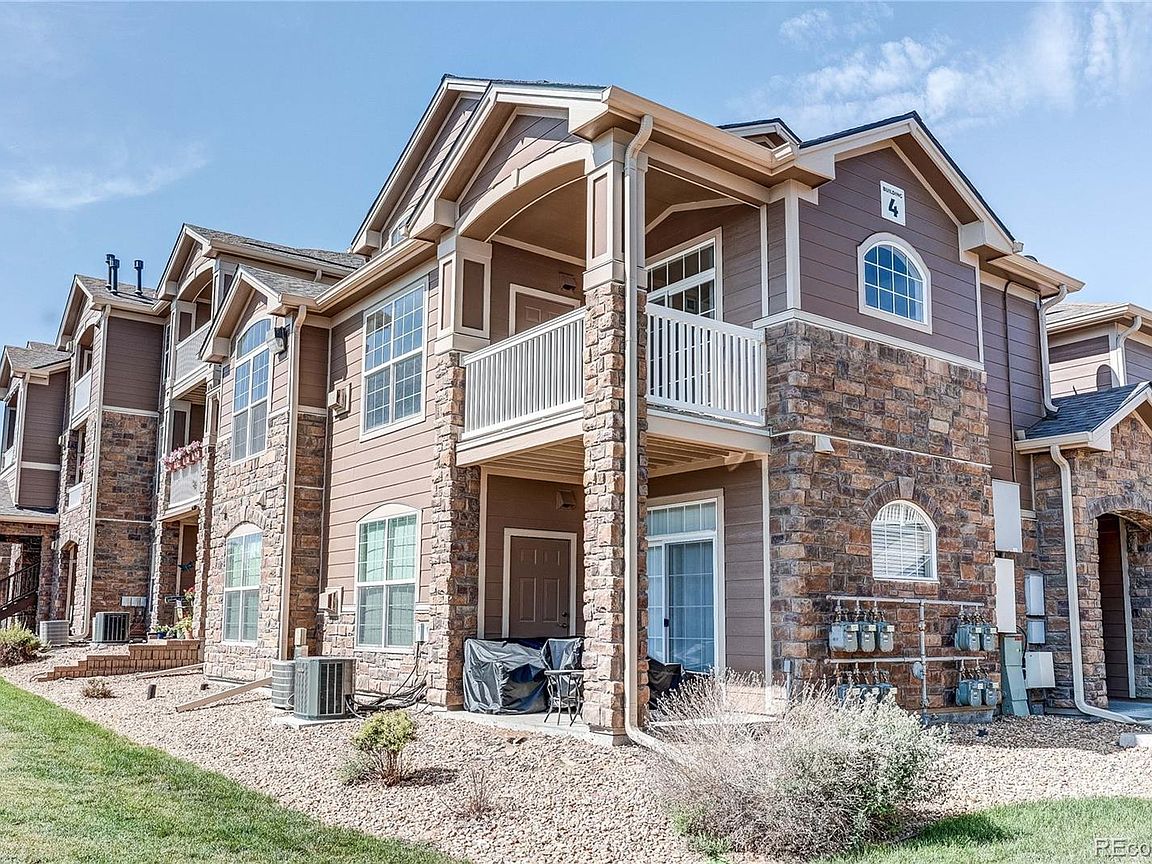
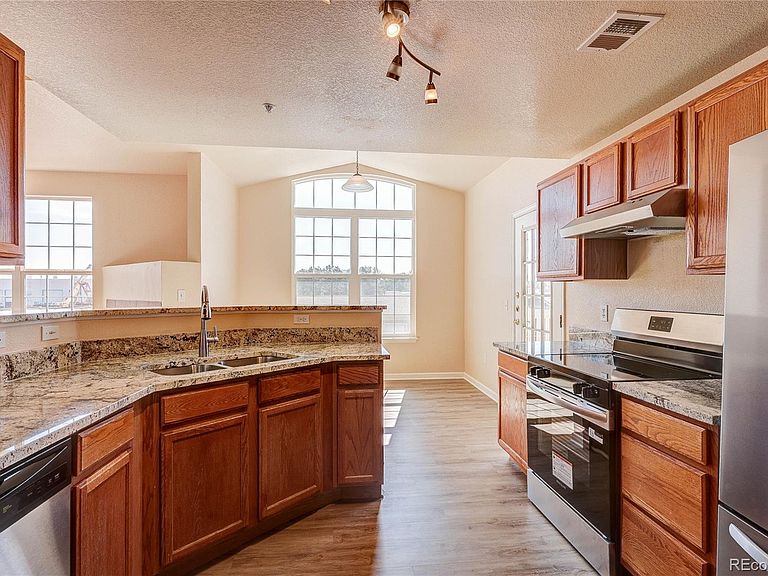
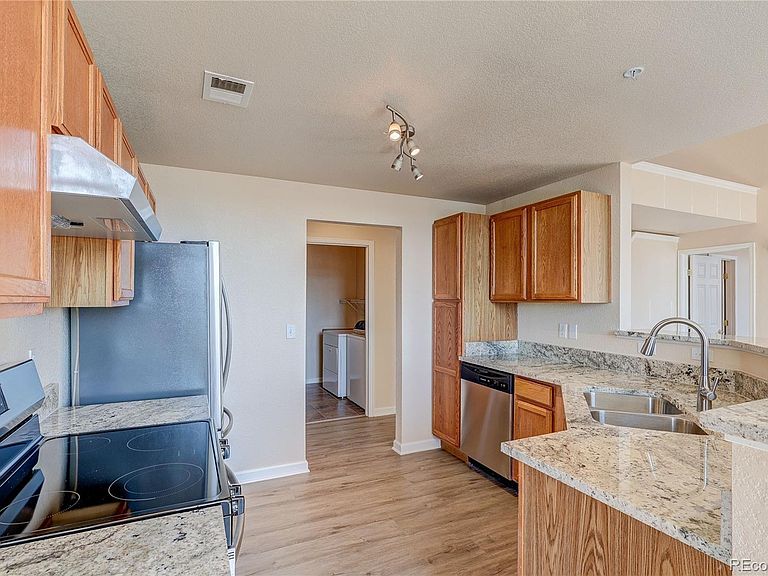
Rare and beautifully refreshed, this 3-bedroom, 3-full-bath, two-story top-floor corner condo lives like new and is ready for your personal touches. The total refresh brings new carpet, durable main-floor LVT, fresh paint, granite countertops, and a brand-new stainless steel kitchen appliance package, while a full-size washer and dryer with in-unit laundry add everyday ease. Every bedroom is its own retreat with a walk-in closet and ensuite bath, vaulted ceilings lend an open, airy feel, and two private balconies create the perfect spots for morning coffee or unwinding at the end of the day. The setting is just as impressive: tucked into the Windmill Creek community in a prime Centennial location with quick access to I-25, C-470, E-470, Arapahoe Road, and Parker Road for effortless commuting. You're moments from the Denver Tech Center, Centennial Airport, the Broncos training facility at Dove Valley, and Meridian Business Park, with standout shopping and dining at Arapahoe Crossing, Cornerstar, and Park Meadows Mall, plus Dove Valley Regional Park, Centennial Center Park, golf courses, light rail, and miles of walking and biking trails close by. The home sits within the Cherry Creek School District, served by Red Hawk Ridge Elementary, Liberty Middle, and Grandview High. Residents enjoy exceptional amenities—a sparkling pool and spa, clubhouse with fitness center, beautifully maintained grounds, a common barbecue area, and a playground—while a low 407.60 monthly HOA covers exterior upkeep, grounds, snow removal, and trash, with no metro tax district, for a true lock-and-leave lifestyle. Ideal for first-time buyers, those downsizing, multi-generational living, or anyone seeking low-maintenance living, this is a rare opportunity you'll want to see today!
Getting Around
 Car-Dependent
 Some Transit
 Somewhat Bikeable
Schools
Construction
Condition
- Year built: 2002
Materials
- Roof: Fiberglass
- Construction materials: Frame,Wood Siding
Type & Style
- Home type: Condo
- Architectural style: Contemporary
- Property subType: Condominium
Interior
Appliances
- Appliances included: Dishwasher,Disposal,Dryer,Gas Water Heater,Range,Range Hood,Refrigerator,Self Cleaning Oven,Washer
Bathroom
- Features: En Suite Bathroom
- Level: Main
- Area: 48
- Dimensions: 6 x 8
Bathroom
- Level: Main
- Area: 77
- Dimensions: 7 x 11
Bathroom
- Level: Upper
- Area: 48
- Dimensions: 8 x 6
Bedroom
- Features: Primary Suite
- Level: Main
- Area: 154
- Dimensions: 11 x 14
Bedroom
- Level: Main
- Area: 143
- Dimensions: 11 x 13
Bedroom
- Level: Upper
- Area: 169
- Dimensions: 13 x 13
Bedrooms & Bathrooms
- Bedrooms: 3
- Bathrooms: 3
- Full bathrooms: 3
- Main level bathrooms: 2
- Main level bedrooms: 2
Dining Room
- Level: Main
- Area: 99
- Dimensions: 9 x 11
Features
- Ceiling Fan(s),Eat-in Kitchen,Granite Counters,High Ceilings
- Window features: Double Pane Windows
- Flooring: Carpet,Tile,Vinyl
- Number of fireplaces: 1
- Fireplace features: Living Room
- Fireplace: Yes
- Finished area above ground: 1,401
- Common walls with other units/homes: End Unit,1 Common Wall
Heating & Cooling
- Heating features: Forced Air,Natural Gas
- Cooling features: Central Air
Interior Area
- Total structure area: 1,401
- Total interior livable area: 1,401 sqft
Kitchen
- Level: Main
- Area: 121
- Dimensions: 11 x 11
Laundry
- Level: Main
- Area: 42
- Dimensions: 6 x 7
Living Room
- Level: Main
- Area: 253
- Dimensions: 11 x 23
Property
Details
- Parcel number: 034330453
- Attached to another structure: Yes
- Special condition: Standard
Features
- Levels: Two
- Stories: 2
- Patio & porch: Covered,Deck
- Exterior features: Balcony
Parking
- Total spaces: 2
- Parking features: Lighted
Climate Risk is Financial Risk
Every home has a financial story beyond the listing price. Below, you’ll see the climate risks that could affect this property — and in Bills & Affordability, how those risks may influence repairs, insurance, utilities, and long-term value.
Biggest Threats for This Home
- Hail

- Lightning

- Cold Wave

- Strong Wind

- Tornado

- Winter Weather

How This Home’s Risks Compare
FEMA Declared Disasters Across Colorado Counties
Understanding the Costs
Financial advisors generally recommend spending no more than 30% of your gross household income on housing costs. In practice, many households stretch to 35% or beyond — especially in high-cost markets.
Estimated Costs Today
| Monthly | Annual | |
|---|---|---|
| Mortgage | $1,769 | $21,228 |
| Home Insurance * | $164 | $1,968 |
| Property Taxes | $160 | $1,920 |
| Electricity | $186 | $2,232 |
| Total | $2,279 | $27,348 |
Income You'd Need if You Spent...
Colorado FAIR Plan Programs

How Costs Could Change Over Time
Climate risk is quickly impacting all of the major home ownership costs. Adjust the growth rates and percentage of income spent on housing below to see how your housing costs could change over the next 10 years — and what income you'd need to keep up.
Comparing Against the Market
Price Per Sq Ft
vs Other Active Listings
Avg $/sqft
vs Homes Sold Last Month
Median $/sqft
Current Market Trends
Median Price Per Square Foot
The median price per square foot of homes sold in this area each month. Compare this to this listing's price per square foot to gauge whether the home is priced in line with recent sales.
Historicals for This Listing
Zestimate History ($/sqft)
Price History
| Date | Event | Price |
|---|---|---|
| 2026-08-02 | Listed for sale | $350,000 |
| 2024-04-30 | Listing removed | -- |
| 2024-04-10 | Price change | $2,350 |
| 2023-11-03 | Price change | $2,550 |
| 2023-10-05 | Listed for rent | $2,650 |
| 2022-09-28 | Listing removed | -- |
| 2022-07-30 | Listed for rent | $2,300 |
| 2014-08-20 | Sold | $166,000 |
| 2014-06-21 | Price change | $168,000 |
| 2014-05-20 | Pending sale | $175,000 |
| 2014-05-20 | Price change | $175,000 |
| 2014-05-17 | Price change | $168,000 |
| 2014-05-10 | Listed for sale | $175,000 |
| 2014-05-06 | Pending sale | $175,000 |
| 2014-04-25 | Listed for sale | $175,000 |
| 2014-04-21 | Listing removed | $1,300 |
| 2014-04-14 | Price change | $1,300 |
| 2014-04-05 | Listed for rent | $1,400 |
| 2013-09-25 | Listing removed | $1,300 |
| 2013-08-16 | Listed for rent | $1,300 |
| 2013-05-03 | Listing removed | $1,300 |
| 2013-04-23 | Listed for rent | $1,300 |
| 2002-09-17 | Sold | $168,036 |
 View on Zillow