

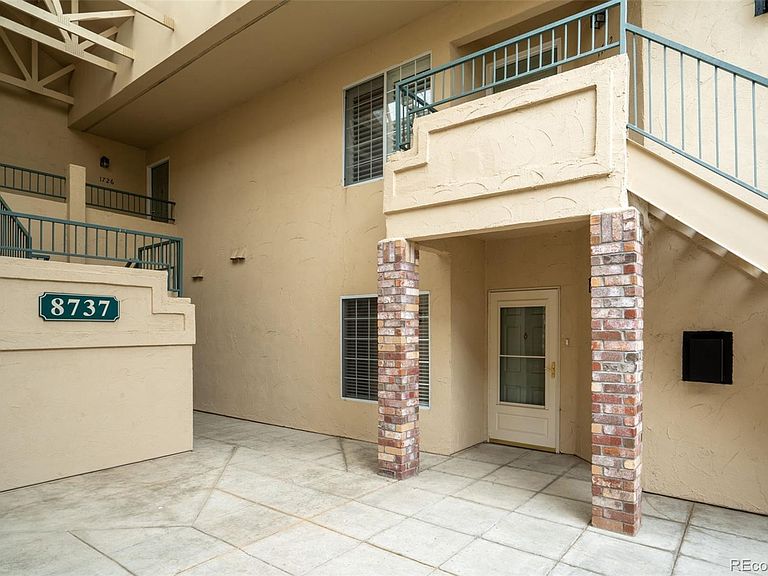

8737 E Dry Creek Road #1712, Centennial, CO, 80112
About This Home
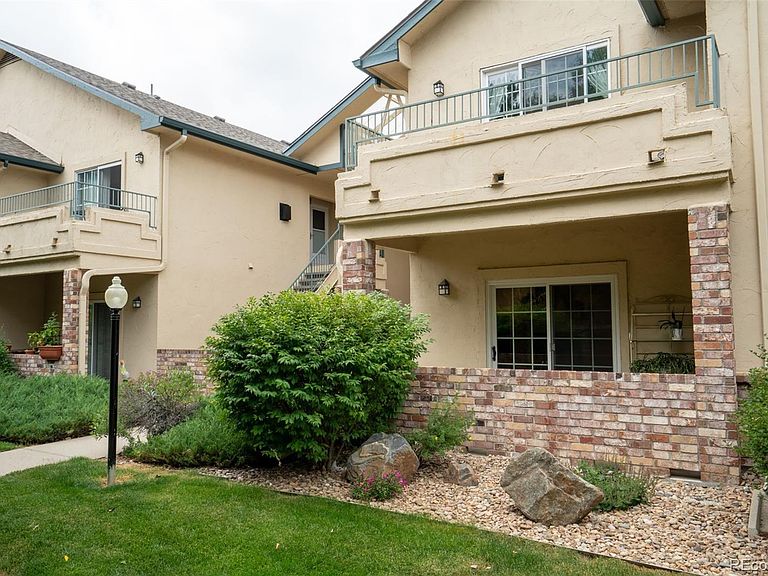
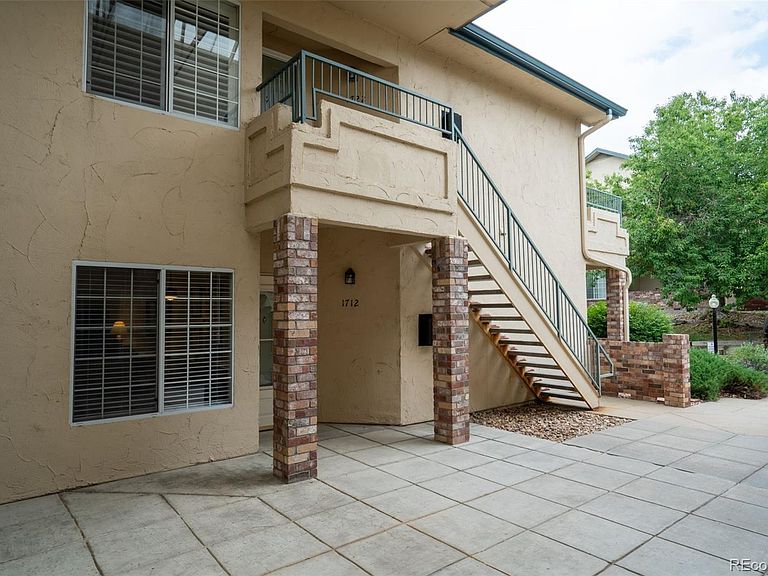
Welcome home! This beautifully remodeled 2 bed/2 bath, 1,134 sq ft home offers comfort, convenience & appeal. This inviting garden-level condo is designed for easy living, with the added benefit of an attached 1 car garage, making it ideal for anyone looking to downsize or enjoy a more accessible, low-maintenance lifestyle. The recent remodeling in the kitchen and bathrooms feel warm, welcoming and timeless. The kitchen has been refreshed with finishes that complement the home’s traditional character, and both bathrooms have been updated in a way that enhances the overall charm and functionality of the space. The layout is bright and comfortable, creating a sense of ease from the moment you walk in. The secondary bedroom includes a built-in Murphy bed, a wonderfully practical feature that maximizes space and allows the room to serve as a guest room, office, or flexible multi-use area without sacrificing comfort. It’s an excellent addition for those who value both functionality and thoughtful design. Major mechanical systems have been recently addressed, including a new air conditioning unit, along with a newer furnace and newer water heater, offering peace of mind and efficient year-round comfort. In addition to the attached garage, the home also includes a reserved off-street parking space, providing extra convenience for guests or a second vehicle. The location is exceptional. Just minutes from DTC, The Landmark and Park Meadows Mall, you’ll have effortless access to some of the best shopping and dining in the area, along with everyday conveniences and major commuter routes. Not to mention, exclusive access to a private gym, clubhouse, and pool reserved exclusively for homeowners of the Saddle Ridge community. With its timeless updates, practical features, accessible garden-level layout, and unbeatable location, this home offers a rare combination of comfort, convenience, and quality — truly move-in-ready and perfectly suited for a wide range of lifestyles.
Getting Around
 Somewhat Walkable
 Some Transit
 Somewhat Bikeable
Schools
Construction
Condition
- Property condition: Updated/Remodeled
- Year built: 1994
Materials
- Roof: Composition
- Construction materials: Brick,Stucco
Type & Style
- Home type: Condo
- Property subType: Condominium
Interior
Appliances
- Appliances included: Cooktop,Dishwasher,Disposal,Dryer,Microwave,Oven,Refrigerator,Washer
- Laundry features: In Unit
Bathroom
- Level: Main
Bathroom
- Level: Main
Bedroom
- Features: Primary Suite
- Level: Main
Bedroom
- Level: Main
Bedrooms & Bathrooms
- Bedrooms: 2
- Bathrooms: 2
- Full bathrooms: 1
- 3/4 bathrooms: 1
- Main level bathrooms: 2
- Main level bedrooms: 2
Dining Room
- Level: Main
Features
- Ceiling Fan(s),Primary Suite
- Flooring: Laminate
- Number of fireplaces: 1
- Fireplace features: Gas,Gas Log,Living Room
- Fireplace: Yes
- Finished area above ground: 1,134
- Common walls with other units/homes: 2+ Common Walls
Heating & Cooling
- Heating features: Forced Air
- Cooling features: Central Air
Interior Area
- Total structure area: 1,134
- Total interior livable area: 1,134 sqft
Kitchen
- Level: Main
Laundry
- Level: Main
Living Room
- Level: Main
Property
Details
- Parcel number: 034388362
- Attached to another structure: Yes
- Special condition: Standard
- Exclusions: Seller's Personal Property And Staging Items
Features
- Levels: One
- Stories: 1
- Entry location: Garden
- Pool features: Outdoor Pool
- Patio & porch: Covered,Patio
Parking
- Total spaces: 2
- Parking features: Asphalt,Concrete
- Has garage: Yes
- Attached garage spaces: 1
- Covered spaces: 1
Climate Risk is Financial Risk
Every home has a financial story beyond the listing price. Below, you’ll see the climate risks that could affect this property — and in Bills & Affordability, how those risks may influence repairs, insurance, utilities, and long-term value.
Biggest Threats for This Home
- Hail

- Cold Wave

- Lightning

- Strong Wind

- Tornado

- Winter Weather

How This Home’s Risks Compare
FEMA Declared Disasters Across Colorado Counties
Understanding the Costs
Financial advisors generally recommend spending no more than 30% of your gross household income on housing costs. In practice, many households stretch to 35% or beyond — especially in high-cost markets.
Estimated Costs Today
| Monthly | Annual | |
|---|---|---|
| Mortgage | $1,946 | $23,352 |
| Home Insurance * | $180 | $2,160 |
| Property Taxes | $176 | $2,112 |
| Electricity | $186 | $2,232 |
| Total | $2,488 | $29,856 |
Income You'd Need if You Spent...
Colorado FAIR Plan Programs

How Costs Could Change Over Time
Climate risk is quickly impacting all of the major home ownership costs. Adjust the growth rates and percentage of income spent on housing below to see how your housing costs could change over the next 10 years — and what income you'd need to keep up.
Comparing Against the Market
Price Per Sq Ft
vs Other Active Listings
Avg $/sqft
vs Homes Sold Last Month
Median $/sqft
Current Market Trends
Median Price Per Square Foot
The median price per square foot of homes sold in this area each month. Compare this to this listing's price per square foot to gauge whether the home is priced in line with recent sales.
Historicals for This Listing
Zestimate History ($/sqft)
Price History
| Date | Event | Price |
|---|---|---|
| 2026-07-23 | Price change | $384,900 |
| 2026-07-01 | Listed for sale | $394,900 |
| 2024-06-21 | Sold | $405,000 |
| 2024-04-23 | Pending sale | $405,000 |
| 2024-04-19 | Listed for sale | $405,000 |
| 2005-08-12 | Sold | $176,055 |
 View on Zillow