

20427 Harborgate Ct Unit 606, Cornelius, NC, 28031
About This Home
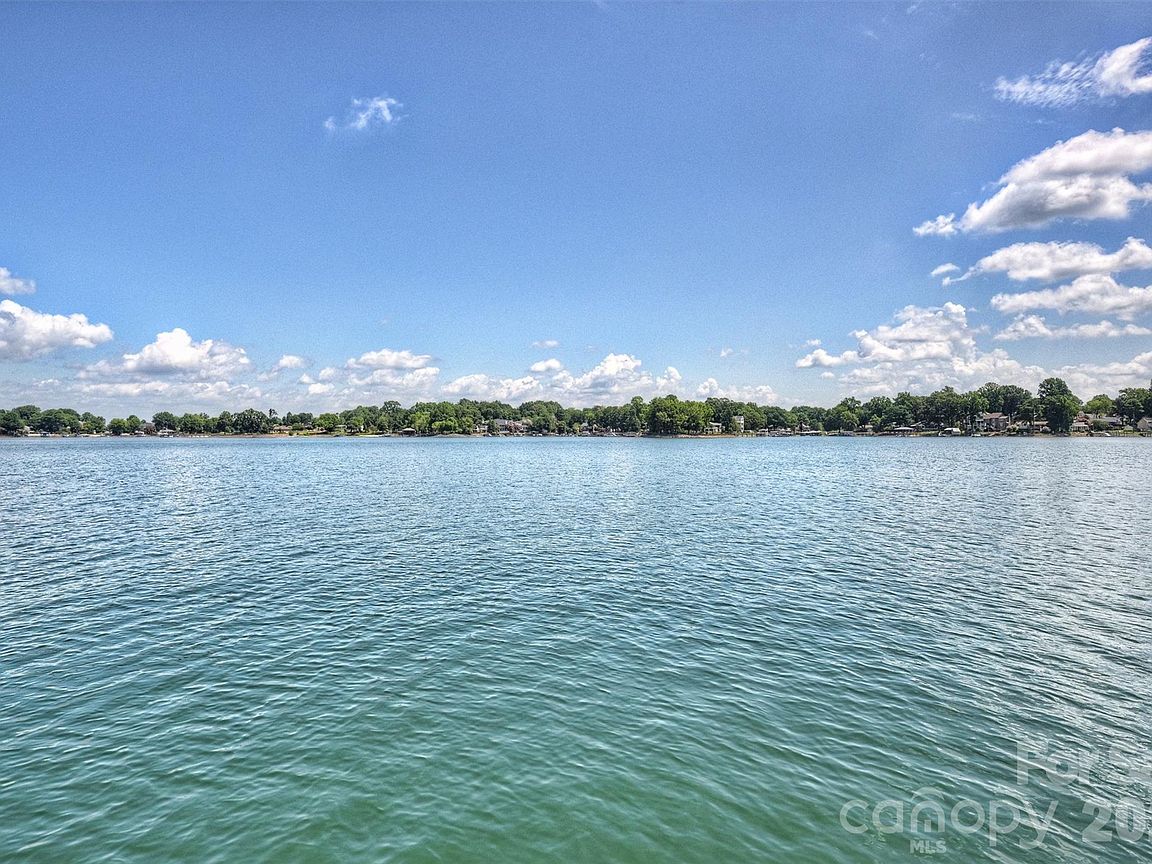
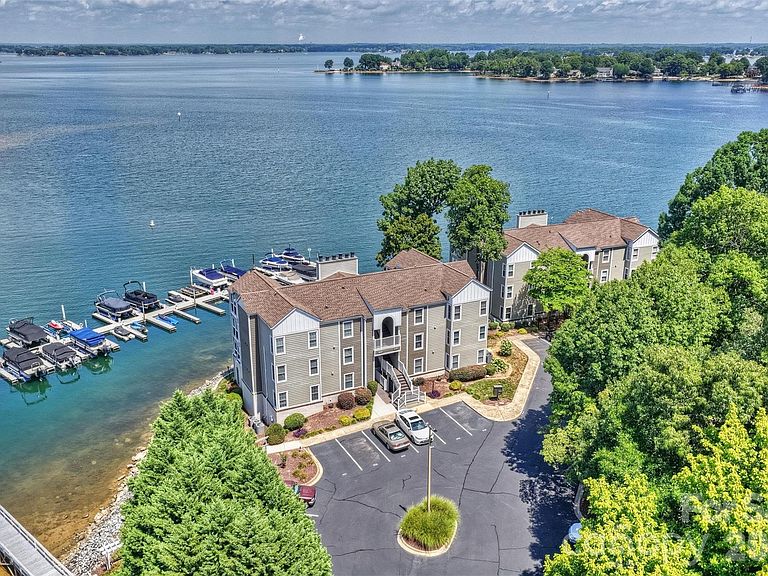
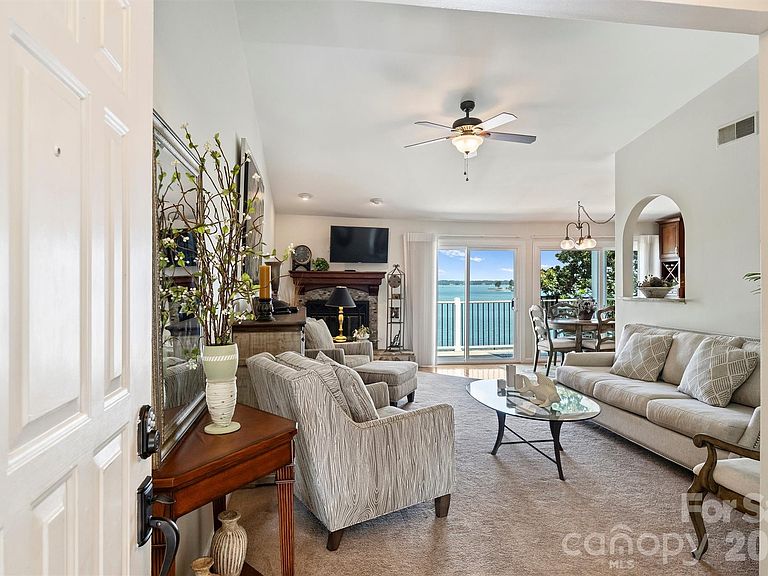
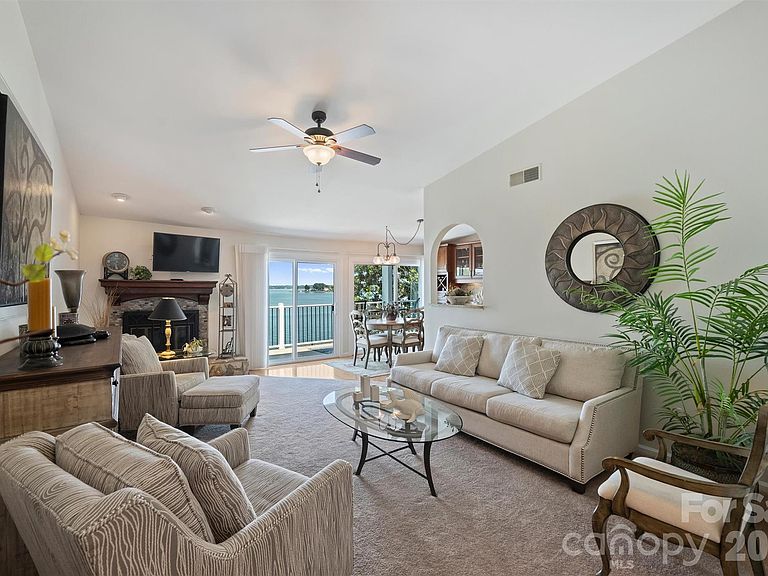
WOW is what you will say when you walk through the front door of this waterfront beauty! This updated 3 bedroom 2 full bath penthouse condo offers a vaulted ceiling in the family room as well as long range Lake Norman views from the sliding glass doors. The updated kitchen has an opening into the family room & features beautiful cabinets complete w/granite, tile backsplash, stainless steel appliances & even a wine fridge! The family room & dining area have sliding glass doors that lead to the open deck area which has a Sunbrella awning for shade or you can go over to the covered porch area which can also be accessed from the primary bedroom. Porch area has pull down shades to block the afternoon sun. A large magnolia tree offers privacy & shade as well! The primary bath has been updated with new cabinets & a wonderful tiled shower. Hardwoods in the dining area, kitchen & down the hallway. Deck and porch area have the Hydro Stop floor treatment, a huge upgrade. Plantation Shutters on windows ... Nice Blinds on sliders. Hydro-Host boat lift in Assigned slip #53 is included - outside slip with easy in and out- which you can see right from your condo. Maximum boat length 27 ft overall and must be titled in owner's name. Storage Closet on deck and additional 80 sq ft storage room in basement for all your water toys, etc. Clubhouse and Pool recently renovated and Harborgate Court Street and Parking Areas recently resurfaced. Confirmed Special Assessment of aprx $40 per month for AT&T Fiber Optic runs July-December 2026 and rolls into HOA dues in January 2027.
Getting Around
 Car-Dependent
 Very Limited Transit
 Somewhat Bikeable
Schools
Construction
Condition
- Year built: 1985
Materials
- Foundation: Slab
- Construction materials: Fiber Cement,Stucco
Type & Style
- Home type: Condo
- Property subType: Condominium
Interior
Appliances
- Appliances included: Dishwasher,Disposal,Dryer,Electric Range,Electric Water Heater,Microwave,Refrigerator with Ice Maker,Washer,Wine Refrigerator
- Laundry features: Laundry Room,Main Level
Basement
- Basement: Storage Space
Bathroom Full
- Level: Main
Bathroom Full
- Level: Main
Bedroom S
- Features: Ceiling Fan(s)
- Level: Main
Bedroom S
- Features: Ceiling Fan(s)
- Level: Main
Bedrooms & Bathrooms
- Bedrooms: 3
- Bathrooms: 2
- Full bathrooms: 2
- Main level bedrooms: 3
Dining Area
- Level: Main
Family Room
- Features: Ceiling Fan(s),Storage,Vaulted Ceiling(s)
- Level: Main
Features
- Flooring: Carpet,Tile,Wood
- Fireplace features: Family Room,Wood Burning
- Finished area below ground: 0
- Finished area above ground: 1,360
Heating & Cooling
- Heating features: Heat Pump
- Cooling features: Ceiling Fan(s),Central Air,Electric,Heat Pump
Interior Area
- Total structure area: 1,360
- Total interior livable area: 1,360 sqft
Kitchen
- Features: Breakfast Bar
- Level: Main
Laundry
- Features: Storage
- Level: Main
Primary Bedroom
- Features: Ceiling Fan(s),En Suite Bathroom,Walk-In Closet(s)
- Level: Main
Utility Room
- Level: Basement
Property
Details
- Parcel number: 00144154
- Zoning: GR
- Special condition: Standard
Features
- Levels: Three Or More
- Stories: 3
- Entry location: Main
- Pool features: Community
- Patio & porch: Awning(s),Covered,Deck
- Exterior features: Lawn Maintenance
- Has view: Yes
- View description: Long Range,Water,Year Round
- Has water view: Yes
- Water view: Water
- On waterfront: Yes
- Waterfront features: Beach - Private,Boat Slip – Community,Covered structure,Paddlesport Launch Site - Community,Waterfront
- Waterbody name: Lake Norman
Lot
- Features: End Unit,Green Area,Wooded,Views
Parking
- Parking features: Assigned,Parking Lot
Climate Risk is Financial Risk
Every home has a financial story beyond the listing price. Below, you’ll see the climate risks that could affect this property — and in Bills & Affordability, how those risks may influence repairs, insurance, utilities, and long-term value.
Biggest Threats for This Home
No climate risk data available.
How This Home’s Risks Compare
FEMA Declared Disasters in Mecklenburg County and North Carolina
Understanding the Costs
Financial advisors generally recommend spending no more than 30% of your gross household income on housing costs. In practice, many households stretch to 35% or beyond — especially in high-cost markets.
Estimated Costs Today
| Monthly | Annual | |
|---|---|---|
| Mortgage | $4,298 | $51,576 |
| Home Insurance * | $260 | $3,120 |
| Property Taxes | $438 | $5,256 |
| Electricity | $200 | $2,405 |
| Total | $5,196 | $62,352 |
Income You'd Need if You Spent...
North Carolina FAIR Plan Programs



How Costs Could Change Over Time
Climate risk is quickly impacting all of the major home ownership costs. Adjust the growth rates and percentage of income spent on housing below to see how your housing costs could change over the next 10 years — and what income you'd need to keep up.
Comparing Against the Market
Price Per Sq Ft
vs Other Active Listings
Avg $/sqft
vs Homes Sold Last Month
Median $/sqft
Current Market Trends
Median Price Per Square Foot
The median price per square foot of homes sold in this area each month. Compare this to this listing's price per square foot to gauge whether the home is priced in line with recent sales.
Historicals for This Listing
Zestimate History ($/sqft)
Price History
| Date | Event | Price |
|---|---|---|
| 2026-07-21 | Listed for sale | $850,000 |
| 2019-08-29 | Sold | $490,000 |
| 2019-07-24 | Pending sale | $512,000 |
| 2019-07-17 | Listed for sale | $512,000 |
| 2014-06-06 | Sold | $400,000 |
| 2014-05-03 | Listed for sale | $409,000 |
| 2011-06-15 | Sold | $315,000 |
| 2008-11-20 | Listing removed | $424,000 |
| 2008-10-29 | Listed for sale | $424,000 |
For Sale by Agent
 View on Zillow