


18316 Mainsail Pointe Dr, Cornelius, NC, 28031
About This Home
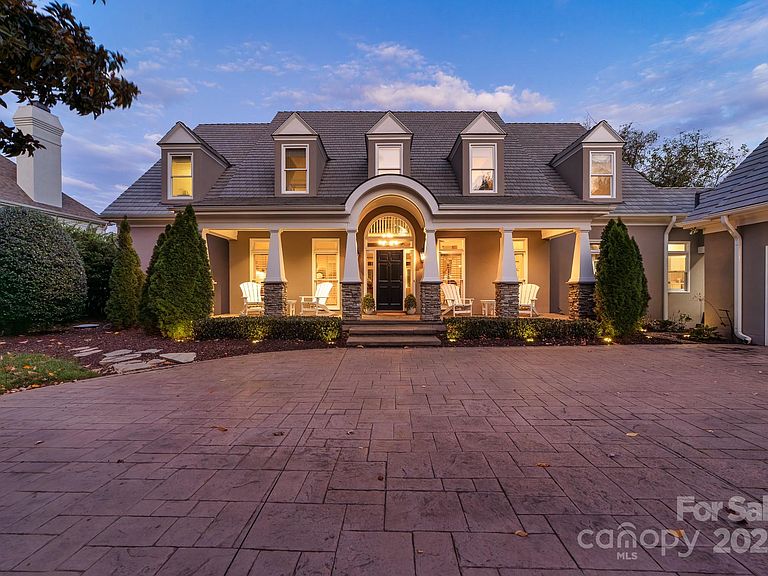
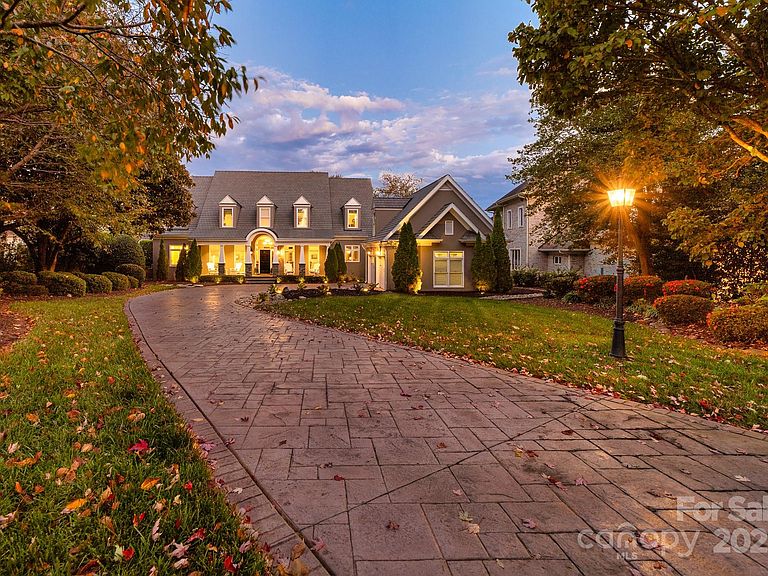
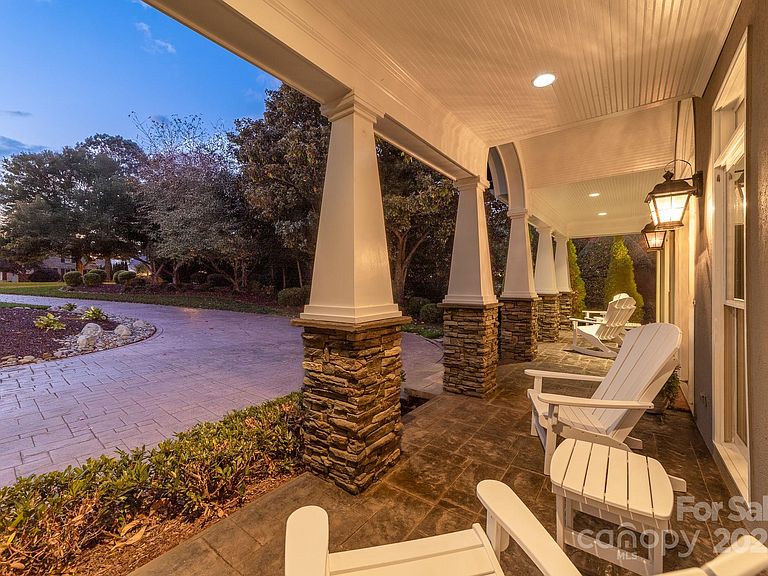
Refined waterfront living in The Peninsula—where architectural detail, thoughtful renovation, and everyday lake life meet. This exceptional home presents an unforgettable lakeside experience. A long stamped-and-stained approach and classic lantern lighting welcome guests to a residence defined by premium finishes and a seamless indoor-outdoor flow, featuring a covered front porch that spans nearly the entire length of the home. Inside, exceptional millwork, crown molding, and custom built-ins reveal a home carefully curated for both entertaining and relaxation. The completely renovated kitchen—anchored by exotic Brazilian granite, a hammered copper sink, Wolf cooktop, double ovens, and expansive pantry—flows directly into the family room and onto the large covered back deck. Oversized picture windows and plantation shutters frame the lake at every turn, bathing rooms in light and drawing the eye to the water beyond. The main-floor primary suite is a true lakeside retreat with private deck access, dual custom walk-in closets, and a spa-inspired bath finished in Calacatta marble. Upstairs, guest accommodations are generous in scale. Two large bedrooms sharing a thoughtfully designed Jack-and-Jill bath with separate vanities and a stunning walk-in tile shower with glass enclosure, plus a third suite with its own ensuite and walk-in cedar closet. A substantial upper-level office above the garage, appointed with custom cabinetry and plumbing for a full bath, offers flexible workspace or guest accommodations. Outdoors, a broad covered deck with beadboard ceiling, recessed lighting, and fans create an ideal setting for morning coffee or sunset entertaining. Flagstone walkways lead to a private sandy beach, dock, and firepit, creating multiple lakeside moments to savor. Custom DaVinci composite cedar shingle 50 year roof. This is Lake Norman living at its most elevated—beautifully updated, impeccably appointed, and privately set on one of The Peninsula’s most desirable stretches of shoreline. Opportunities of this quality are rare.
Getting Around
 Car-Dependent
 Very Limited Transit
 Somewhat Bikeable
Schools
Construction
Condition
- Year built: 1992
Materials
- Foundation: Crawl Space
- Construction materials: Stucco
Type & Style
- Home type: SingleFamily
- Property subType: Single Family Residence
Interior
Appliances
- Appliances included: Microwave,Convection Oven,Dishwasher,Disposal,Double Oven,Gas Cooktop,Refrigerator,Wall Oven,Wine Refrigerator
- Laundry features: Laundry Room,Main Level
Bathroom Full
- Level: Main
Bathroom Full
- Level: Main
Bathroom Full
- Level: Upper
Bathroom Full
- Level: Upper
Bathroom Half
- Level: 2nd Living Quarters
Bedroom S
- Level: Upper
Bedroom S
- Level: Upper
Bedroom S
- Level: Upper
Bedrooms & Bathrooms
- Bedrooms: 4
- Bathrooms: 5
- Full bathrooms: 4
- 1/2 bathrooms: 1
- Main level bedrooms: 1
Breakfast
- Level: Main
Dining Room
- Level: Main
Features
- Built-in Features,Soaking Tub,Kitchen Island,Open Floorplan,Pantry,Storage,Walk-In Closet(s),Walk-In Pantry,Total Primary Heated Living Area: 3835
- Door features: French Doors,Sliding Doors
- Flooring: Carpet,Tile,Wood
- Fireplace features: Living Room
- Finished area below ground: 0
- Finished area above ground: 3,835
Flex Space
- Level: 2nd Living Quarters
Heating & Cooling
- Heating features: Forced Air,Heat Pump
- Cooling features: Central Air
Interior Area
- Total structure area: 3,835
- Total interior livable area: 4,286 sqft
Kitchen
- Level: Main
Laundry
- Level: Main
Living Room
- Level: Main
Loft
- Level: Upper
Media Room
- Level: Main
Other
- Level: Main
Primary Bedroom
- Level: Main
Property
Details
- Parcel number: 00166221
- Zoning: GR
- Special condition: Standard
Features
- Levels: Two
- Stories: 2
- Patio & porch: Covered,Deck,Front Porch
- Exterior features: Fire Pit,In-Ground Irrigation
- Fencing: Back Yard
- Has view: Yes
- View description: Water,Year Round
- Has water view: Yes
- Water view: Water
- On waterfront: Yes
- Waterfront features: Dock,Paddlesport Launch Site,Waterfront
- Waterbody name: Lake Norman
Lot
- Lot size: 0.75 Acres
Parking
- Total spaces: 2
- Parking features: Driveway,Attached Garage,Garage on Main Level
- Has garage: Yes
- Attached garage spaces: 2
- Covered spaces: 2
- Has uncovered spaces: Yes
Climate Risk is Financial Risk
Every home has a financial story beyond the listing price. Below, you’ll see the climate risks that could affect this property — and in Bills & Affordability, how those risks may influence repairs, insurance, utilities, and long-term value.
Biggest Threats for This Home
- Inland Flooding

How This Home’s Risks Compare
FEMA Declared Disasters in Mecklenburg County and North Carolina
Understanding the Costs
Financial advisors generally recommend spending no more than 30% of your gross household income on housing costs. In practice, many households stretch to 35% or beyond — especially in high-cost markets.
Estimated Costs Today
| Monthly | Annual | |
|---|---|---|
| Mortgage | $13,096 | $157,152 |
| Home Insurance * | $795 | $9,540 |
| Property Taxes | $1,446 | $17,352 |
| Electricity | $399 | $4,790 |
| Total | $15,736 | $188,832 |
Income You'd Need if You Spent...
North Carolina FAIR Plan Programs



How Costs Could Change Over Time
Climate risk is quickly impacting all of the major home ownership costs. Adjust the growth rates and percentage of income spent on housing below to see how your housing costs could change over the next 10 years — and what income you'd need to keep up.
Comparing Against the Market
Price Per Sq Ft
vs Other Active Listings
Avg $/sqft
vs Homes Sold Last Month
Median $/sqft
Current Market Trends
Median Price Per Square Foot
The median price per square foot of homes sold in this area each month. Compare this to this listing's price per square foot to gauge whether the home is priced in line with recent sales.
Historicals for This Listing
Zestimate History ($/sqft)
Price History
| Date | Event | Price |
|---|---|---|
| 2026-05-13 | Price change | $2,800,000 |
| 2026-04-23 | Price change | $2,900,000 |
| 2025-12-06 | Listed for sale | $3,150,000 |
| 2003-11-21 | Sold | $875,000 |
| 1998-06-25 | Sold | $715,000 |
 View on Zillow