

25838 S Sunrise Ct, Monee, IL, 60449
About This Home
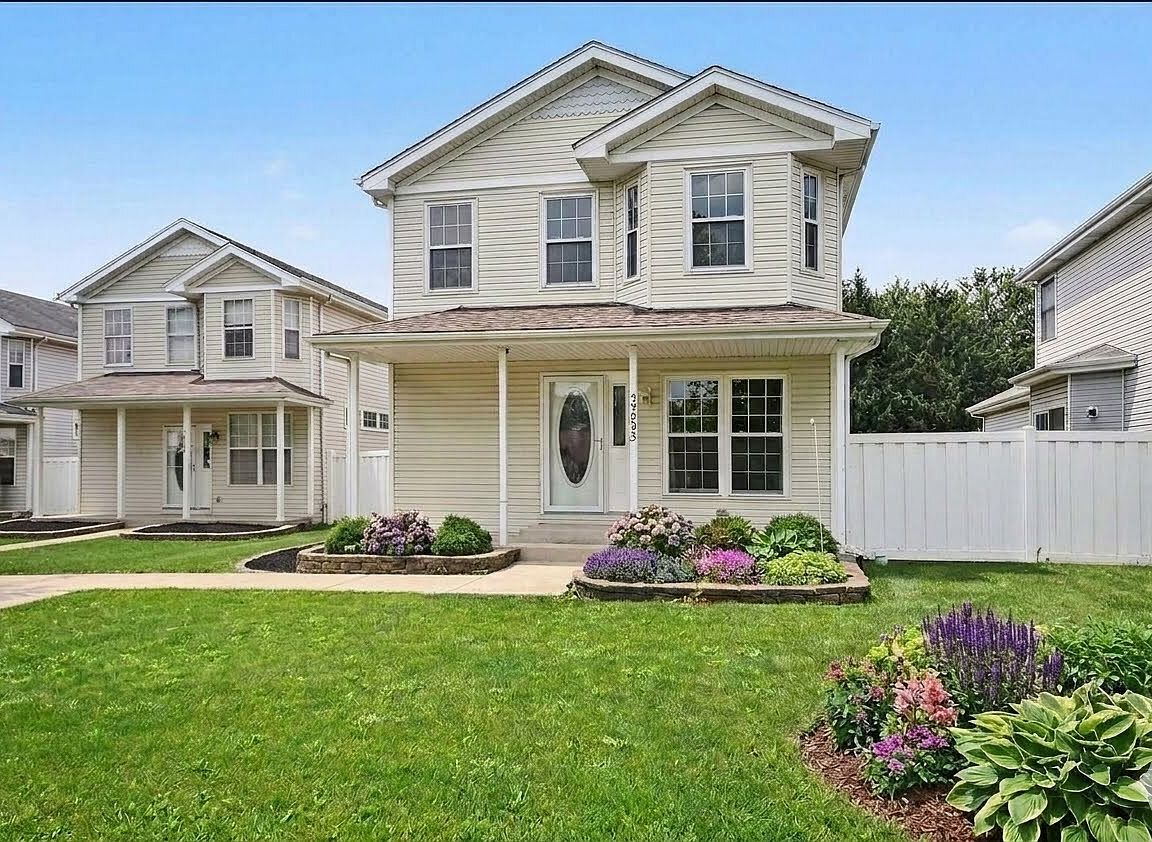
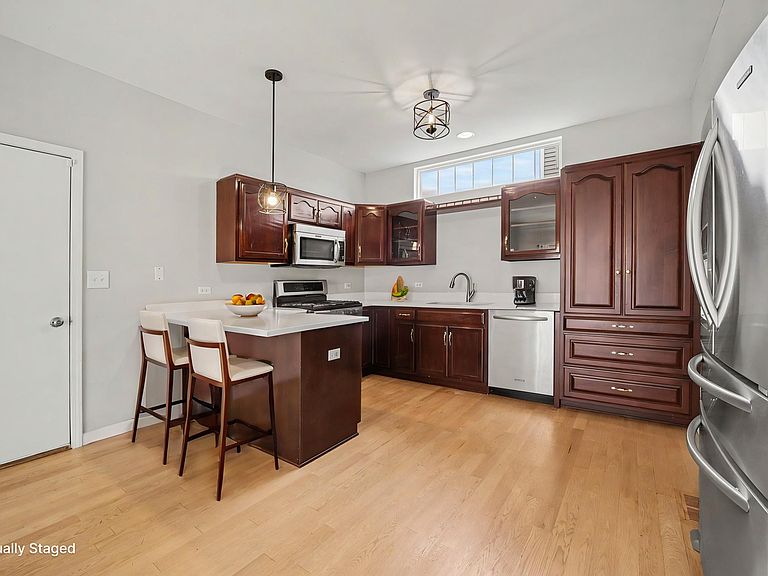
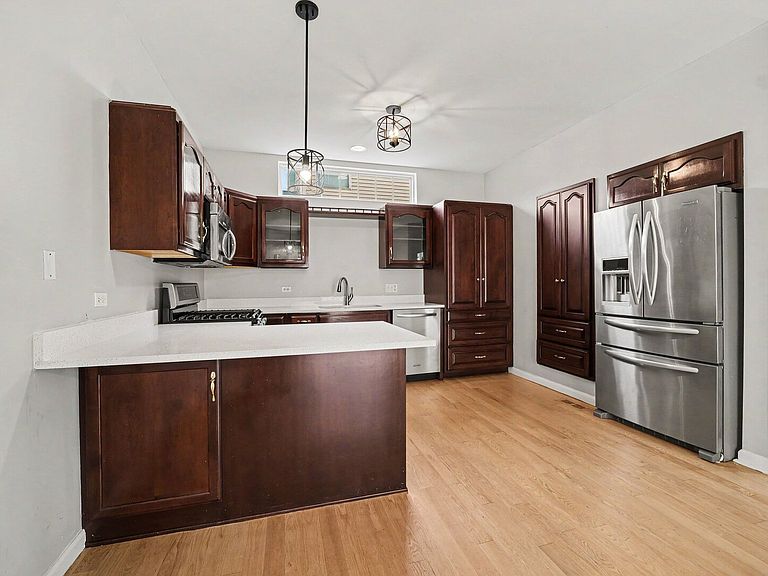
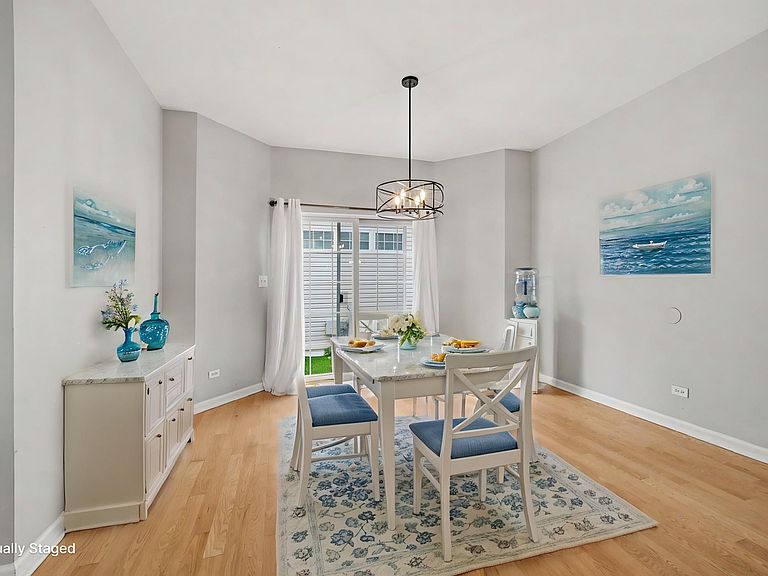
Welcome Home to this beautiful, move-in-ready DETACHED SINGLE FAMILY 2-STORY nestled in a quiet, highly desirable Monee community! This unique 3-BEDROOM, 4 BATHROOM property offers the space, freedom, and privacy of a standalone home with the convenient perks of an HOA that covers all front lawn care and snow removal. A charming COVERED FRONT PORCH greets you before stepping inside to a spacious living room featuring rich hardwood floors and a cozy fireplace. White custom trim, 6-panel doors and updated lighting throughout. The seamless HARDWOOD FLOORS flow directly into a massive, UPDATED KITCHEN and dining with sliding glass patio doors-perfect for indoor-outdoor entertaining. Chefs will love the premium cherry cabinetry with a built-in pantry, sleek QUARTZ COUNTERTOPS, and a full set of stainless steel appliances. A convenient main-floor half bath and direct access to the 2.5-car ATTACHED GARAGE are located just off the main living space.The upper level boasts a beautiful 2-story staircase leading to durable, stylish hardwood flooring throughout. This level features a versatile LOFT space-perfect for a home office, playroom, or reading nook-and 2 oversized bedrooms. Each upper-level bedroom serves as a PRIVATE SUITE, complete with its own dedicated WALK-IN CLOSET and PRIVATE FULL BATHROOM. The fully FINISHED BASEMENT offers fantastic flexibility as a recreational space, home theater, or private guest suite. It comes outfitted with new flooring, a legal bedroom with an egress window, and a stunning full bathroom featuring custom tile work, new fixtures, and ultra-stylish GLASS SHOWER DOORS. A dedicated laundry room with a utility sink and full-size washer and dryer is also included. Step outside to your beautiful yard, offering the ultimate setup for pets, children, or private weekend BBQs. Enjoy total peace of mind with premium, high-ticket structural updates already done for you, including a brand-new ROOF WITH 30-YEAR ARCHITECTURAL SHINGLES (2021) and upgraded vinyl and PALLADIAN WINDOWS (2010). Combining premium private suites, modern upgrades, and maintenance-free living, all that is left to do is unpack. Schedule your private tour today before this rare gem is gone!
Getting Around
 Car-Dependent
 Very Limited Transit
 Somewhat Bikeable
Schools
Construction
Condition
- Year built: 2001
Materials
- Foundation: Concrete Perimeter
- Roof: Asphalt
- Construction materials: Vinyl Siding
Type & Style
- Home type: SingleFamily
- Property subType: Single Family Residence
Interior
Appliances
- Appliances included: Range,Microwave,Dishwasher,High End Refrigerator,Washer,Dryer,Stainless Steel Appliance(s),Water Softener Rented,Gas Water Heater
- Laundry features: Gas Dryer Hookup,In Unit,Sink
Basement
- Has basement: Yes
- Basement: Finished,Full
Bedroom2
- Features: Flooring (Hardwood)
- Level: Second
- Area: 210
- Dimensions: 14X15
Bedroom3
- Level: Basement
- Area: 380
- Dimensions: 20X19
Bedrooms & Bathrooms
- Bedrooms: 3
- Bathrooms: 4
- Full bathrooms: 3
- 1/2 bathrooms: 1
Dining Room
- Features: Flooring (Hardwood)
- Level: Main
- Area: 210
- Dimensions: 14X15
Features
- Walk-In Closet(s),Quartz Counters
- Door features: ENERGY STAR Qualified Doors,6 Panel Door(s),Sliding Glass Door(s)
- Window features: Skylight(s),ENERGY STAR Qualified Windows,Palladian Windows,Vinyl Frames
- Flooring: Hardwood
- Number of fireplaces: 2
- Fireplace features: Heatilator,Living Room,Basement
- Fireplace: Yes
- Attic: Pull Down Stair
Heating & Cooling
- Heating features: Natural Gas
- Cooling features: Central Air
Interior Area
- Total structure area: 0
- Total interior livable area: 1,959 sqft
Kitchen
- Features: Kitchen (Eating Area-Breakfast Bar,Custom Cabinetry,Granite Counters,Updated Kitchen),Flooring (Hardwood)
- Level: Main
- Area: 140
- Dimensions: 10X14
Laundry
- Level: Basement
- Area: 156
- Dimensions: 12X13
Living Room
- Features: Flooring (Hardwood)
- Level: Main
- Area: 378
- Dimensions: 18X21
Loft
- Features: Flooring (Hardwood)
- Level: Second
- Area: 110
- Dimensions: 10X11
Master Bedroom
- Features: Flooring (Hardwood),Bathroom (Full)
- Level: Second
- Area: 208
- Dimensions: 16X13
Property
Accessibility
- Accessibility features: No Disability Access
Details
- Parcel number: 2114202120680000
- Special condition: None
- Other equipment: Water-Softener Rented,Ceiling Fan(s)
Features
- Stories: 2
Lot
- Lot size: 6,000 sqft
- Lot size dimensions: 40 x 150
Parking
- Total spaces: 2.5
- Parking features: Asphalt,Garage Door Opener,Yes,Garage Owned,Attached,Garage
- Has garage: Yes
- Attached garage spaces: 2.5
- Covered spaces: 2.5
- Has uncovered spaces: Yes
Climate Risk is Financial Risk
Every home has a financial story beyond the listing price. Below, you’ll see the climate risks that could affect this property — and in Bills & Affordability, how those risks may influence repairs, insurance, utilities, and long-term value.
Biggest Threats for This Home
- Cold Wave

- Tornado

- Inland Flooding

- Heat Wave

- Lightning

- Winter Weather

How This Home’s Risks Compare
FEMA Declared Disasters Across Illinois Counties
Understanding the Costs
Financial advisors generally recommend spending no more than 30% of your gross household income on housing costs. In practice, many households stretch to 35% or beyond — especially in high-cost markets.
Estimated Costs Today
| Monthly | Annual | |
|---|---|---|
| Mortgage | $1,465 | $17,580 |
| Home Insurance * | $176 | $2,112 |
| Property Taxes | $507 | $6,084 |
| Electricity | $150 | $1,808 |
| Total | $2,298 | $27,576 |
Income You'd Need if You Spent...
Illinois FAIR Plan Programs



How Costs Could Change Over Time
Climate risk is quickly impacting all of the major home ownership costs. Adjust the growth rates and percentage of income spent on housing below to see how your housing costs could change over the next 10 years — and what income you'd need to keep up.
Comparing Against the Market
Price Per Sq Ft
vs Other Active Listings
Avg $/sqft
vs Homes Sold Last Month
Median $/sqft
Current Market Trends
Median Price Per Square Foot
The median price per square foot of homes sold in this area each month. Compare this to this listing's price per square foot to gauge whether the home is priced in line with recent sales.
Historicals for This Listing
Zestimate History ($/sqft)
Price History
| Date | Event | Price |
|---|---|---|
| 2022-09-29 | Sold | $209,000 |
| 2022-08-30 | Contingent | $209,900 |
| 2022-08-19 | Listed for sale | $209,900 |
| 2001-12-07 | Sold | $164,500 |
 View on Zillow