


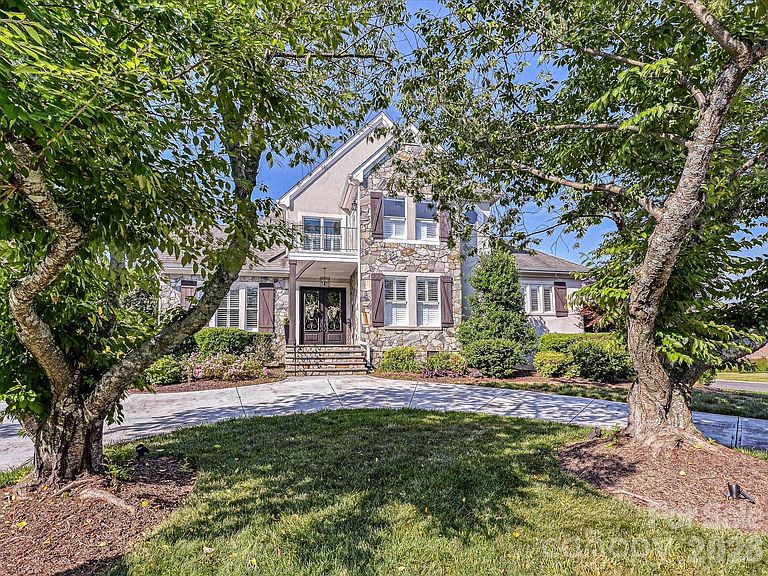

17626 Spinnakers Reach Dr, Cornelius, NC, 28031
About This Home
Welcome to your own private farmhouse retreat in the highly coveted Peninsula community. Thoughtfully renovated and beautifully designed, this modern farmhouse seamlessly blends rustic charm with sophisticated contemporary style, creating a warm yet refined living experience. A circular driveway sets the tone, welcoming guests to a home filled with character and craftsmanship. Inside, rich dark hardwood floors, exposed beams, barn doors, custom built-ins, and clean architectural lines create an inviting atmosphere throughout. The open-concept floor plan is designed for both everyday living and effortless entertaining, centered around a beautifully updated gourmet kitchen that serves as the heart of the home. The spacious main-level primary suite offers a private retreat, featuring a stunning spa-inspired bath thoughtfully reimagined with luxurious finishes. Upstairs, generous secondary bedrooms, flexible gathering spaces, a media room with built-in bunk beds, and additional rooms ideal for a home office, fitness studio, or hobby space provide exceptional versatility for family and guests. Outdoor living is equally impressive. Enjoy an expansive rear deck, covered upper terrace, charming pergola, fire pit area, and a large fenced backyard designed for relaxation and entertaining. Pool pre-approval is already in place, offering the opportunity to create a private outdoor oasis tailored to your lifestyle. Ideally located just a short stroll from the Peninsula Club and its exceptional amenities, residents also enjoy access to two community docks with potential boat slip lease opportunities. Combining timeless farmhouse character, modern updates, and an unparalleled Lake Norman lifestyle, this exceptional residence offers a rare opportunity to enjoy one of the area's most sought-after communities.
Getting Around
 Car-Dependent
 Very Limited Transit
 Somewhat Bikeable
Schools
Construction
Condition
- Year built: 1992
Materials
- Foundation: Crawl Space
- Construction materials: Stucco,Stone
Type & Style
- Home type: SingleFamily
- Architectural style: Transitional
- Property subType: Single Family Residence
Interior
Appliances
- Appliances included: Bar Fridge,Dishwasher,Disposal,Gas Range,Gas Water Heater,Refrigerator
- Laundry features: Electric Dryer Hookup,Laundry Room,Main Level
Bathroom Full
- Features: Garden Tub
- Level: Main
Bathroom Full
- Level: Main
Bathroom Full
- Level: Upper
Bathroom Full
- Level: Upper
Bedroom S
- Features: Attic Stairs Pulldown
- Level: Upper
Bedroom S
- Level: Upper
Bedroom S
- Level: Upper
Bedroom S
- Level: Upper
Bedrooms & Bathrooms
- Bedrooms: 6
- Bathrooms: 4
- Full bathrooms: 4
- Main level bedrooms: 2
Dining Room
- Features: Built-in Features,Open Floorplan
- Level: Main
Family Room
- Features: Ceiling Fan(s),Open Floorplan
- Level: Main
Features
- Attic Other,Built-in Features,Soaking Tub,Kitchen Island,Open Floorplan,Pantry,Walk-In Closet(s)
- Flooring: Carpet,Tile,Hardwood
- Fireplace features: Family Room
- Attic: Other,Pull Down Stairs
- Finished area below ground: 0
- Finished area above ground: 3,610
Heating & Cooling
- Heating features: Central,Floor Furnace,Forced Air,Natural Gas,Zoned
- Cooling features: Central Air,Electric,Zoned
Interior Area
- Total structure area: 3,610
- Total interior livable area: 3,610 sqft
Kitchen
- Features: Built-in Features,Kitchen Island,Open Floorplan
- Level: Main
Laundry
- Features: Built-in Features
- Level: Main
Other
- Features: Attic Other,Built-in Features
- Level: Upper
Primary Bedroom
- Features: Ceiling Fan(s),Tray Ceiling(s),Walk-In Closet(s)
- Level: Main
Study
- Features: Cathedral Ceiling(s),Walk-In Closet(s)
- Level: Main
Property
Details
- Parcel number: 00168109
- Zoning: GR
- Special condition: Standard
Features
- Levels: Two
- Stories: 2
- Pool features: Community
- Patio & porch: Covered,Deck,Front Porch,Patio,Terrace
- Exterior features: Fire Pit,In-Ground Irrigation
- Fencing: Back Yard,Fenced
- Has view: Yes
- View description: Water
- Has water view: Yes
- Water view: Water
- Waterbody name: Lake Norman
Lot
- Lot size: 0.32 Acres
- Features: Corner Lot,Level
Parking
- Total spaces: 2
- Parking features: Circular Driveway,Attached Garage,Garage Faces Side,Garage on Main Level
- Has garage: Yes
- Attached garage spaces: 2
- Covered spaces: 2
- Has uncovered spaces: Yes
Climate Risk is Financial Risk
Every home has a financial story beyond the listing price. Below, you’ll see the climate risks that could affect this property — and in Bills & Affordability, how those risks may influence repairs, insurance, utilities, and long-term value.
Biggest Threats for This Home
- Inland Flooding

How This Home’s Risks Compare
FEMA Declared Disasters in Mecklenburg County and North Carolina
Understanding the Costs
Financial advisors generally recommend spending no more than 30% of your gross household income on housing costs. In practice, many households stretch to 35% or beyond — especially in high-cost markets.
Estimated Costs Today
| Monthly | Annual | |
|---|---|---|
| Mortgage | $8,848 | $106,176 |
| Home Insurance * | $537 | $6,444 |
| Property Taxes | $939 | $11,268 |
| Electricity | $336 | $4,034 |
| Total | $10,660 | $127,920 |
Income You'd Need if You Spent...
North Carolina FAIR Plan Programs



How Costs Could Change Over Time
Climate risk is quickly impacting all of the major home ownership costs. Adjust the growth rates and percentage of income spent on housing below to see how your housing costs could change over the next 10 years — and what income you'd need to keep up.
Comparing Against the Market
Price Per Sq Ft
vs Other Active Listings
Avg $/sqft
vs Homes Sold Last Month
Median $/sqft
Current Market Trends
Median Price Per Square Foot
The median price per square foot of homes sold in this area each month. Compare this to this listing's price per square foot to gauge whether the home is priced in line with recent sales.
Historicals for This Listing
Zestimate History ($/sqft)
Price History
| Date | Event | Price |
|---|---|---|
| 2026-06-10 | Listed for sale | $1,750,000 |
| 2024-06-28 | Sold | $1,270,000 |
| 2024-05-03 | Price change | $1,325,000 |
| 2024-04-25 | Listed for sale | $1,399,000 |
| 2023-09-20 | Sold | $1,110,000 |
| 2023-08-12 | Price change | $1,225,000 |
| 2023-07-22 | Listed for sale | $1,250,000 |
| 2014-10-30 | Sold | $483,000 |
| 2014-10-03 | Pending sale | $500,000 |
| 2014-09-23 | Price change | $500,000 |
| 2014-07-28 | Listed for sale | $519,000 |
| 2014-04-24 | Listing removed | $489,000 |
| 2013-10-16 | Price change | $489,000 |
| 2013-08-22 | Price change | $499,000 |
| 2013-06-04 | Listed for sale | $519,000 |
| 2011-09-19 | Listing removed | $539,000 |
| 2010-10-17 | Listed for sale | $539,000 |
For Sale by Agent
 View on Zillow