


26829 Saint Andrews Ln, Valley Center, CA, 92082
About This Home
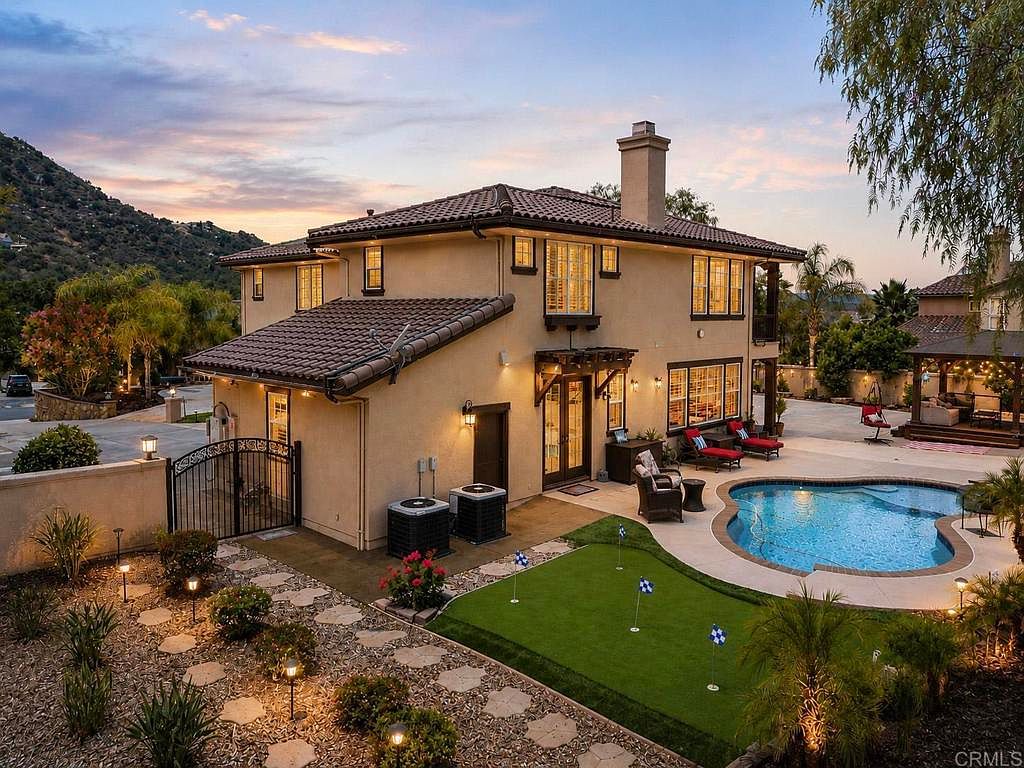
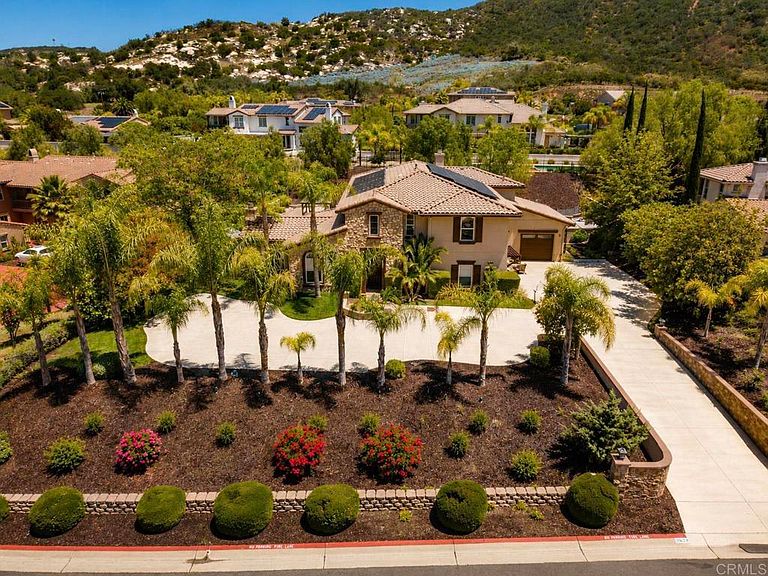
Imagine Your Story Here... 26829 Saint Andrews Lane Tucked away in the peaceful, gated enclave of Woods Valley — surrounded by the rolling fairways of the Native Oaks Golf Course — sits a beautiful two-story home, as you pull up to the circular driveway of this 4,413 sq ft TriMark Estate featuring 5 large bedrooms and 4 full baths with a guest powder room on .56 acres you will love the elevated views. Step inside and you’re welcomed by soaring 10-foot ceilings, rich hardwood floors, and an abundance of natural light. The heart of the home is the expansive great room and family area, anchored by a cozy fireplace — perfect for gathering with loved ones. Just beyond lies a gourmet kitchen featuring upgraded cabinets, granite counters, a massive center island that seats six, a sunny breakfast nook, and a coffee bar nook. Around the corner you’ll find a full laundry room with a sink and convenient access to the private granny flat (downstairs) a self-contained suite with its own side entrance, full kitchen, bathroom, and washer/dryer. Ideal for visiting parents, adult children, or guests who want their own space. Upstairs, the luxurious primary suite awaits. Wake up to gentle breezes on your private balcony, watching sunsets over the hills or enjoying quiet morning coffee. The suite includes a spa-like bath with soaking tub and walk-in shower, plus an oversized walk-in closet. A spacious loft overlooks the home below — easily transformed into a home office, gym, or kids’ playroom. Three additional bedrooms complete the upstairs: one with its own ensuite bath and two that share a convenient Jack-and-Jill bathroom. Outside, your private resort awaits. Dive into the sparkling pool and jacuzzi, practice your short game on the putting green, fire up the built-in BBQ island, or relax under the large pergola with a good book. The backyard offers plenty of room for gardens, play, or simply unwinding under the California sky. Best of all? This home comes with a fully owned solar system, keeping your electric bills remarkably low, along with dual-zone air conditioning, ceiling fans, and thoughtful upgrades throughout. Located in the Valley Center School District, with bus pickup and drop-off right at the Woods Valley entrance — making life easier for busy families. This is more than a house. It’s where your next chapter begins.
Getting Around
 Car-Dependent
 Very Limited Transit
 Somewhat Bikeable
Schools
Construction
Condition
- Year built: 2005
Materials
- Roof: Concrete
Type & Style
- Home type: SingleFamily
- Property subType: Single Family Residence
Interior
Appliances
- Appliances included: Double Oven,Dishwasher,Gas Cooktop,Disposal,Microwave,Range Hood,Water To Refrigerator,Water Heater
- Laundry features: Electric Dryer Hookup,Gas Dryer Hookup,Inside,Laundry Room
Bathroom
- Features: Bathroom Exhaust Fan,Bathtub,Dual Sinks,Soaking Tub,Separate Shower,Tub Shower,Vanity,Walk-In Shower
Bedroom
- Features: Bedroom on Main Level
Bedrooms & Bathrooms
- Bedrooms: 5
- Bathrooms: 5
- Full bathrooms: 4
- 1/2 bathrooms: 1
- Main level bathrooms: 2
- Main level bedrooms: 1
Features
- Breakfast Bar,Built-in Features,Breakfast Area,Ceiling Fan(s),Separate/Formal Dining Room,Granite Counters,High Ceilings,Open Floorplan,Pantry,Recessed Lighting,Storage,Two Story Ceilings,Bedroom on Main Level,Dressing Area,Entrance Foyer,Jack and Jill Bath,Loft,Primary Suite,Walk-In Pantry,Walk-In Closet(s)
- Door features: Panel Doors
- Window features: Double Pane Windows,Plantation Shutters,Screens
- Flooring: Carpet,Tile,Wood
- Fireplace features: Great Room,Living Room
- Fireplace: Yes
- Common walls with other units/homes: No Common Walls
Heating & Cooling
- Heating features: Forced Air,Fireplace(s),Natural Gas,Zoned
- Cooling features: Central Air,Dual,Zoned
Interior Area
- Total interior livable area: 4,413 sqft
Kitchen
- Features: Butler's Pantry,Granite Counters,Kitchen Island,Kitchen/Family Room Combo,Walk-In Pantry
Master Bedroom
- Features: Primary Suite
Other
- Features: Dressing Area
Pantry
- Features: Walk-In Pantry
Property
Details
- Parcel number: 1893603200
- Zoning: Residential
- Special condition: Standard
Features
- Levels: Two
- Stories: 2
- Entry location: FRONT
- Private pool: Yes
- Pool features: Gunite,In Ground
- Patio & porch: Concrete,Open,Patio,Balcony
- Exterior features: Balcony,Barbecue
- Has spa: Yes
- Spa features: Gunite,In Ground,Private
- Fencing: Partial
- Has view: Yes
- View description: Hills
Lot
- Lot size: 0.56 Acres
- Features: Back Yard,Front Yard,Sprinklers In Rear,Sprinklers In Front,Landscaped,Near Park,Planned Unit Development,Paved,Sprinklers Timer,Sprinkler System
Parking
- Total spaces: 2
- Parking features: Garage - Attached
- Has garage: Yes
- Attached garage spaces: 2
- Covered spaces: 2
Climate Risk is Financial Risk
Every home has a financial story beyond the listing price. Below, you’ll see the climate risks that could affect this property — and in Bills & Affordability, how those risks may influence repairs, insurance, utilities, and long-term value.
Biggest Threats for This Home
- Wildfire

- Earthquake

- Heat Wave

- Inland Flooding

How This Home’s Risks Compare
FEMA Declared Disasters in San Diego County and California
Understanding the Costs
Financial advisors generally recommend spending no more than 30% of your gross household income on housing costs. In practice, many households stretch to 35% or beyond — especially in high-cost markets.
Estimated Costs Today
| Monthly | Annual | |
|---|---|---|
| Mortgage | $6,952 | $83,424 |
| Home Insurance * | $484 | $5,808 |
| Property Taxes | $1,829 | $21,948 |
| Electricity | $946 | $11,355 |
| Total | $10,211 | $122,532 |
Income You'd Need if You Spent...
California FAIR Plan Programs
How Costs Could Change Over Time
Climate risk is quickly impacting all of the major home ownership costs. Adjust the growth rates and percentage of income spent on housing below to see how your housing costs could change over the next 10 years — and what income you'd need to keep up.
Comparing Against the Market
Price Per Sq Ft
vs Other Active Listings
Avg $/sqft
vs Homes Sold Last Month
Median $/sqft
Current Market Trends
Median Price Per Square Foot
The median price per square foot of homes sold in this area each month. Compare this to this listing's price per square foot to gauge whether the home is priced in line with recent sales.
Historicals for This Listing
Zestimate History ($/sqft)
Price History
| Date | Event | Price |
|---|---|---|
| 2026-08-15 | Price change | $1,325,000 |
| 2026-06-26 | Price change | $1,375,000 |
| 2026-06-04 | Listed for sale | $1,385,000 |
| 2016-06-09 | Sold | $675,000 |
| 2014-09-25 | Sold | $658,000 |
| 2014-07-20 | Price change | $649,888 |
| 2014-06-20 | Listed for sale | $679,900 |
| 2014-02-12 | Listing removed | $669,900 |
| 2014-01-24 | Price change | $669,900 |
| 2014-01-16 | Price change | $699,999 |
| 2014-01-11 | Listed for sale | $724,900 |
| 2011-01-14 | Sold | $430,000 |
| 2010-11-22 | Price change | $423,900 |
| 2010-10-27 | Price change | $460,900 |
| 2010-09-09 | Listed for sale | $483,900 |
| 2010-05-07 | Sold | $456,045 |
| 2005-05-04 | Sold | $786,000 |
 View on Zillow