



3788 Saint Julien Way, Roseville, CA, 95747
About This Home
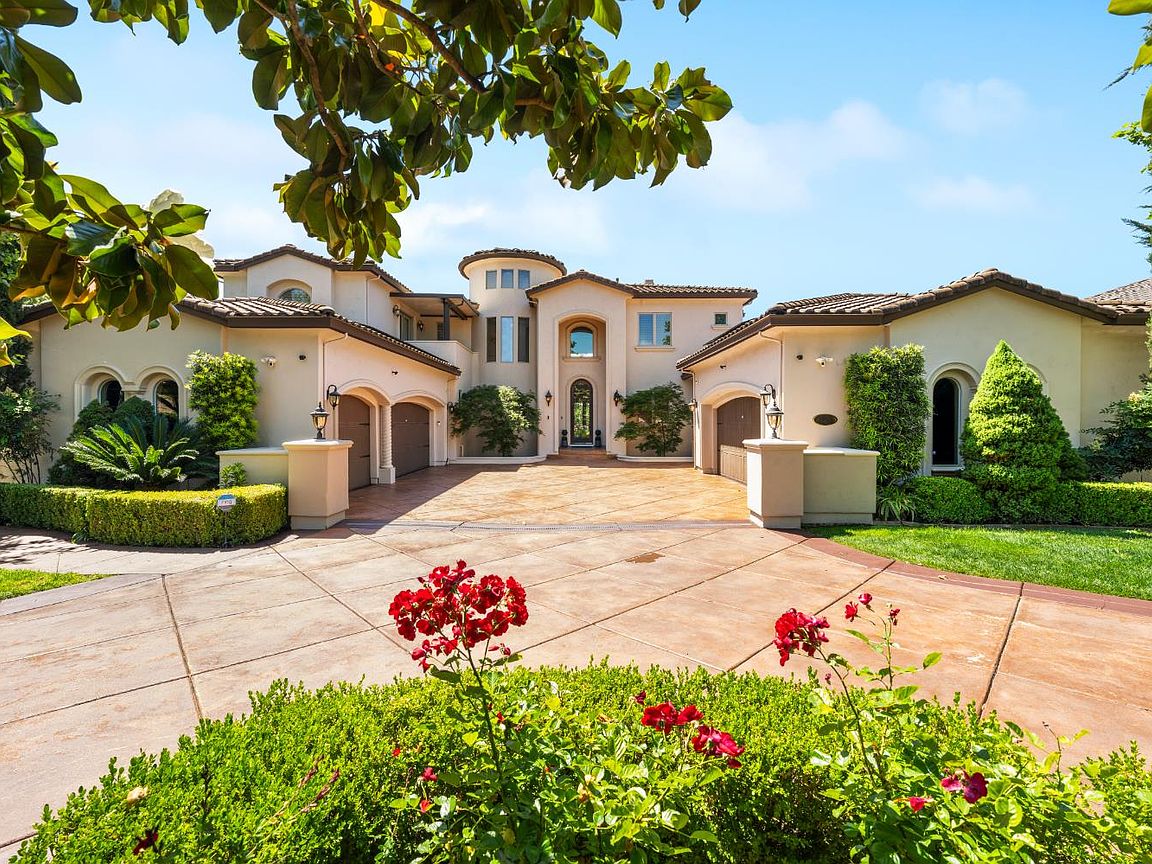
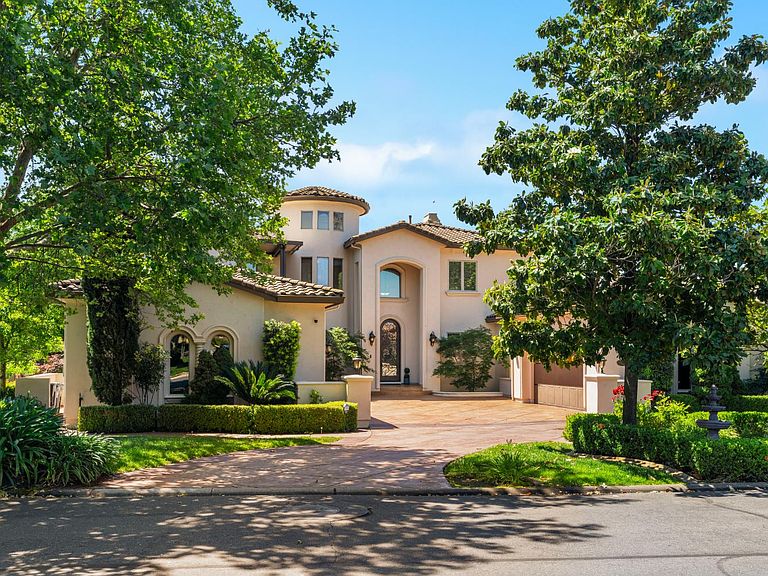
Breathtaking Beauty in Morgan Creek, Custom absolutely stunning home with over 5,400 Sq Ft on half an acre lot with swimming pool & paid off solar! The home boasts gorgeous views of the golf course. There are two master suites, one on each floor, which is perfect for families with multi-generational living situations. 2 Kitchens. Additionally, there are two large bedrooms with ensuite bathrooms, as well as a large room upstairs with its own private deck New patio. The iron rod spiral staircase adds a touch of elegance to the home. The kitchen is perfect for entertaining, with a great kitchen island, dining bar, and built-in refrigerator. The formal dining room has a double-sided fireplace with the living room on the other side, making it a cozy place to entertain guests. There is also a wet bar between the kitchen and family room and a separate wine room with an iron rod door. Office room built-in bookshelf downstairs. There is a small room upstairs. The backyard is perfect for outdoor living, with a pool, pergola and plenty of patio area for BBQs and entertainment. There is even a basketball court and 3 car garage & detached 2 car garage. Must see to appreciate!
Getting Around
 Car-Dependent
 No Nearby Transit
 Bikeable
Schools
Construction
Condition
- Year built: 2006
Materials
- Foundation: Raised
- Roof: Spanish Tile
- Construction materials: Stucco,Wood
Type & Style
- Home type: SingleFamily
- Architectural style: Traditional
- Property subType: Single Family Residence
Interior
Appliances
- Laundry features: Cabinets,Electric Dryer Hookup,Inside Room
Bedrooms & Bathrooms
- Bedrooms: 5
- Bathrooms: 6
- Full bathrooms: 4
- Partial bathrooms: 2
Dining Room
- Features: Formal Room,Bar
Features
- Central Vac Plumbed
- Flooring: Laminate,Tile
- Number of fireplaces: 3
- Fireplace features: Master Bedroom,Dining Room,Double Sided,Family Room,Gas
- Fireplace: Yes
Heating & Cooling
- Heating features: Central,Gas,MultiUnits,Zoned
- Cooling features: Ceiling Fan(s),Central Air,Multi Units,Zoned,Attic Fan
Interior Area
- Total interior livable area: 5,476 sqft
Kitchen
- Features: Pantry Closet,Granite Counters,Kitchen Island,Kitchen/Family Combo
Master Bathroom
- Features: Shower Stall(s),Granite Counters,Jetted Tub,Tile,Tub,Multiple Shower Heads,Walk-In Closet 2+,Window
Master Bedroom
- Features: Closet,Ground Floor,Outside Access,Walk-In Closet(s),Sitting Area
Property
Accessibility
- Accessibility features: Parking,Shower(s),Accessible Kitchen,Kitchen Cabinets
Details
- Parcel number: 029110008000
- Zoning description: RS-AG-B-40
- Special condition: Standard
- Other equipment: Water Filter System
Features
- Private pool: Yes
- Pool features: In Ground,Pool Sweep,Fenced,Solar Heat
- Exterior features: Balcony
- Has spa: Yes
- Spa features: Bath
- Fencing: Back Yard,Metal,Wood,Gated Driveway/Sidewalks
- Frontage type: Golf Course
Lot
- Lot size: 0.53 Acres
- Features: Adjacent to Golf Course,Auto Sprinkler F&R,Close to Clubhouse,Garden,Landscape Back,Landscape Front,Low Maintenance
Parking
- Total spaces: 5
- Parking features: Restrictions,Uncovered Parking Spaces 2+,Garage Faces Side,Gated
- Has garage: Yes
- Attached garage spaces: 5
- Covered spaces: 5
- Has uncovered spaces: Yes
Climate Risk is Financial Risk
Every home has a financial story beyond the listing price. Below, you’ll see the climate risks that could affect this property — and in Bills & Affordability, how those risks may influence repairs, insurance, utilities, and long-term value.
Biggest Threats for This Home
- Inland Flooding

- Earthquake

- Wildfire

How This Home’s Risks Compare
FEMA Declared Disasters in Placer County and California
Understanding the Costs
Financial advisors generally recommend spending no more than 30% of your gross household income on housing costs. In practice, many households stretch to 35% or beyond — especially in high-cost markets.
Estimated Costs Today
| Monthly | Annual | |
|---|---|---|
| Mortgage | $8,591 | $103,092 |
| Home Insurance * | $366 | $4,392 |
| Property Taxes | $1,645 | $19,740 |
| Electricity | $1,174 | $14,091 |
| Total | $11,776 | $141,312 |
Income You'd Need if You Spent...
California FAIR Plan Programs
How Costs Could Change Over Time
Climate risk is quickly impacting all of the major home ownership costs. Adjust the growth rates and percentage of income spent on housing below to see how your housing costs could change over the next 10 years — and what income you'd need to keep up.
Comparing Against the Market
Price Per Sq Ft
vs Other Active Listings
Avg $/sqft
vs Homes Sold Last Month
Median $/sqft
Current Market Trends
Median Price Per Square Foot
The median price per square foot of homes sold in this area each month. Compare this to this listing's price per square foot to gauge whether the home is priced in line with recent sales.
Historicals for This Listing
Zestimate History ($/sqft)
No zestimate history available
Price History
| Date | Event | Price |
|---|---|---|
| 2026-05-07 | Listed for sale | $1,895,000 |
| 2024-09-13 | Listing removed | $6,450 |
| 2024-08-28 | Listing removed | -- |
| 2024-08-23 | Price change | $1,799,000 |
| 2024-08-10 | Price change | $1,899,000 |
| 2024-08-06 | Listed for rent | $6,950 |
| 2024-07-19 | Price change | $1,949,000 |
| 2024-07-10 | Listing removed | -- |
| 2024-06-27 | Listed for sale | $1,999,000 |
| 2024-05-22 | Listed for rent | $7,300 |
| 2023-04-17 | Sold | $1,690,000 |
| 2023-03-29 | Pending sale | $1,850,000 |
| 2023-03-24 | Listed for sale | $1,850,000 |
| 2015-10-19 | Sold | $980,000 |
| 2012-06-25 | Sold | $660,000 |
| 2012-04-11 | Listed for sale | $567,900 |
| 2010-06-11 | Sold | $630,000 |
| 2005-06-02 | Sold | $360,000 |
| 2003-08-29 | Sold | $219,500 |
 View on Zillow