


1136 Oak Valley Dr, Lincoln, CA, 95648
About This Home
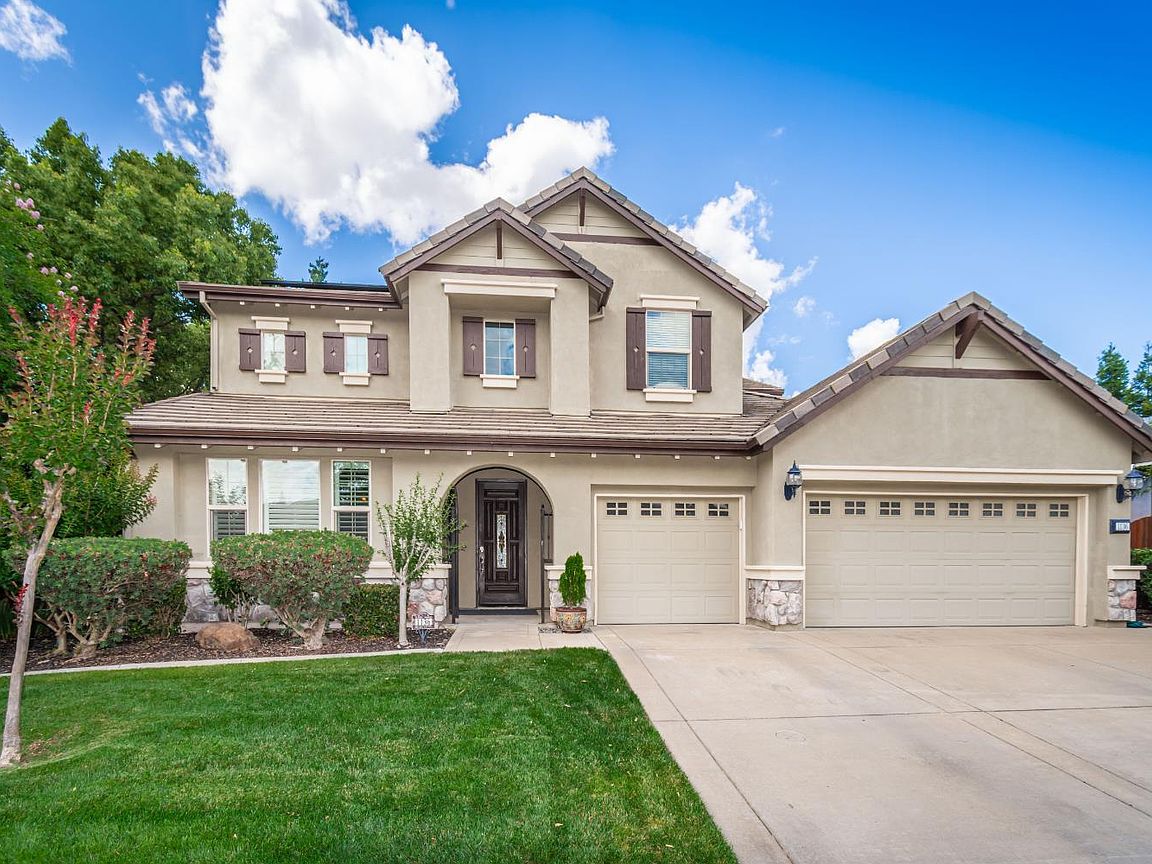
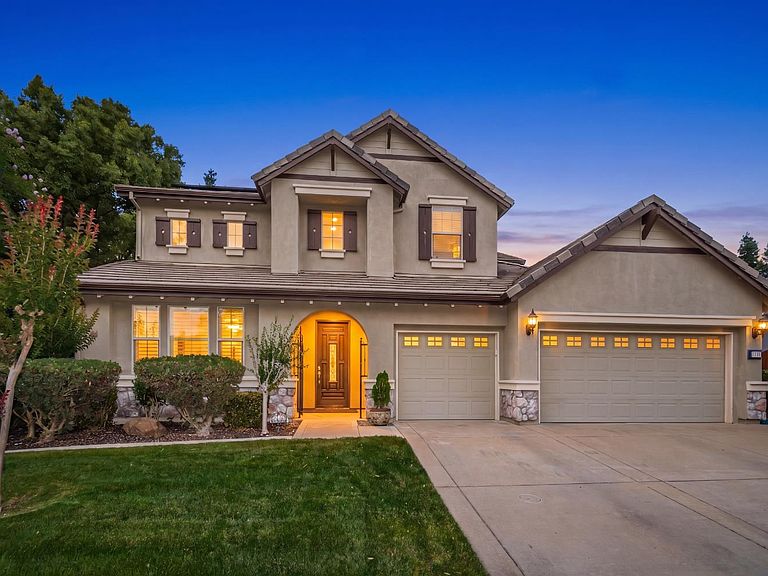
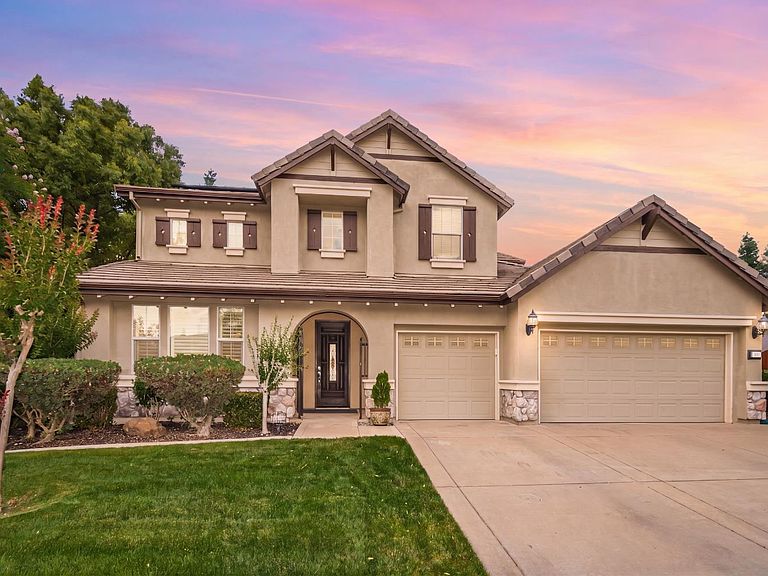
Welcome to "The Estates" an exceptional residence tucked behind the gates of the highly sought-after Twelve Bridges community in Lincoln. Perfectly positioned against a tranquil greenbelt with only one direct neighbor, this beautifully maintained home offers a rare blend of privacy, comfort, and elevated everyday living in one of the area's premier neighborhoods. Spanning approximately 2,721 square feet, this spacious 4-bedroom, 3-bathroom residence was thoughtfully designed to accommodate both entertaining and multi-generational living. Soaring ceilings, expansive living spaces filled with natural light, and a highly functional floor plan create a warm yet sophisticated atmosphere throughout. A desirable downstairs bedroom and full bath provide the perfect setup for guests, extended family, or a private office. At the heart of the home, the expansive kitchen is designed for gathering and connection, featuring abundant cabinetry, generous prep space, a large walk-in pantry, and seamless flow into the surrounding living and dining areas. Multiple gathering spaces, including a welcoming family room and an upstairs loft each complete with its own fireplace offer flexible spaces to relax, entertain, and unwind. The luxurious primary suite serves as a private retreat with a spa-inspired ambiance designed for rest and relaxation. Step outside to your entertainer's backyard where beautifully landscaped grounds, a private putting green, hot tub, and breathtaking sunset views over the greenbelt create an unforgettable outdoor experience. Additional highlights include owned solar for energy efficiency and long-term savings, a 3-car garage with extensive built-in storage, ceiling fans throughout, sun screens, spacious secondary bedrooms, and pride of ownership evident at every turn. Located within walking distance to top-rated schools including the brand-new Twelve Bridges High School and just moments from scenic trails, parks, shopping, dining, and commuter access, this is a rare opportunity to own a truly special home in one of Lincoln's most desirable gated communities.
Getting Around
 Car-Dependent
 Very Limited Transit
 Somewhat Bikeable
Schools
Construction
Condition
- Year built: 2003
Materials
- Foundation: Slab
- Roof: Tile
- Construction materials: Stucco,Frame
Type & Style
- Home type: SingleFamily
- Property subType: Single Family Residence
Interior
Appliances
- Laundry features: Cabinets,Gas Dryer Hookup,Inside Room
Bedrooms & Bathrooms
- Bedrooms: 4
- Bathrooms: 3
- Full bathrooms: 3
Dining Room
- Features: Breakfast Nook,Bar,Space in Kitchen,Dining/Living Combo,Formal Area
Features
- Flooring: Carpet,Vinyl,Wood
- Number of fireplaces: 2
- Fireplace features: Living Room,Gas
- Fireplace: Yes
Heating & Cooling
- Heating features: Central,Fireplace(s)
- Cooling features: Ceiling Fan(s),Central Air
Interior Area
- Total structure area: 0
- Total interior livable area: 2,721 sqft
Kitchen
- Features: Breakfast Area,Pantry Closet,Island w/Sink,Kitchen/Family Combo
Property
Details
- Parcel number: 329110024000
- Zoning: R1
- Special condition: Standard
Lot
- Lot size: 6,847 sqft
- Features: Private,Grass Artificial,Greenbelt,Landscape Front,Low Maintenance
Parking
- Total spaces: 3
- Parking features: Attached
- Has garage: Yes
- Attached garage spaces: 3
- Covered spaces: 3
Climate Risk is Financial Risk
Every home has a financial story beyond the listing price. Below, you’ll see the climate risks that could affect this property — and in Bills & Affordability, how those risks may influence repairs, insurance, utilities, and long-term value.
Biggest Threats for This Home
- Inland Flooding

How This Home’s Risks Compare
FEMA Declared Disasters in Placer County and California
Understanding the Costs
Financial advisors generally recommend spending no more than 30% of your gross household income on housing costs. In practice, many households stretch to 35% or beyond — especially in high-cost markets.
Estimated Costs Today
| Monthly | Annual | |
|---|---|---|
| Mortgage | $4,545 | $54,540 |
| Home Insurance * | $228 | $2,736 |
| Property Taxes | $957 | $11,484 |
| Electricity | $583 | $7,001 |
| Total | $6,313 | $75,756 |
Income You'd Need if You Spent...
California FAIR Plan Programs

How Costs Could Change Over Time
Climate risk is quickly impacting all of the major home ownership costs. Adjust the growth rates and percentage of income spent on housing below to see how your housing costs could change over the next 10 years — and what income you'd need to keep up.
Comparing Against the Market
Price Per Sq Ft
vs Other Active Listings
Avg $/sqft
vs Homes Sold Last Month
Median $/sqft
Current Market Trends
Median Price Per Square Foot
The median price per square foot of homes sold in this area each month. Compare this to this listing's price per square foot to gauge whether the home is priced in line with recent sales.
Historicals for This Listing
Zestimate History ($/sqft)
Price History
| Date | Event | Price |
|---|---|---|
| 2026-05-28 | Listed for sale | $899,000 |
| 2023-03-31 | Sold | $805,000 |
| 2023-03-11 | Pending sale | $799,000 |
| 2023-03-09 | Listed for sale | $799,000 |
| 2008-09-05 | Sold | $367,000 |
| 2008-06-04 | Sold | $261,000 |
| 2008-04-02 | Listed for sale | $499,900 |
| 2006-07-21 | Sold | $590,000 |
 View on Zillow