


1890 Homewood Ln, Lincoln, CA, 95648
About This Home
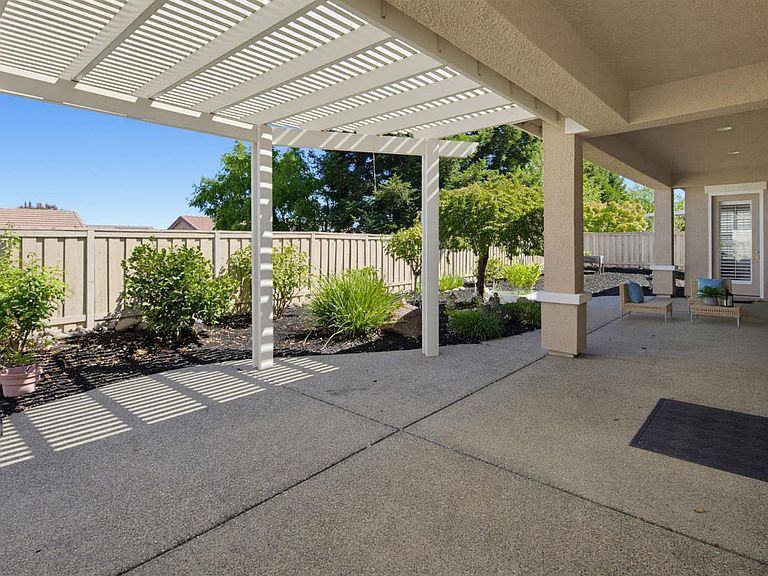
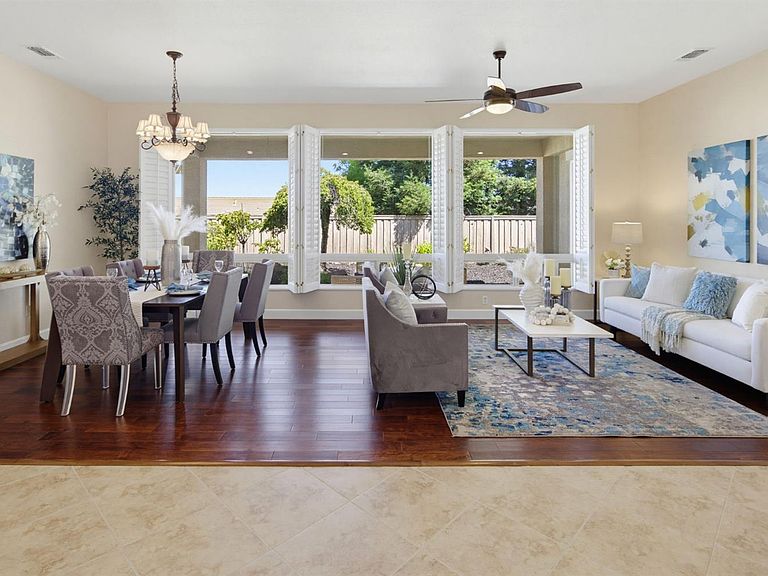
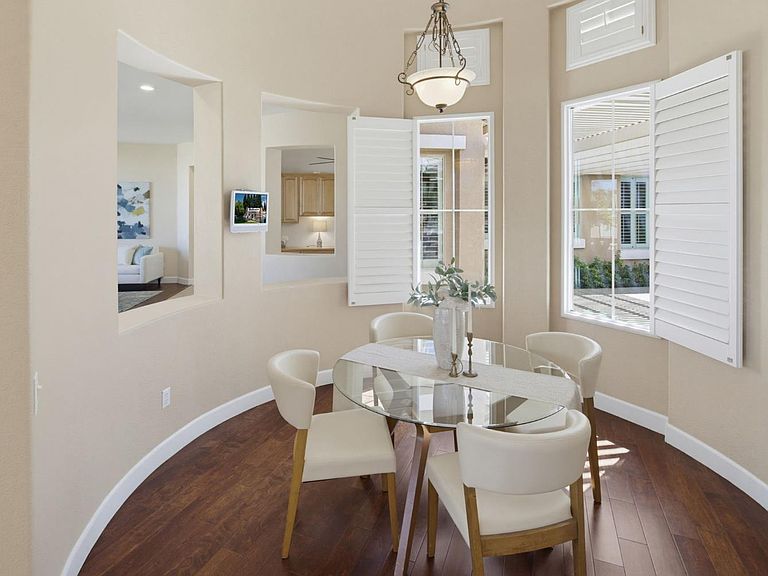
Discover the epitome of comfortable living at 1890 Homewood Ln, Lincoln, CA. This Monterey Plan has an inviting front courtyard with slatted cover and a fireplace for those cozy Winter evenings! As you step into the foyer, the living/dining area greets you with wall-to-wall windows, bringing your eye out to an extra large covered patio. The perfect outdoor living space with a low maintenance private backyard. You will love the 2 car garage plus golf cart space. The floor was recently professionally painted and sealed with durable epoxy. The heart of this home is undoubtedly its open-plan kitchen, seamlessly flowing into the family room. Here, culinary enthusiasts will appreciate the stainless steel appliances, newer double ovens, 5 burner cooktop, granite counters, smart refrigerator, all complemented by both an island and a peninsula for ample prep and serving space. The adjacent family room provides a welcoming atmosphere, centered around a cozy fireplace. For ultimate relaxation, the primary bathroom features a large double vanity, large soaking tub and a walk-in shower. Along with the primary bedroom, there is a large guest bedroom and guest bath with tub shower combination. The den and the nook both feature round rooms that offer an open feeling but also super charming. A large 1/2 bath close to the kitchen, and convenient laundry room with cabinets and deep sink, with water purifier, round out this lovely home. Newer HVAC, and water heater and paid solar! New interior paint in several rooms. Gorgeous Plantation Shutters on nearly every window. Come see it today!
Getting Around
 Car-Dependent
 Very Limited Transit
 Somewhat Bikeable
Schools
Construction
Condition
- Year built: 2003
Materials
- Foundation: Concrete,Slab
- Roof: Cement,Tile
- Construction materials: Concrete,Stucco,Frame,Wood
Other
- Builder name: Del Webb
Type & Style
- Home type: SingleFamily
- Architectural style: Mediterranean
- Property subType: Single Family Residence
Interior
Appliances
- Appliances included: Gas Cooktop,Built-In Gas Oven,Gas Water Heater,Dishwasher,Water Heater,Disposal,Microwave,Double Oven,Self Cleaning Oven
- Laundry features: Laundry Room,Cabinets,Sink,Gas Dryer Hookup,Inside Room
Bedrooms & Bathrooms
- Bedrooms: 2
- Bathrooms: 3
- Full bathrooms: 2
- Partial bathrooms: 1
Dining Room
- Features: Breakfast Nook,Bar,Dining/Living Combo,Formal Area
Features
- Flooring: Carpet,Tile,Wood
- Number of fireplaces: 1
- Fireplace features: Raised Hearth,Family Room,Gas Log
- Fireplace: Yes
Heating & Cooling
- Heating features: Central,Fireplace(s),Solar w/Backup,Natural Gas
- Cooling features: Ceiling Fan(s),Central Air
Interior Area
- Total structure area: 0
- Total interior livable area: 2,465 sqft
Kitchen
- Features: Pantry Closet,Granite Counters,Kitchen Island
Master Bathroom
- Features: Shower Stall(s),Double Vanity,Soaking Tub,Granite Counters,Low-Flow Shower(s),Low-Flow Toilet(s),Walk-In Closet(s),Window
Master Bedroom
- Features: Outside Access
Property
Details
- Parcel number: 336060045000
- Zoning: res
- Special condition: Standard
Features
- Levels: One
- Stories: 1
- Exterior features: Covered Courtyard
- Fencing: Back Yard,Wood,Fenced
- Topography of land: Level,Level
Lot
- Lot size: 8,263 sqft
- Features: Auto Sprinkler F&R,Curb(s)/Gutter(s),Shape Regular,Street Lights,Landscape Back,Landscape Front,Low Maintenance
Parking
- Total spaces: 2
- Parking features: Garage Door Opener,Garage Faces Front,Golf Cart,Driveway,Level Driveway/Sidewalks
- Has garage: Yes
- Attached garage spaces: 2
- Covered spaces: 2
- Has uncovered spaces: Yes
Climate Risk is Financial Risk
Every home has a financial story beyond the listing price. Below, you’ll see the climate risks that could affect this property — and in Bills & Affordability, how those risks may influence repairs, insurance, utilities, and long-term value.
Biggest Threats for This Home
- Inland Flooding

- Lightning

How This Home’s Risks Compare
FEMA Declared Disasters in Placer County and California
Understanding the Costs
Financial advisors generally recommend spending no more than 30% of your gross household income on housing costs. In practice, many households stretch to 35% or beyond — especially in high-cost markets.
Estimated Costs Today
| Monthly | Annual | |
|---|---|---|
| Mortgage | $4,798 | $57,576 |
| Home Insurance * | $240 | $2,880 |
| Property Taxes | $812 | $9,744 |
| Electricity | $528 | $6,343 |
| Total | $6,378 | $76,536 |
Income You'd Need if You Spent...
California FAIR Plan Programs

How Costs Could Change Over Time
Climate risk is quickly impacting all of the major home ownership costs. Adjust the growth rates and percentage of income spent on housing below to see how your housing costs could change over the next 10 years — and what income you'd need to keep up.
Comparing Against the Market
Price Per Sq Ft
vs Other Active Listings
Avg $/sqft
vs Homes Sold Last Month
Median $/sqft
Current Market Trends
Median Price Per Square Foot
The median price per square foot of homes sold in this area each month. Compare this to this listing's price per square foot to gauge whether the home is priced in line with recent sales.
Historicals for This Listing
Zestimate History ($/sqft)
Price History
| Date | Event | Price |
|---|---|---|
| 2026-08-01 | Listed for sale | $949,000 |
| 2012-06-22 | Listing removed | $2,095 |
| 2012-06-06 | Listed for rent | $2,095 |
| 2012-05-03 | Listing removed | $1,950 |
| 2012-04-27 | Price change | $1,950 |
| 2012-03-20 | Listed for rent | $2,195 |
| 2012-03-19 | Sold | $450,000 |
| 2012-03-03 | Listed for sale | $495,000 |
| 2003-10-02 | Sold | $401,500 |
 View on Zillow