



441 Renpoint Ct, Roseville, CA, 95661
About This Home
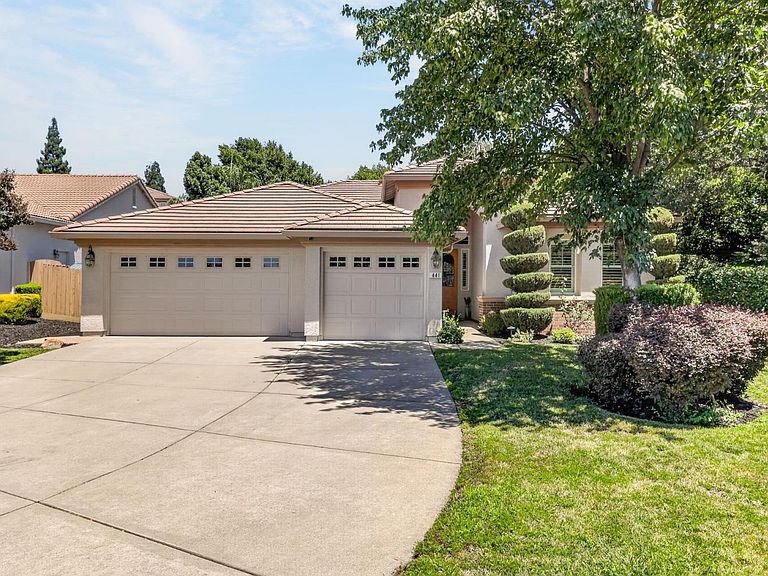
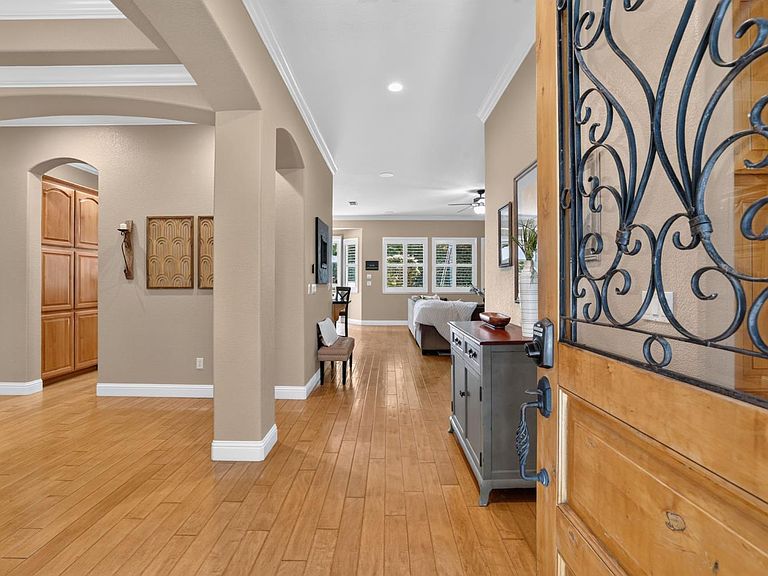
Tucked at the end of a quiet court in Stone Ridge, this single story home sits on over half an acre of what feels like a private nature sanctuary, backing directly to a protected greenbelt reserve with no rear neighbors in sight. A three car garage and immaculate landscaping set the tone before you even reach the front door. Inside, hardwood floors run through an open great room filled with natural light, anchored by a gas fireplace and framed by plantation shutters. A formal dining room with a tray ceiling and chandelier sits just off the entry, the kind of space built for evenings you actually look forward to. The kitchen is made for people who cook and people who gather, with granite counters, a large island with bar seating, leaded glass cabinetry, and stainless appliances including a double wall oven and a side by side refrigerator. A built in breakfast nook adds a second spot to sit, with a sliding door straight out to the patio. The primary suite includes outside access to the backyard, a jetted soaking tub, a separate glass enclosed shower, double vanity, and a spacious walk in closet with built in wood shelving and drawers. A second full bath serves the additional bedrooms. Step outside and the lifestyle really opens up. A built in BBQ kitchen with bar seating sits under a shade umbrella, a hot tub is tucked into its own deck behind mature palms, and two separate fire features, a built in fire table on the patio and a more rustic fire pit further back under a mature oak, give you room to gather either way. Rose bushes, mature trees, and a winding path lead through the property toward the greenbelt beyond, with extra yard space that can flex to whatever a family needs most. This is Stoneridge, one of the few Roseville neighborhoods built along a natural ravine system, with walking trails and nature reserves woven right into daily life. There is no HOA here, and the location puts you about ten minutes from the Roseville Galleria, the Fountains at Roseville, and Sutter Roseville Medical Center, with easy access to Interstate 80 for commuters. Three bedrooms, two baths, a three car garage with EV charger, and over half an acre of privacy and outdoor living, in a setting that is genuinely hard to find in Roseville today.
Getting Around
 Car-Dependent
 No Nearby Transit
 Somewhat Bikeable
Schools
Construction
Condition
- Year built: 2004
Materials
- Foundation: Concrete,Slab
- Roof: Tile
- Construction materials: Stucco,Frame,Wood
Type & Style
- Home type: SingleFamily
- Architectural style: Bungalow
- Property subType: Single Family Residence
Interior
Appliances
- Appliances included: Free-Standing Refrigerator,Gas Cooktop,Dishwasher,Disposal,Microwave,Double Oven
- Laundry features: Laundry Room,Inside
Bedrooms & Bathrooms
- Bedrooms: 3
- Bathrooms: 2
- Full bathrooms: 2
Dining Room
- Features: Breakfast Nook,Formal Room,Space in Kitchen
Features
- Flooring: Tile,Wood
- Number of fireplaces: 1
- Fireplace features: Insert
- Fireplace: Yes
Heating & Cooling
- Heating features: Central,Fireplace(s),Gas
- Cooling features: Ceiling Fan(s),Central Air
Interior Area
- Total structure area: 0
- Total interior livable area: 1,921 sqft
Kitchen
- Features: Breakfast Area,Granite Counters,Kitchen Island
Master Bathroom
- Features: Shower Stall(s),Jetted Tub,Walk-In Closet(s),Window
Master Bedroom
- Features: Walk-In Closet,Outside Access
Property
Details
- Parcel number: 455100044000
- Zoning: SFR
- Special condition: Standard
Features
- Levels: One
- Stories: 1
- Exterior features: Outdoor Grill,Fire Pit
- Has spa: Yes
- Spa features: Bath
- Fencing: Back Yard,Metal,Wood
- Topography of land: Downslope,Level,Downslope,Level
Lot
- Lot size: 0.56 Acres
- Features: Auto Sprinkler F&R,Private,Curb(s)/Gutter(s),Greenbelt
Parking
- Total spaces: 3
- Parking features: Attached,Electric Vehicle Charging Station(s),Garage Faces Front,Driveway,Gentle Up Driveway/Sidewalks
- Has garage: Yes
- Attached garage spaces: 3
- Covered spaces: 3
- Has uncovered spaces: Yes
Climate Risk is Financial Risk
Every home has a financial story beyond the listing price. Below, you’ll see the climate risks that could affect this property — and in Bills & Affordability, how those risks may influence repairs, insurance, utilities, and long-term value.
Biggest Threats for This Home
- Inland Flooding

- Earthquake

How This Home’s Risks Compare
FEMA Declared Disasters in Placer County and California
Understanding the Costs
Financial advisors generally recommend spending no more than 30% of your gross household income on housing costs. In practice, many households stretch to 35% or beyond — especially in high-cost markets.
Estimated Costs Today
| Monthly | Annual | |
|---|---|---|
| Mortgage | $4,702 | $56,424 |
| Home Insurance * | $212 | $2,544 |
| Property Taxes | $920 | $11,040 |
| Electricity | $411 | $4,943 |
| Total | $6,245 | $74,940 |
Income You'd Need if You Spent...
California FAIR Plan Programs

How Costs Could Change Over Time
Climate risk is quickly impacting all of the major home ownership costs. Adjust the growth rates and percentage of income spent on housing below to see how your housing costs could change over the next 10 years — and what income you'd need to keep up.
Comparing Against the Market
Price Per Sq Ft
vs Other Active Listings
Avg $/sqft
vs Homes Sold Last Month
Median $/sqft
Current Market Trends
Median Price Per Square Foot
The median price per square foot of homes sold in this area each month. Compare this to this listing's price per square foot to gauge whether the home is priced in line with recent sales.
Historicals for This Listing
Zestimate History ($/sqft)
Price History
| Date | Event | Price |
|---|---|---|
| 2026-07-23 | Price change | $929,900 |
| 2026-06-25 | Listed for sale | $949,000 |
| 2021-05-21 | Sold | $875,000 |
| 2021-04-30 | Pending sale | $769,000 |
| 2021-04-28 | Listed for sale | $769,000 |
| 2015-04-07 | Sold | $557,000 |
| 2015-02-27 | Listed for sale | $549,900 |
| 2004-04-29 | Sold | $441,054 |
 View on Zillow