

15425 E Rocky River Rd, Davidson, NC, 28036
About This Home
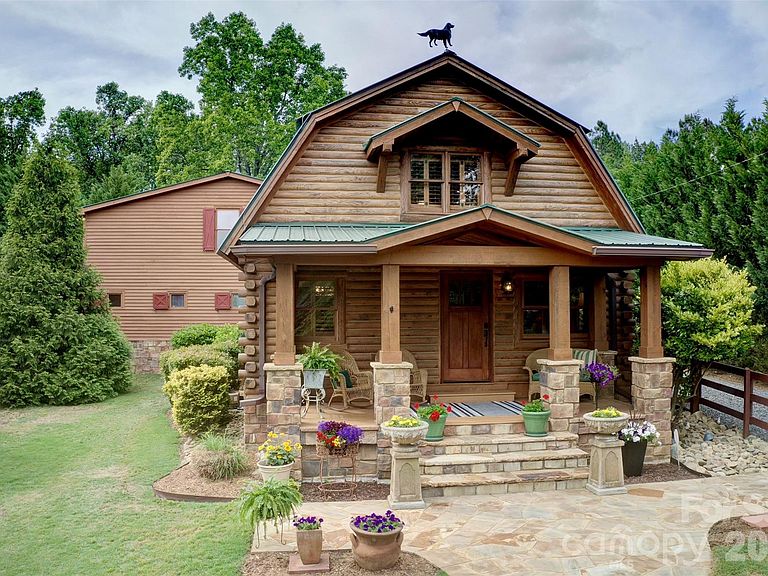
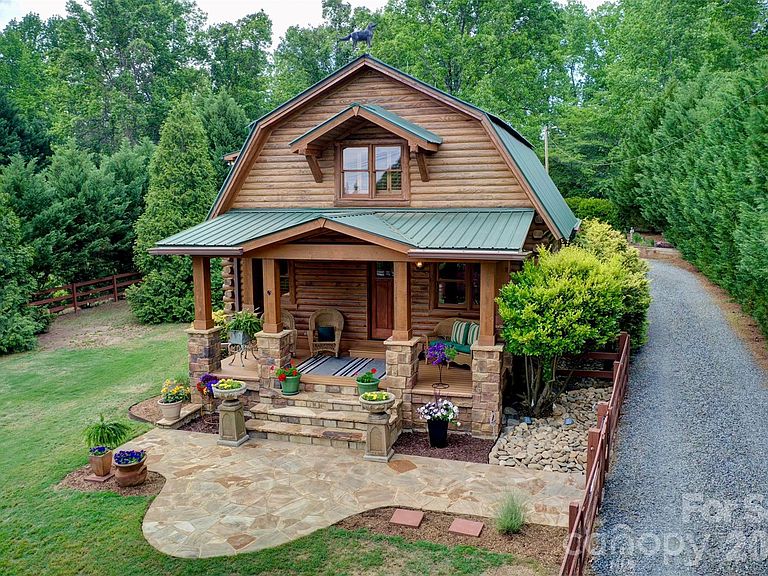
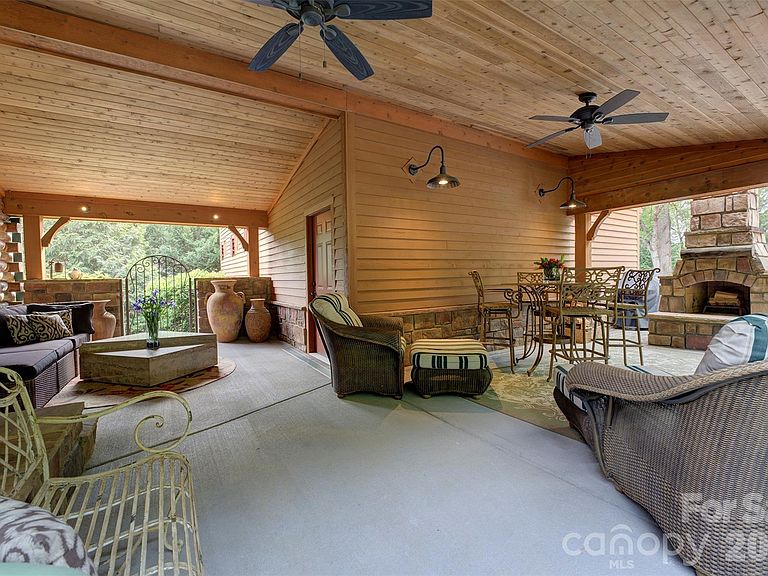
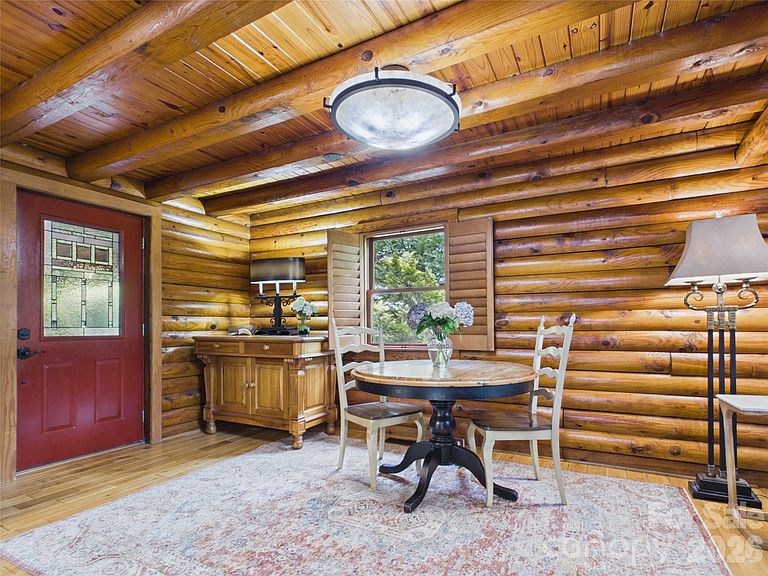
LIFESTYLE PROPERTY OPPORTUNITY....A rare gem of a true log cabin on nearly an acre in Davidson with over 1700 sq. ft. of garage/storage/customizable space. You'll quickly come to see this is less about price per square foot, and more about the lifestyle and experience the property offers. Almost every inch of the property has been touched and improved by current owners. They have upgraded, enlarged, planted, and created a private shady oasis unlike anything you've seen in Davidson to date. Take note of everything this one-of-a-kind property already offers: private gated entry; covered front and back porches; a stacked stone fireplace out back; a newly remodeled kitchen; updated bath; upgraded flooring, plantation shutters; fully encapsulated crawl space w/dehumidifier; extensive landscaping and French drains; fenced front yard; and 2 spacious storage sheds. You can't miss the extraordinary 3-car/two-story garage (added in 2012) with half bath and laundry on main, and the potential for so much more on 2nd level. The unfinished 864 sq. ft on the second level is a blank canvas for you to "paint." I would be remiss not to mention one of the best areas of this property - the 673 sq. ft of covered outdoor living spaces- back and front porches - where you will most likely find a breeze. How often do you have the opportunity to live in the country and literally walk to your local country club swim and tennis center or enjoy a meal at Slice Cafe? River Run CC memberships are available. You're not just buying a home — you're buying into Davidson's next great chapter. Have you heard of Summit Farms? The most buzzed-about development in the region is proposed just a block away. This 62-acre farm-to-table village from the Summit Coffee team will bring an organic farm, roastery, bakeshop, and farm-to-table dining just a few steps away once complete. The house you've driven by hundreds of times and always wondered about could now be yours. Are you considering a lifestyle change? Schedule your appointment today to see THE CABIN. We respectfully ask that you please do not drive up the driveway without an appointment.
Getting Around
 Car-Dependent
 Very Limited Transit
 Somewhat Bikeable
Schools
Construction
Condition
- Year built: 1980
Materials
- Foundation: Crawl Space,Other - See Remarks
- Roof: Metal
- Construction materials: Log,Wood
Type & Style
- Home type: SingleFamily
- Architectural style: Cabin
- Property subType: Single Family Residence
Interior
Appliances
- Appliances included: Convection Oven,Electric Range,Electric Water Heater,ENERGY STAR Qualified Dishwasher,Plumbed For Ice Maker,Refrigerator with Ice Maker,Washer/Dryer
- Laundry features: In Garage
Bedroom S
- Features: En Suite Bathroom,Walk-In Closet(s)
- Level: Main
Bedrooms & Bathrooms
- Bedrooms: 2
- Bathrooms: 2
- Full bathrooms: 2
- Main level bedrooms: 1
Dining Area
- Level: Main
Family Room
- Features: Vaulted Ceiling(s)
- Level: Main
Features
- Attic Other,Walk-In Closet(s)
- Door features: Insulated Door(s)
- Window features: Window Treatments
- Flooring: Carpet,Tile,Wood
- Fireplace features: Outside,Porch,Wood Burning
- Attic: Other
- Finished area below ground: 0
- Finished area above ground: 1,265
Heating & Cooling
- Heating features: Electric,Heat Pump
- Cooling features: Ceiling Fan(s),Central Air
Interior Area
- Total structure area: 1,265
- Total interior livable area: 1,265 sqft
Kitchen
- Level: Main
Loft
- Level: Upper
Primary Bedroom
- Features: En Suite Bathroom,Walk-In Closet(s)
- Level: Upper
Property
Details
- Parcel number: 00309237
- Zoning: R
- Special condition: Standard
Features
- Levels: One and One Half
- Stories: 1
- Patio & porch: Covered,Front Porch,Rear Porch
- Exterior features: Porte-cochere
- Fencing: Fenced,Front Yard,Wood
Lot
- Lot size: 0.89 Acres
- Features: Private,Wooded
- Lot size dimensions: 102 x 419 x 84 x 417
Parking
- Total spaces: 3
- Parking features: Driveway,Attached Garage,Garage Faces Rear,Keypad Entry,Garage on Main Level
- Has garage: Yes
- Attached garage spaces: 3
- Covered spaces: 3
- Has uncovered spaces: Yes
Climate Risk is Financial Risk
Every home has a financial story beyond the listing price. Below, you’ll see the climate risks that could affect this property — and in Bills & Affordability, how those risks may influence repairs, insurance, utilities, and long-term value.
Biggest Threats for This Home
- Inland Flooding

- Hail

- Tornado

How This Home’s Risks Compare
FEMA Declared Disasters in Mecklenburg County and North Carolina
Understanding the Costs
Financial advisors generally recommend spending no more than 30% of your gross household income on housing costs. In practice, many households stretch to 35% or beyond — especially in high-cost markets.
Estimated Costs Today
| Monthly | Annual | |
|---|---|---|
| Mortgage | $4,495 | $53,940 |
| Home Insurance * | $179 | $2,148 |
| Property Taxes | $497 | $5,964 |
| Electricity | $200 | $2,405 |
| Total | $5,371 | $64,452 |
Income You'd Need if You Spent...
North Carolina FAIR Plan Programs


How Costs Could Change Over Time
Climate risk is quickly impacting all of the major home ownership costs. Adjust the growth rates and percentage of income spent on housing below to see how your housing costs could change over the next 10 years — and what income you'd need to keep up.
Comparing Against the Market
Price Per Sq Ft
vs Other Active Listings
Avg $/sqft
vs Homes Sold Last Month
Median $/sqft
Current Market Trends
Median Price Per Square Foot
The median price per square foot of homes sold in this area each month. Compare this to this listing's price per square foot to gauge whether the home is priced in line with recent sales.
Historicals for This Listing
Zestimate History ($/sqft)
Price History
| Date | Event | Price |
|---|---|---|
| 2026-07-09 | Price change | $889,000 |
| 2026-05-19 | Listed for sale | $949,000 |
| 2006-05-03 | Sold | $143,000 |
For Sale by Agent
 View on Zillow