




152 New Briton Ct, Bradenton, FL, 34212
About This Home
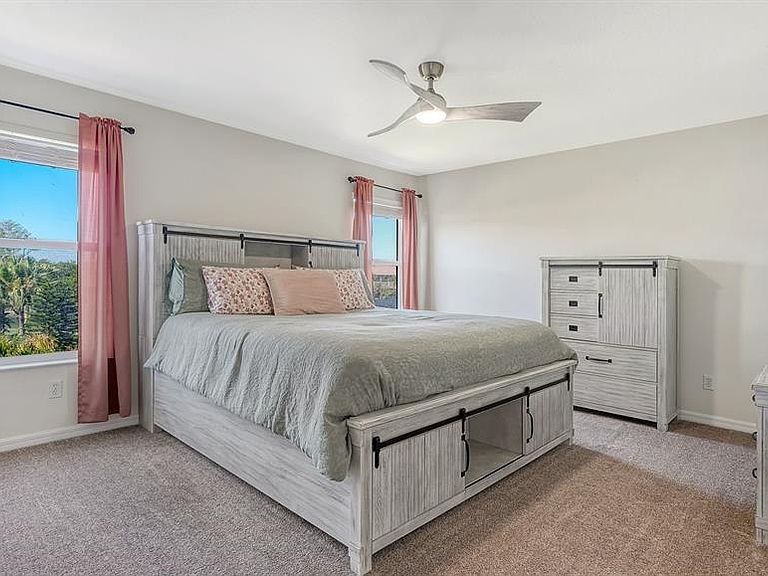
One or more photo(s) has been virtually staged. RARE OPPORTUNITY in Stoneybrook at Heritage Harbour. Homes with this lot size, layout, and level of updates are hard to find. Situated on an OVER 1/4-ACRE (.27 acre) CORNER LOT, this is a rare offering within the community. This spacious 3-bedroom, 2.5-bath home plus a den offers 2,526 sq ft of living space (3,027 total) and lives comfortably like a 4-bedroom. Step inside and you immediately feel the difference. Soaring ceilings, abundant natural light, and an open layout create both space and flow. The kitchen features granite countertops, custom slider drawers in the lower cabinets, newer appliances throughout, and connects seamlessly to the main living areas, making everyday living and entertaining effortless. Upstairs, a large open BONUS AREA adds flexibility for a game room, media space, office, playroom, or additional family room. The oversized primary suite serves as a true retreat with a walk-in closet and spa-style bathroom, including a garden tub, separate shower, dual sinks, pantry and water closet. The secondary bedrooms are thoughtfully positioned for privacy, and NEW CARPET has been installed in the stairwell and all bedrooms. Enjoy tranquil POND VIEWS from multiple vantage points throughout the home, including the main living area, as well as from the second-floor primary bedroom, bedroom 2, and the bonus room. The outdoor space is designed to be enjoyed year-round, featuring a HEATED SALTWATER POOL with exterior bathroom access, screened enclosure, and a generously sized yard enhanced by the premium corner lot positioning. For added convenience and safety, a complete set of HURRICANE SHUTTERS and the required CHILD SAFETY POOL FENCE are included and stored in the garage. For peace of mind, major updates have already been completed, including a TILE ROOF AND GUTTERS (2026), two HVAC systems (2022 and 2023), WATER HEATER (2023), POOL RESURFACING (2023), and an EPOXY-COATED GARAGE FLOOR (2026). Located in a gated, resort-style community with low HOA fees and an extensive lineup of amenities including a heated pool and spa, clubhouse, fitness center, tennis, pickleball, basketball, sand volleyball, bocce, shuffleboard, corn hole, dog park, playground, and additional recreational areas. Homes offering this combination of space, updates, lot size, views, and amenities rarely come to market. Schedule your showing at your earliest opportunity before this one is spoken for.
Getting Around
 Car-Dependent
 No Nearby Transit
 Somewhat Bikeable
Schools
Construction
Condition
- Property condition: Completed
- Year built: 2003
Materials
- Foundation: Block
- Roof: Tile
- Construction materials: Stucco
Type & Style
- Home type: SingleFamily
- Property subType: Single Family Residence
Interior
Appliances
- Appliances included: Dishwasher,Disposal,Dryer,Electric Water Heater,Exhaust Fan,Ice Maker,Microwave,Range,Refrigerator,Washer
- Laundry features: Laundry Room
Bathroom2
- Features: Exhaust Fan,Single Vanity,Tub With Shower
- Level: Second
- Area: 40
- Dimensions: 8x5
Bathroom3
- Features: Exhaust Fan,Sink - Pedestal
- Level: First
- Area: 36
- Dimensions: 6x6
Bedroom2
- Features: Ceiling Fan(s),Built-in Closet
- Level: Second
- Area: 143
- Dimensions: 11x13
Bedroom3
- Features: Ceiling Fan(s),Built-in Closet
- Level: Second
- Area: 132
- Dimensions: 11x12
Bedrooms & Bathrooms
- Bedrooms: 3
- Bathrooms: 3
- Full bathrooms: 2
- 1/2 bathrooms: 1
Den
- Features: Ceiling Fan(s)
- Level: First
- Area: 198
- Dimensions: 11x18
Dining Room
- Level: First
- Area: 132
- Dimensions: 11x12
Family Room
- Level: First
- Area: 342
- Dimensions: 18x19
Features
- Cathedral Ceiling(s),Ceiling Fan(s),Chair Rail,Eating Space In Kitchen,High Ceilings,Living Room/Dining Room Combo,Open Floorplan,PrimaryBedroom Upstairs,Solid Wood Cabinets,Split Bedroom,Stone Counters,Thermostat,Vaulted Ceiling(s),Walk-In Closet(s)
- Door features: Sliding Doors
- Window features: Blinds,Window Treatments,Hurricane Shutters
- Flooring: Carpet,Laminate,Tile
Foyer
- Level: First
- Area: 84
- Dimensions: 7x12
Game Room
- Features: Ceiling Fan(s)
- Level: Second
- Area: 285
- Dimensions: 19x15
Heating & Cooling
- Heating features: Central,Electric,Exhaust Fan
- Cooling features: Central Air
Interior Area
- Total structure area: 3,027
- Total interior livable area: 2,526 sqft
Kitchen
- Features: Breakfast Bar,Ceiling Fan(s),Pantry,Granite Counters,Kitchen Island
- Level: First
- Area: 273
- Dimensions: 13x21
Laundry
- Features: Built-In Shelving
- Level: First
- Area: 78
- Dimensions: 6x13
Living Room
- Level: First
- Area: 144
- Dimensions: 12x12
Primary Bathroom
- Features: Dual Sinks,Exhaust Fan,Garden Bath,Tub with Separate Shower Stall,Water Closet/Priv Toilet,Window/Skylight in Bath,Linen Closet
- Level: Second
- Area: 120
- Dimensions: 15x8
Primary Bedroom
- Features: Ceiling Fan(s),En Suite Bathroom,Walk-In Closet(s)
- Level: Second
- Area: 234
- Dimensions: 18x13
Property
Details
- Parcel number: 1102012059
- Zoning: PDMU
- Special condition: None
Features
- Levels: Two
- Stories: 2
- Private pool: Yes
- Pool features: Child Safety Fence,Gunite,Heated,In Ground,Lighting,Outside Bath Access,Salt Water,Screen Enclosure,Self Cleaning
- Patio & porch: Enclosed
- Exterior features: Irrigation System,Lighting,Sidewalk
- Has view: Yes
- View description: Pond
- Has water view: Yes
- Water view: Pond
- Residential vegetation: Trees/Landscaped
Lot
- Lot size: 0.27 Acres
- Features: Corner Lot,Irregular Lot,Near Golf Course,Oversized Lot,Sidewalk,Street Dead-End
Parking
- Total spaces: 2
- Parking features: Driveway,Garage Door Opener
- Has garage: Yes
- Attached garage spaces: 2
- Covered spaces: 2
- Has uncovered spaces: Yes
Climate Risk is Financial Risk
Every home has a financial story beyond the listing price. Below, you’ll see the climate risks that could affect this property — and in Bills & Affordability, how those risks may influence repairs, insurance, utilities, and long-term value.
Biggest Threats for This Home
- Hurricane

- Lightning

- Tornado

- Coastal Flooding

- Inland Flooding

- Tsunami

How This Home’s Risks Compare
FEMA Declared Disasters in Manatee County and Florida
Understanding the Costs
Financial advisors generally recommend spending no more than 30% of your gross household income on housing costs. In practice, many households stretch to 35% or beyond — especially in high-cost markets.
Estimated Costs Today
| Monthly | Annual | |
|---|---|---|
| Mortgage | $2,882 | $34,584 |
| Home Insurance * | $302 | $3,624 |
| Property Taxes | $783 | $9,396 |
| Electricity | $254 | $3,050 |
| Total | $4,221 | $50,652 |
Income You'd Need if You Spent...
Florida FAIR Plan Programs



How Costs Could Change Over Time
Climate risk is quickly impacting all of the major home ownership costs. Adjust the growth rates and percentage of income spent on housing below to see how your housing costs could change over the next 10 years — and what income you'd need to keep up.
Comparing Against the Market
Price Per Sq Ft
vs Other Active Listings
Avg $/sqft
vs Homes Sold Last Month
Median $/sqft
Current Market Trends
Median Price Per Square Foot
The median price per square foot of homes sold in this area each month. Compare this to this listing's price per square foot to gauge whether the home is priced in line with recent sales.
Historicals for This Listing
Zestimate History ($/sqft)
Price History
| Date | Event | Price |
|---|---|---|
| 2026-03-24 | Listed for sale | $569,990 |
| 2024-06-27 | Listing removed | -- |
| 2024-01-10 | Listed for rent | $5,695 |
| 2021-04-06 | Sold | $420,000 |
| 2021-02-18 | Pending sale | $389,500 |
| 2021-02-18 | Listed for sale | $389,500 |
| 2021-02-18 | Pending sale | $389,500 |
| 2021-02-15 | Listed for sale | $389,500 |
| 2019-08-22 | Sold | $339,000 |
| 2019-05-21 | Price change | $349,900 |
| 2019-03-12 | Price change | $359,900 |
| 2019-01-23 | Listed for sale | $369,900 |
| 2011-04-05 | Sold | $215,000 |
| 2011-03-03 | Price change | $228,000 |
| 2011-02-25 | Price change | $228 |
| 2011-01-23 | Price change | $228,000 |
| 2010-12-27 | Listed for sale | $239,999 |
| 2010-11-17 | Sold | $145,800 |
| 2006-05-16 | Sold | $467,000 |
| 2004-02-04 | Sold | $272,700 |
 View on Zillow