



22660 Fairlawn CT, Estero, FL, 34135
About This Home
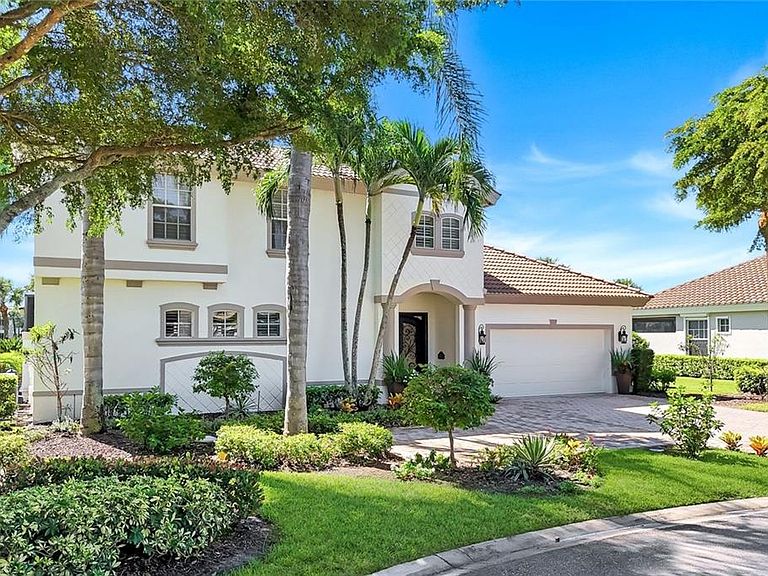
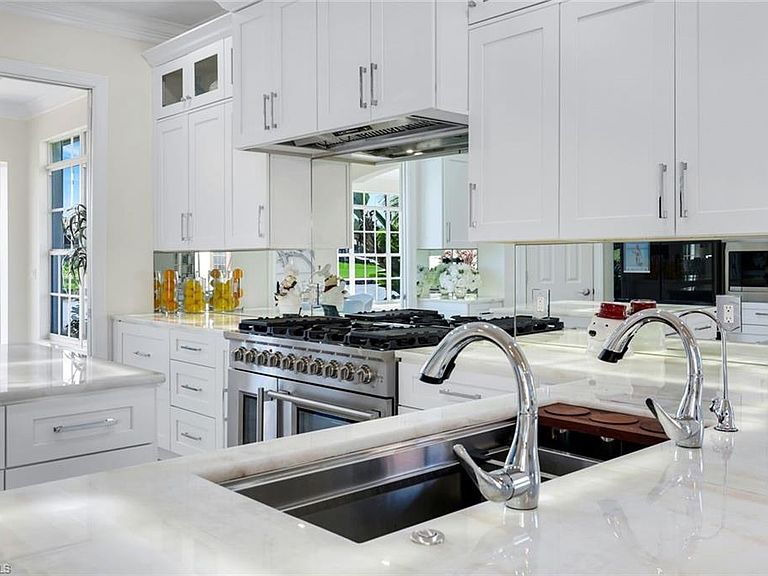
WELCOME TO YOUR PRIVATE SANCTUARY—WHERE EVERY DAY FEELS LIKE A FIVE-STAR GETAWAY There are homes you live in—and there are homes that transform the way you live. Experience luxury living in this one-of-a-kind masterpiece, perfectly positioned at the end of a quiet cul-de-sac with panoramic views of a tranquil lake and emerald-green fairways—a picture of serenity and sophistication. DESIGNED FOR THOSE WHO APPRECIATE REFINED ELEGANCE and resort-style serenity, this home combines architectural sophistication with the peaceful beauty of nature—creating a haven where luxury, comfort, and tranquility meet in perfect harmony. Step inside, and you’ll immediately feel it: the sense of calm, the flow of natural light, and the whisper of refined design in every detail. Elegant neutral tones, crown molding, and soft architectural lines create an ATMOSPHERE THAT IS BOTH ELEVATED AND INVITING—A TIMELESS CANVAS FOR LUXURIOUS LIVING. At the heart of the home lies an expansive PRIVATE OASIS COMPLETE WITH POOL, SPA, AND COVERED TERRACES. It’s the kind of setting where laughter echoes over cocktails at sunset, where dinner parties extend effortlessly from indoors to out,and where every day feels like a quiet retreat from the world. The OPEN-CONCEPT GREAT ROOM AND DINING AREA are lined with glass, framing breathtaking views of the lake and golf course THE CHEF’S KITCHEN IS A WORK OF ART-crafted for both form and function—with under-lit Cristallo quartzite countertops, custom white cabinetry, designer fixtures, and a professional-grade 48” Forno gas range & griddle. YOUR PRIMARY SUITE IS A SANCTUARY WITHIN A SANCTUARY-complete with a spa-inspired bath featuring a freestanding soaking tub, frameless glass shower, Cristallo countertops, and a custom walk-in closet with elegant built-ins. Even the lighting feels curated, with chandeliers that sparkle like fine jewelry, casting a warm, sophisticated glow over each room. The TWO-STORY GUEST CABANA IS A PRIVATE RESIDENCE OF ITS OWN. With two ensuite bedrooms, a den, and a kitchenette/bar, it’s ideal for extended family, guests, or even a separate home office or creative studio. French doors open directly to the courtyard, offering seamless connection and complete privacy. THE LIFESTYLE YOU DESERVE-SHADOW WOOD COUNTRY CLUB offers 54 holes of championship golf, tennis, bocce, world-class dining—all within your community. A brand-new Lifestyle Amenity Center is underway, featuring six INDOOR pickleball courts, two resort-style pools, restaurant & bar, racquet pro shop, and more. Residents also have access to THE COMMONS CLUB, featuring a private beach club, state-of-the-art fitness center, luxury spa, private restaurant, endless social & recreational opportunities. SHADOW WOOD YOU DON’T JUST COME HOME-YOU ARRIVE. Arrive at luxury. Arrive at beauty. Arrive at the lifestyle you’ve earned. THIS IS NOT JUST A HOME—IT’S AN EXPERIENCE.A STATEMENT OF TASTE AND TRANQILITY.
Getting Around
 Car-Dependent
 Very Limited Transit
 Somewhat Bikeable
Schools
Construction
Condition
- Year built: 2003
Materials
- Foundation: Concrete Block
- Roof: Tile
- Construction materials: Block,Stucco
Type & Style
- Home type: SingleFamily
- Property subType: Single Family Residence
Interior
Appliances
- Appliances included: Gas Cooktop,Dishwasher,Disposal,Dryer,Microwave,Refrigerator/Icemaker,Safe,Self Cleaning Oven,Washer,Wine Cooler
- Laundry features: Inside,Laundry Tub
Bedroom
- Features: Master BR Ground, Split Bedrooms
Bedrooms & Bathrooms
- Bedrooms: 5
- Bathrooms: 5
- Full bathrooms: 4
- 1/2 bathrooms: 1
Dining Room
- Features: Breakfast Bar, Breakfast Room, Dining - Living
Features
- Built-In Cabinets,Closet Cabinets,Foyer,French Doors,Laundry Tub,Pantry,Smoke Detectors,Volume Ceiling,Walk-In Closet(s),Window Coverings,Den - Study,Guest Bath,Guest Room,Home Office,Laundry in Residence,Other Additional Rooms,Screened Lanai/Porch
- Door features: French Doors
- Window features: Window Coverings,Shutters - Manual
- Flooring: Carpet,Tile
Heating & Cooling
- Heating features: Central
- Cooling features: Ceiling Fan(s),Central Air
Interior Area
- Total structure area: 4,939
- Total interior livable area: 3,590 sqft
Kitchen
- Features: Gas Available, Island, Pantry
Property
Details
- Parcel number: 024725E226000.0260
- Zoning: MPD
Features
- Levels: Two,Multi/Split
- Stories: 2
- Private pool: Yes
- Pool features: In Ground,Concrete,Equipment Stays,Electric Heat,Screen Enclosure,See Remarks
- Patio & porch: Screened Lanai/Porch
- Exterior features: Courtyard
- Has spa: Yes
- Spa features: Community,In Ground,Concrete,Equipment Stays,Heated,Screened
- Has view: Yes
- View description: Golf Course,Lake
- Has water view: Yes
- Water view: Lake
- On waterfront: Yes
- Waterfront features: Lake
- Frontage type: Lakefront
Lot
- Lot size: 0.40 Acres
- Features: Oversize
Parking
- Total spaces: 2
- Parking features: Driveway,Attached
- Has garage: Yes
- Attached garage spaces: 2
- Covered spaces: 2
- Has uncovered spaces: Yes
Climate Risk is Financial Risk
Every home has a financial story beyond the listing price. Below, you’ll see the climate risks that could affect this property — and in Bills & Affordability, how those risks may influence repairs, insurance, utilities, and long-term value.
Biggest Threats for This Home
- Hurricane

- Inland Flooding

- Lightning

- Wildfire

- Tsunami

How This Home’s Risks Compare
FEMA Declared Disasters in Lee County and Florida
Understanding the Costs
Financial advisors generally recommend spending no more than 30% of your gross household income on housing costs. In practice, many households stretch to 35% or beyond — especially in high-cost markets.
Estimated Costs Today
| Monthly | Annual | |
|---|---|---|
| Mortgage | $9,086 | $109,032 |
| Home Insurance * | $1,032 | $12,384 |
| Property Taxes | $2,264 | $27,168 |
| Electricity | $361 | $4,335 |
| Total | $12,743 | $152,916 |
Income You'd Need if You Spent...
Florida FAIR Plan Programs


How Costs Could Change Over Time
Climate risk is quickly impacting all of the major home ownership costs. Adjust the growth rates and percentage of income spent on housing below to see how your housing costs could change over the next 10 years — and what income you'd need to keep up.
Comparing Against the Market
Price Per Sq Ft
vs Other Active Listings
Avg $/sqft
vs Homes Sold Last Month
Median $/sqft
Current Market Trends
Median Price Per Square Foot
The median price per square foot of homes sold in this area each month. Compare this to this listing's price per square foot to gauge whether the home is priced in line with recent sales.
Historicals for This Listing
Zestimate History ($/sqft)
Price History
| Date | Event | Price |
|---|---|---|
| 2026-05-03 | Listed for sale | $1,797,000 |
| 2026-05-01 | Listing removed | $1,797,000 |
| 2026-03-21 | Price change | $1,797,000 |
| 2026-03-09 | Price change | $1,897,000 |
| 2025-10-11 | Listed for sale | $1,997,000 |
| 2025-06-30 | Listing removed | $1,997,000 |
| 2025-05-20 | Listed for sale | $1,997,000 |
| 2025-04-18 | Listing removed | $2,195,000 |
| 2025-01-24 | Listed for sale | $2,195,000 |
| 2024-04-10 | Sold | $1,080,000 |
| 2024-02-21 | Pending sale | $1,195,000 |
| 2024-02-06 | Listed for sale | $1,195,000 |
| 2024-02-05 | Listing removed | -- |
| 2024-01-21 | Price change | $1,225,000 |
| 2024-01-17 | Price change | $1,249,900 |
| 2024-01-09 | Price change | $1,349,900 |
| 2023-11-30 | Listed for sale | $1,475,000 |
| 2003-07-11 | Sold | $731,000 |
 View on Zillow