

13062 Yellow Pine Cir NW, Coon Rapids, MN, 55448
About This Home
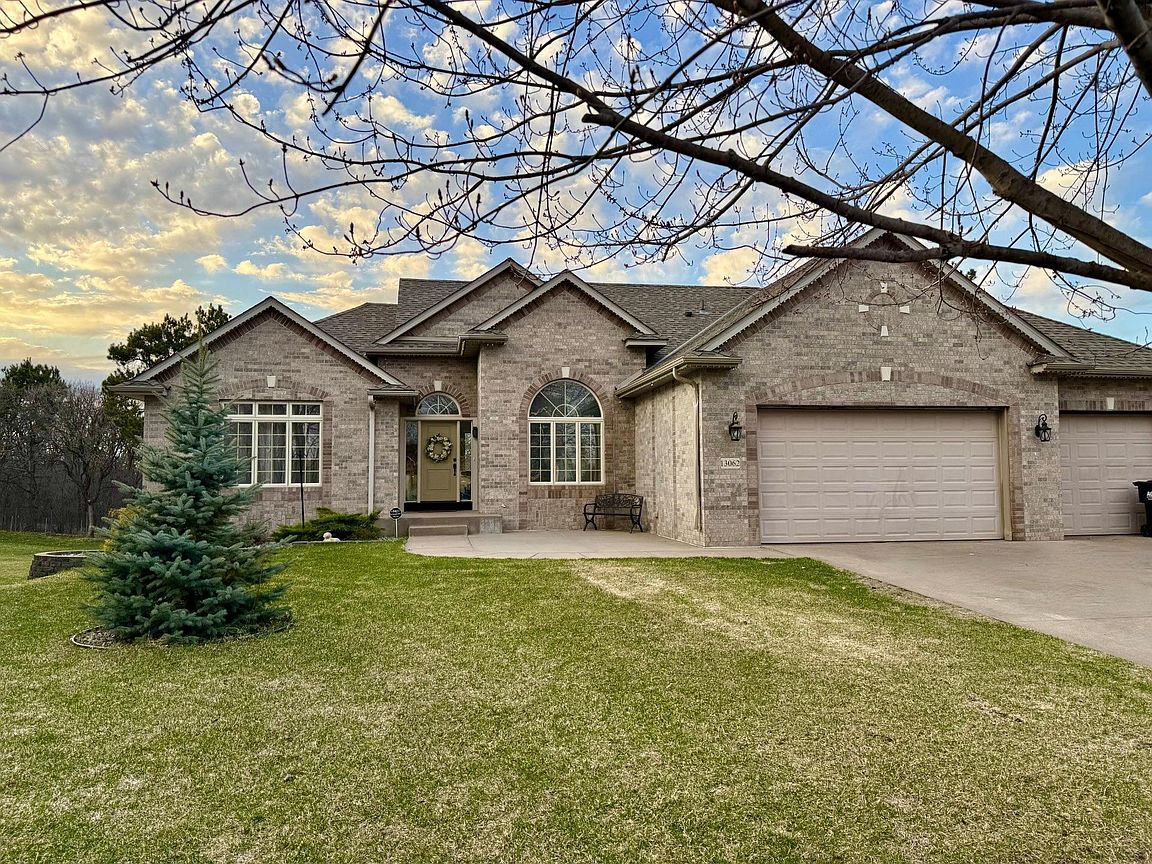
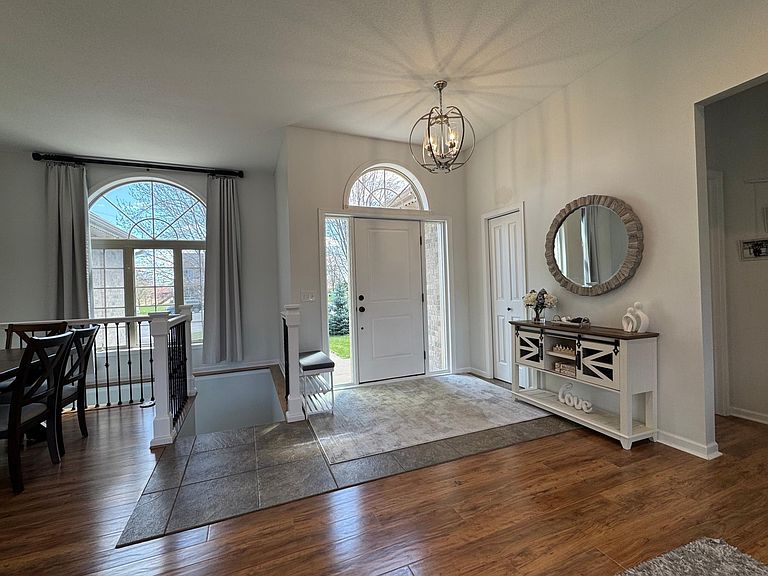
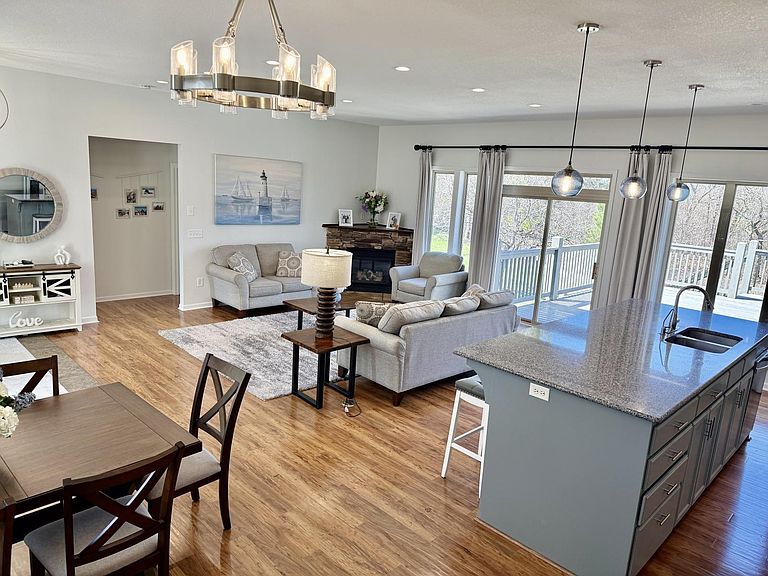
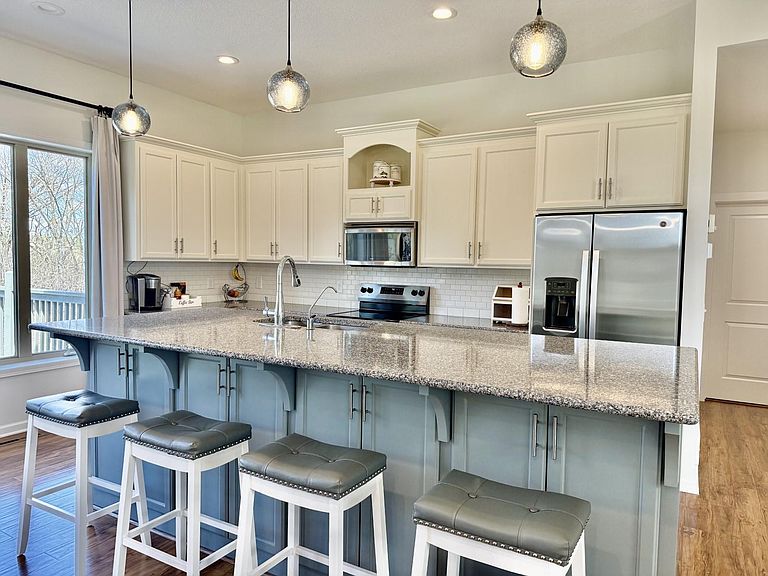
All MLS information is deemed reliable but should be independently verified by buyers and buyer’s agents. Beautiful rambler walkout situated on one of the premier lots in the highly desirable Wexford community. This home features a full brick front, concrete driveway, and a spacious patio. Enjoy the large deck overlooking a private backyard with no rear neighbors. Inside, the home offers 10-foot ceilings, an abundance of natural light, and numerous large windows that create a bright and open feel throughout. Features include hardwood floors, granite countertops, and stainless steel appliances. The private primary suite includes a luxurious bathroom with a separate Jacuzzi tub, tiled shower, and tile flooring. Convenient main floor laundry. The expansive unfinished walkout lower level provides endless opportunities to customize and add significant living space. A scenic trail directly behind the home leads to Bunker Hills Regional Park, a premier 1,600-acre destination and one of the largest parks in the Twin Cities. Enjoy miles of biking and walking trails, championship golf courses, Bunker Beach Water Park with wave pool and slides, equestrian stables, a campground, and year-round outdoor recreation—all within walking distance. Please allow at least 4 hours’ notice for showings. Overlapping showings are permitted—please be respectful. Kindly leave your card and ensure all doors are locked after showing. Sale is contingent upon sellers securing a home of their choice. Please include proof of funds or a pre-approval letter with all offers. Earnest money to be made payable to VIS Realty, Real Estate and Mortgage Services, LLC.
Getting Around
 Car-Dependent
 No Nearby Transit
 Somewhat Bikeable
Schools
Construction
Condition
- Year built: 2004
Materials
- Roof: Age 8 Years or Less,Asphalt
- Construction materials: Frame
Type & Style
- Home type: SingleFamily
- Property subType: Single Family
Interior
Appliances
- Appliances included: Air-To-Air Exchanger,Dishwasher,Disposal,Dryer,Microwave,Range,Refrigerator,Stainless Steel Appliance(s),Washer
- Laundry features: Main Level,Sink,Washer Hookup
Basement
- Has basement: Yes
- Basement: Daylight,Drainage System,Sump Pump,Unfinished,Walk-Out Access
Bedroom
- Level: Main
- Area: 225
- Dimensions: 15x15
Bedroom2
- Level: Main
- Area: 143
- Dimensions: 11x13
Bedroom3
- Level: Main
- Area: 143
- Dimensions: 11x13
Bedrooms & Bathrooms
- Bedrooms: 3
- Bathrooms: 3
- Full bathrooms: 2
- 1/2 bathrooms: 1
Deck
- Level: Main
- Area: 320
- Dimensions: 16x20
Dining Room
- Level: Main
- Area: 96
- Dimensions: 8 X 12
Features
- Number of fireplaces: 1
- Fireplace features: Gas,Living Room
- Fireplace: Yes
- Finished area below ground: 0
- Finished area above ground: 1,905
Heating & Cooling
- Heating features: Forced Air,Fireplace(s)
- Cooling features: Central Air
Interior Area
- Total structure area: 1,905
- Total interior livable area: 1,905 sqft
Kitchen
- Level: Main
- Area: 195
- Dimensions: 13x15
Laundry
- Level: Main
- Area: 56
- Dimensions: 8x7
Living Room
- Level: Main
- Area: 120
- Dimensions: 8 X 15
Property
Accessibility
- Accessibility features: None
Details
- Parcel number: 023124240088
- Zoning description: Residential-Single Family
- Foundation area: 1905
Features
- Levels: One
- Stories: 1
- Pool features: None
- Patio & porch: Deck
- Fencing: None
Lot
- Lot size: 0.37 Acres
- Features: Irregular Lot,Tree Coverage - Medium
- Lot size dimensions: SE48 x 139 x 79 x 111 x 140
Parking
- Total spaces: 3
- Parking features: Attached,Concrete
- Has garage: Yes
- Attached garage spaces: 3
- Covered spaces: 3
Climate Risk is Financial Risk
Every home has a financial story beyond the listing price. Below, you’ll see the climate risks that could affect this property — and in Bills & Affordability, how those risks may influence repairs, insurance, utilities, and long-term value.
Biggest Threats for This Home
- Lightning

- Strong Wind

- Cold Wave

- Hail

- Heat Wave

- Inland Flooding

- Tornado

- Winter Weather

How This Home’s Risks Compare
FEMA Declared Disasters in Anoka County and Minnesota
Understanding the Costs
Financial advisors generally recommend spending no more than 30% of your gross household income on housing costs. In practice, many households stretch to 35% or beyond — especially in high-cost markets.
Estimated Costs Today
| Monthly | Annual | |
|---|---|---|
| Mortgage | $3,514 | $42,168 |
| Home Insurance * | $426 | $5,112 |
| Property Taxes | $589 | $7,068 |
| Electricity | $170 | $2,050 |
| Total | $4,699 | $56,388 |
Income You'd Need if You Spent...
Minnesota FAIR Plan Programs

How Costs Could Change Over Time
Climate risk is quickly impacting all of the major home ownership costs. Adjust the growth rates and percentage of income spent on housing below to see how your housing costs could change over the next 10 years — and what income you'd need to keep up.
Comparing Against the Market
Price Per Sq Ft
vs Other Active Listings
Avg $/sqft
vs Homes Sold Last Month
Median $/sqft
Current Market Trends
Median Price Per Square Foot
The median price per square foot of homes sold in this area each month. Compare this to this listing's price per square foot to gauge whether the home is priced in line with recent sales.
Historicals for This Listing
Zestimate History ($/sqft)
Price History
| Date | Event | Price |
|---|---|---|
| 2026-04-19 | Listed for sale | $695,000 |
| 2018-06-15 | Sold | $367,000 |
| 2018-05-23 | Pending sale | $350,000 |
| 2018-05-18 | Listed for sale | $350,000 |
| 2004-10-26 | Sold | $350,591 |
For Sale by Agent
 View on Zillow