


11359 Hastings St NE, Blaine, MN, 55449
About This Home
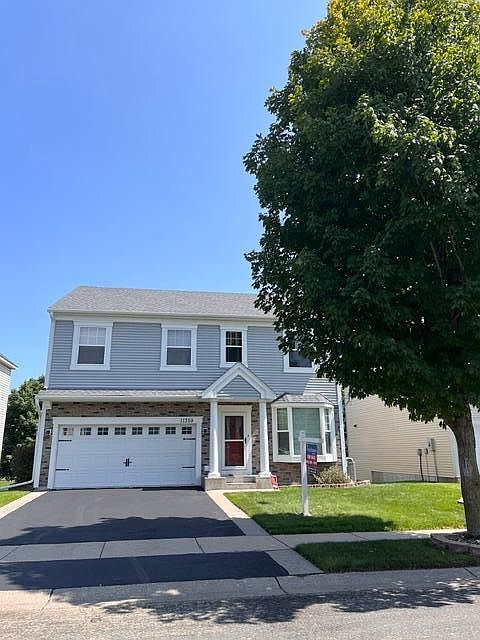
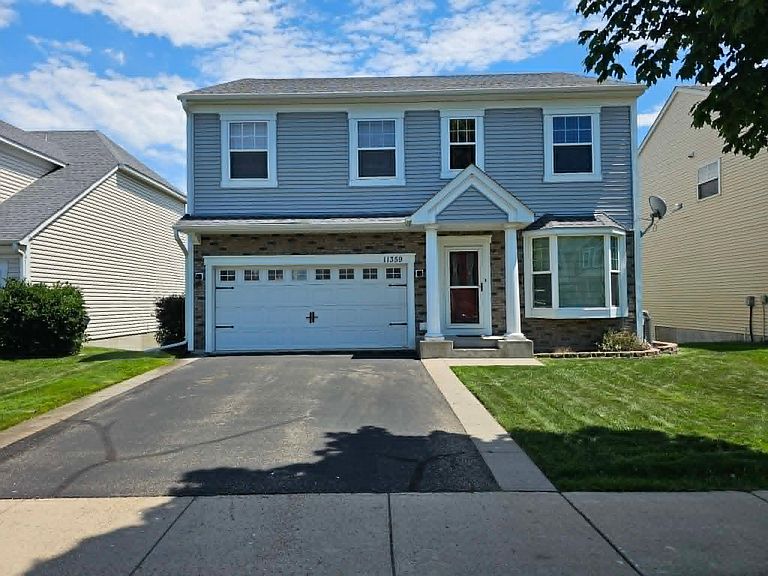
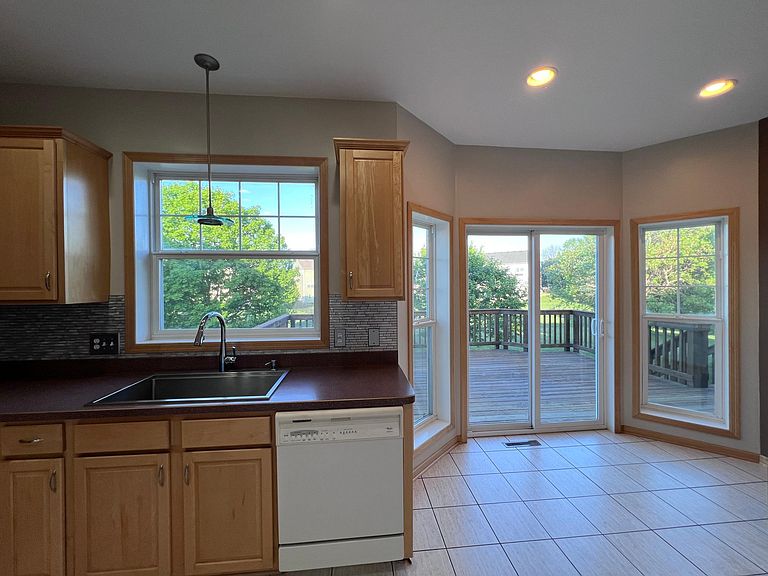
Location is everything! This home is just minutes from the National sports Center. one of the largest amateur sports complexes in the world, making an excellent choice for families, athletes, and Coaches. Schwans Super Rinks, Victory Links Golf Course, Tournament Players Club Twin Cities (1/2 Block walk from the Backyard), etc. It is minutes from the Ball park Twin Cities, Super Target, The Tavern Grill, Hajimi, The Brink, Clive's Roadhouse, Caribou Coffee, and Chain Restaurants such as Chipotle, Raising Caine's, Buffalo Wild Wings, Blaine Westland Sanctury and many more Parks and Businesses nearby and more development. Welcome to this Beautifully maintained 5-bedroom, 4-bathroom home and move in ready, home in the highly sought-after Club West community of Blaine! Offering over 2989 Finished square feet, this home features Custom hardwood floor with spacious living areas, and abundant natural light Throughout. The finished walkout basement provides additional living space ideal for a family room, home office, or guest suite. Buyers and buyer's agent Please check all measurements. Don't miss this exceptional opportunity to own a beautiful home in one of Blaine's most desirable neighborhoods. Schedule your private showing today!
Getting Around
 Car-Dependent
 Very Limited Transit
 Somewhat Bikeable
Schools
Construction
Condition
- Year built: 2003
Materials
- Roof: Asphalt
- Construction materials: Block,Brick,Concrete
Type & Style
- Home type: SingleFamily
- Property subType: Single Family
Interior
Appliances
- Appliances included: Dishwasher,Disposal,Dryer,Exhaust Fan,Microwave,Range,Refrigerator
- Laundry features: Gas Dryer Hookup,Washer Hookup
Basement
- Has basement: Yes
- Basement: Full,Walk-Out Access
Bedroom
- Level: Upper
- Area: 266
- Dimensions: 19x14
Bedroom2
- Level: Upper
- Area: 144
- Dimensions: 12x12
Bedroom3
- Level: Upper
- Area: 132
- Dimensions: 12x11
Bedroom4
- Level: Upper
- Area: 192
- Dimensions: 16x12
Bedroom5
- Level: Lower
- Area: 130
- Dimensions: 10x13
Bedrooms & Bathrooms
- Bedrooms: 5
- Bathrooms: 4
- Full bathrooms: 2
- 3/4 bathrooms: 1
- 1/2 bathrooms: 1
Family Room
- Level: Main
- Area: 195
- Dimensions: 15x13
Features
- Number of fireplaces: 1
- Fireplace features: Gas
- Fireplace: Yes
- Finished area below ground: 799
- Finished area above ground: 2,187
Heating & Cooling
- Heating features: Forced Air
- Cooling features: Central Air
Interior Area
- Total structure area: 2,986
- Total interior livable area: 2,986 sqft
Kitchen
- Level: Main
- Area: 252
- Dimensions: 18x14
Living Room
- Level: Main
- Area: 315
- Dimensions: 15x21
Recreation Room
- Level: Lower
- Area: 414
- Dimensions: 23x18
Walk In Closet
- Level: Upper
- Area: 48
- Dimensions: 6x8
Walk In Closet
- Level: Upper
- Area: 48
- Dimensions: 6x8
Property
Accessibility
- Accessibility features: None
Details
- Parcel number: 173112340167
- Zoning description: Residential-Single Family
- Foundation area: 799
Features
- Levels: Two
- Stories: 2
- Pool features: None
- Patio & porch: Deck,Patio
- Fencing: None
Lot
- Lot size: 8,276 sqft
- Features: Tree Coverage - Light
- Lot size dimensions: 65 x 130
Parking
- Total spaces: 2
- Parking features: Attached,Asphalt,Garage
- Has garage: Yes
- Attached garage spaces: 2
- Covered spaces: 2
Climate Risk is Financial Risk
Every home has a financial story beyond the listing price. Below, you’ll see the climate risks that could affect this property — and in Bills & Affordability, how those risks may influence repairs, insurance, utilities, and long-term value.
Biggest Threats for This Home
- Inland Flooding

- Strong Wind

- Hail

- Lightning

- Tornado

- Winter Weather

How This Home’s Risks Compare
FEMA Declared Disasters in Anoka County and Minnesota
Understanding the Costs
Financial advisors generally recommend spending no more than 30% of your gross household income on housing costs. In practice, many households stretch to 35% or beyond — especially in high-cost markets.
Estimated Costs Today
| Monthly | Annual | |
|---|---|---|
| Mortgage | $2,730 | $32,760 |
| Home Insurance * | $258 | $3,096 |
| Property Taxes | $450 | $5,400 |
| Electricity | $251 | $3,022 |
| Total | $3,689 | $44,268 |
Income You'd Need if You Spent...
Minnesota FAIR Plan Programs

How Costs Could Change Over Time
Climate risk is quickly impacting all of the major home ownership costs. Adjust the growth rates and percentage of income spent on housing below to see how your housing costs could change over the next 10 years — and what income you'd need to keep up.
Comparing Against the Market
Price Per Sq Ft
vs Other Active Listings
Avg $/sqft
vs Homes Sold Last Month
Median $/sqft
Current Market Trends
Median Price Per Square Foot
The median price per square foot of homes sold in this area each month. Compare this to this listing's price per square foot to gauge whether the home is priced in line with recent sales.
Historicals for This Listing
Zestimate History ($/sqft)
Price History
| Date | Event | Price |
|---|---|---|
| 2026-08-18 | Price change | $530,000 |
| 2026-07-24 | Listed for sale | $540,000 |
| 2026-07-12 | Listing removed | -- |
| 2026-06-28 | Listed for sale | $525,000 |
| 2003-06-04 | Sold | $256,252 |
 View on Zillow