


3931 Ashwood Cir, Corona, CA, 92881
About This Home
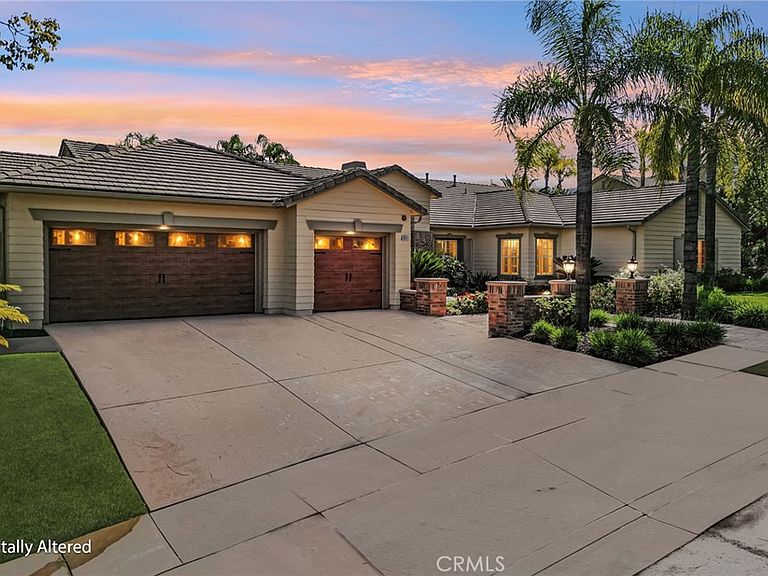
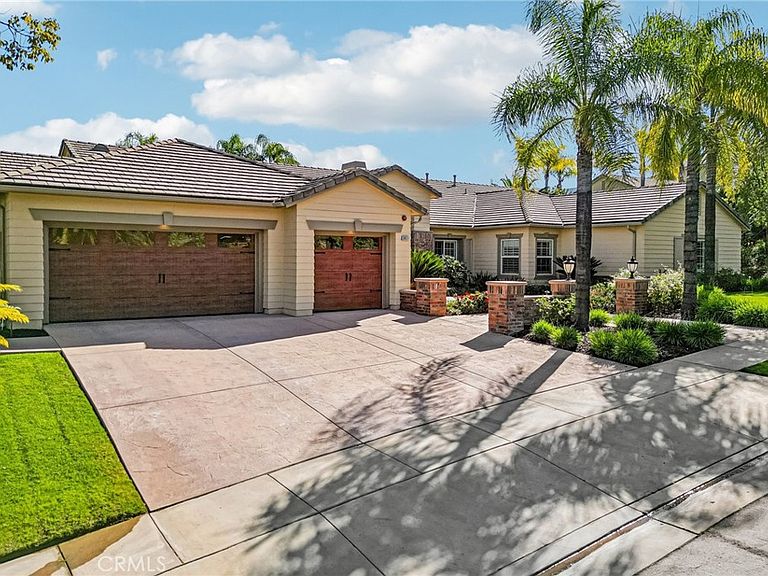
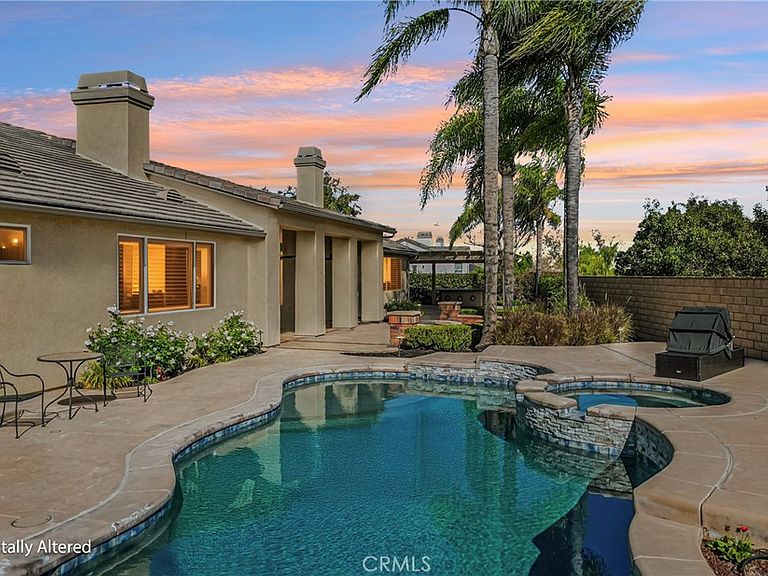
This beautiful, luxury home located in the gated enclave of Seven Oaks, where striking mountain and city views define the exclusive community. Enter the large front entry and you are greeted by a grand living and formal dining room with fireplace and sweeping views. The kitchen was fully redesigned with a large custom wood island, farmhouse sink, soft close real wood cabinetry, new KitchenAid appliances, and contemporary light fixtures, creating both an entertainer’s showcase and chefs kitchen. Adjacent, the spacious family room features a fireplace and views of the gorgeous backyard and mountains. The flex office provide a versatile living area that can be used as office, playroom or a 4th bedroom. The upgraded laundry room has custom cabinetry and upgraded countertops The remodeled theater room features new carpet and luxury finishes, while a beautifully updated guest bathroom and powder room reflect modern taste. One guest bedroom offers a roomy walk in closet, The 2nd guest bedroom features an attached, upgraded bathroom. Built in linen closets throughout the house provide organization and storage. The generously sized primary suite is a true retreat, overlooking the pool and outdoor living area. The upgraded primary bathroom includes an expansive shower, gorgeous design elements, along with a custom walk-in closet. The home feels very spacious and elegant with elevated 17 foot ceilings, custom plantation shutters, and remote control ceiling fans. Outside, the backyard has been completely transformed, featuring a heated pebble tech saltwater pool (2019) with new equipment, custom lighting, an Alumawood patio cover, outdoor barbecue with sink and fridge, and recently redone concrete and landscaping with stone wall fencing that encapsulate privacy and style. The backyard and pool area offer stunning mountain views, providing a backdrop for a serene and private outdoor setting. Additional upgrades include new garage doors and motor, epoxy garage flooring, new cabinets in the garage, new fixtures throughout, and a freshly cleaned and sanitized house vent system. Located in a very exclusive part of South Corona with low HOA, low taxes, top schools, and easy access to freeways and shopping.
Getting Around
 Car-Dependent
 No Nearby Transit
 Somewhat Bikeable
Schools
Construction
Condition
- Year built: 2003
Type & Style
- Home type: SingleFamily
- Property subType: Single Family Residence
Interior
Appliances
- Appliances included: 6 Burner Stove,Built-In Range,Double Oven,Dishwasher,Disposal,Gas Range,Dryer,Washer
- Laundry features: Laundry Room
Bathroom
- Features: Bathroom Exhaust Fan,Bathtub,Dual Sinks,Full Bath on Main Level,Granite Counters,Stone Counters,Remodeled,Soaking Tub,Separate Shower,Upgraded
Bedroom
- Features: Bedroom on Main Level
Bedrooms & Bathrooms
- Bedrooms: 4
- Bathrooms: 4
- Full bathrooms: 3
- 1/2 bathrooms: 1
- Main level bathrooms: 4
- Main level bedrooms: 3
Features
- Built-in Features,Breakfast Area,Crown Molding,Cathedral Ceiling(s),Eat-in Kitchen,Granite Counters,High Ceilings,Open Floorplan,Wired for Sound,All Bedrooms Down,Bedroom on Main Level,Main Level Primary,Walk-In Closet(s)
- Window features: Shutters
- Fireplace features: Family Room,Living Room
- Fireplace: Yes
- Common walls with other units/homes: No Common Walls
Heating & Cooling
- Heating features: Central
- Cooling features: Central Air,Dual
Interior Area
- Total interior livable area: 4,021 sqft
Kitchen
- Features: Granite Counters,Kitchen Island,Kitchen/Family Room Combo,Remodeled,Updated Kitchen
Master Bedroom
- Features: Main Level Primary
Property
Accessibility
- Accessibility features: None
Details
- Parcel number: 116270020
- Special condition: Standard
- Exclusions: Washer and Dryer
Features
- Levels: One
- Stories: 1
- Entry location: Front
- Private pool: Yes
- Pool features: Heated,Private,Salt Water
- Has view: Yes
- View description: Mountain(s)
Lot
- Lot size: 0.77 Acres
- Features: 0-1 Unit/Acre
Parking
- Total spaces: 3
- Parking features: Garage - Attached
- Has garage: Yes
- Attached garage spaces: 3
- Covered spaces: 3
Climate Risk is Financial Risk
Every home has a financial story beyond the listing price. Below, you’ll see the climate risks that could affect this property — and in Bills & Affordability, how those risks may influence repairs, insurance, utilities, and long-term value.
Biggest Threats for This Home
- Earthquake

- Inland Flooding

- Wildfire

- Heat Wave

How This Home’s Risks Compare
FEMA Declared Disasters in Riverside County and California
Understanding the Costs
Financial advisors generally recommend spending no more than 30% of your gross household income on housing costs. In practice, many households stretch to 35% or beyond — especially in high-cost markets.
Estimated Costs Today
| Monthly | Annual | |
|---|---|---|
| Mortgage | $9,582 | $114,984 |
| Home Insurance * | $476 | $5,712 |
| Property Taxes | $2,112 | $25,344 |
| Electricity | $862 | $10,347 |
| Total | $13,032 | $156,384 |
Income You'd Need if You Spent...
California FAIR Plan Programs
How Costs Could Change Over Time
Climate risk is quickly impacting all of the major home ownership costs. Adjust the growth rates and percentage of income spent on housing below to see how your housing costs could change over the next 10 years — and what income you'd need to keep up.
Comparing Against the Market
Price Per Sq Ft
vs Other Active Listings
Avg $/sqft
vs Homes Sold Last Month
Median $/sqft
Current Market Trends
Median Price Per Square Foot
The median price per square foot of homes sold in this area each month. Compare this to this listing's price per square foot to gauge whether the home is priced in line with recent sales.
Historicals for This Listing
Zestimate History ($/sqft)
No zestimate history available
Price History
| Date | Event | Price |
|---|---|---|
| 2026-04-23 | Price change | $1,895,000 |
| 2026-03-30 | Listed for sale | $1,999,990 |
| 2026-03-24 | Listing removed | $9,000 |
| 2026-03-19 | Listed for rent | $9,000 |
| 2025-03-21 | Sold | $1,925,000 |
| 2020-02-21 | Sold | $940,000 |
| 2020-01-24 | Pending sale | $989,900 |
| 2020-01-06 | Listed for sale | $989,900 |
| 2019-12-31 | Pending sale | $989,900 |
| 2019-12-27 | Price change | $989,900 |
| 2019-09-24 | Price change | $999,900 |
| 2019-08-21 | Price change | $1,050,000 |
| 2019-07-29 | Price change | $1,099,900 |
| 2019-07-13 | Price change | $1,149,900 |
| 2019-05-14 | Listed for sale | $1,199,000 |
| 2013-03-08 | Sold | $650,000 |
| 2012-11-01 | Sold | $1,051,783 |
| 2003-06-05 | Sold | $722,500 |
For Sale by Agent
 View on Zillow