

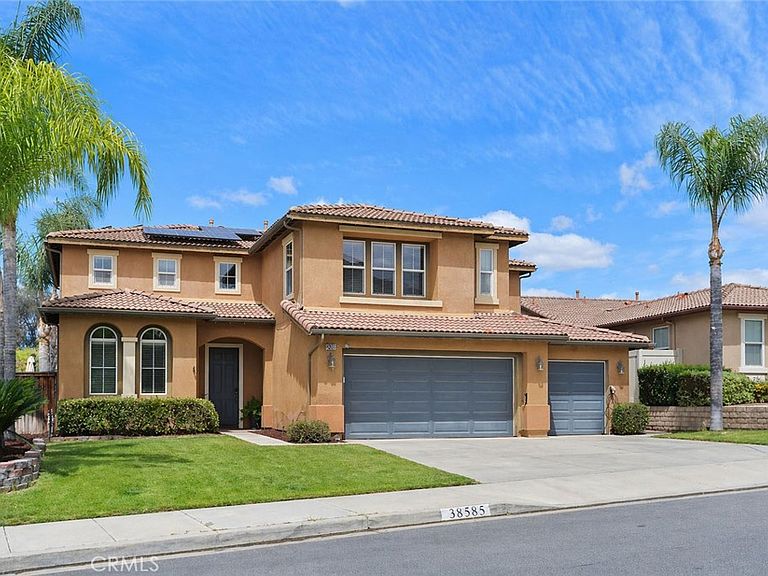
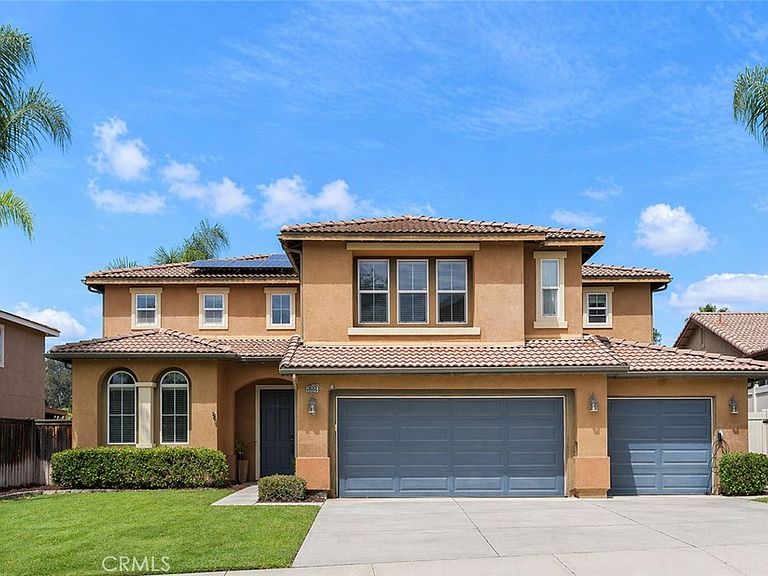


38585 Clearbrook Dr, Murrieta, CA, 92563
About This Home
ABSOLUTELY STUNNING POOL HOME IN A DESIRABLE GOLF COURSE COMMUNITY! This spacious home features five bedrooms plus a large loft, with the fifth bedroom currently used as an office and easily convertible to a bedroom. The flexible floor plan offers a large great room ideal for entertaining, with the option to arrange as formal living and dining spaces. The upgraded kitchen includes granite countertops, custom tile, 4” molding, plantation shutters, and a breakfast nook, and opens to the family room with a fireplace, abundant natural light, and a standard door leading to the backyard. Upstairs features a generous loft with wood flooring, three secondary bedrooms, and a spacious primary suite complete with a private deck and walk-in closet. Additional highlights include a 3-car garage with built-in storage. The backyard is a true standout, offering a beautifully landscaped setting with a heated saltwater pool and spa with waterfall, and a covered patio. A custom elevated deck extends over the hillside, creating a unique outdoor space with scenic overlook views of a tree-filled ravine and seasonal stream below. The premium lot provides added space, privacy, and a natural backdrop with city lights and sunset views. This home is thoughtfully enhanced with modern smart home features, including permanently installed exterior accent lighting for year-round ambiance, a smart climate control system, smart irrigation system, smart whole house fan, upgraded smart entry hardware, and advanced security features—offering both convenience and peace of mind. Energy efficiency is enhanced with an existing solar system designed to help reduce utility costs.
Getting Around
 Car-Dependent
 Minimal Transit
 Somewhat Bikeable
Schools
Construction
Condition
- Year built: 2003
Type & Style
- Home type: SingleFamily
- Property subType: Single Family Residence
Interior
Appliances
- Laundry features: Laundry Room
Bedroom
- Features: Multi-Level Bedroom
Bedrooms & Bathrooms
- Bedrooms: 5
- Bathrooms: 3
- Full bathrooms: 3
- Main level bathrooms: 1
- Main level bedrooms: 1
Features
- Bedroom on Main Level,Entrance Foyer,Utility Room,Walk-In Closet(s)
- Fireplace features: Gas
- Fireplace: Yes
- Common walls with other units/homes: No Common Walls
Heating & Cooling
- Heating features: Central
- Cooling features: Central Air
Interior Area
- Total interior livable area: 3,301 sqft
Other
- Features: Walk-In Closet(s)
Property
Details
- Parcel number: 908371034
- Special condition: Standard
Features
- Levels: Two
- Stories: 2
- Entry location: 1
- Private pool: Yes
- Pool features: Heated,In Ground,Private
- Has view: Yes
- View description: City Lights,Canyon,Golf Course,Neighborhood,Panoramic,Pool,Creek/Stream
- Has water view: Yes
- Water view: Creek/Stream
Lot
- Lot size: 9,148 sqft
- Features: 0-1 Unit/Acre
Parking
- Total spaces: 3
- Parking features: Garage - Attached
- Has garage: Yes
- Attached garage spaces: 3
- Covered spaces: 3
Climate Risk is Financial Risk
Every home has a financial story beyond the listing price. Below, you’ll see the climate risks that could affect this property — and in Bills & Affordability, how those risks may influence repairs, insurance, utilities, and long-term value.
Biggest Threats for This Home
- Earthquake

- Heat Wave

- Inland Flooding

- Wildfire

How This Home’s Risks Compare
FEMA Declared Disasters in Riverside County and California
Understanding the Costs
Financial advisors generally recommend spending no more than 30% of your gross household income on housing costs. In practice, many households stretch to 35% or beyond — especially in high-cost markets.
Estimated Costs Today
| Monthly | Annual | |
|---|---|---|
| Mortgage | $4,394 | $52,728 |
| Home Insurance * | $225 | $2,700 |
| Property Taxes | $1,099 | $13,188 |
| Electricity | $707 | $8,494 |
| Total | $6,425 | $77,100 |
Income You'd Need if You Spent...
California FAIR Plan Programs
How Costs Could Change Over Time
Climate risk is quickly impacting all of the major home ownership costs. Adjust the growth rates and percentage of income spent on housing below to see how your housing costs could change over the next 10 years — and what income you'd need to keep up.
Comparing Against the Market
Price Per Sq Ft
vs Other Active Listings
Avg $/sqft
vs Homes Sold Last Month
Median $/sqft
Current Market Trends
Median Price Per Square Foot
The median price per square foot of homes sold in this area each month. Compare this to this listing's price per square foot to gauge whether the home is priced in line with recent sales.
Historicals for This Listing
Zestimate History ($/sqft)
Price History
| Date | Event | Price |
|---|---|---|
| 2026-04-22 | Listed for sale | $899,998 |
| 2016-10-21 | Sold | $440,000 |
| 2016-09-13 | Pending sale | $459,990 |
| 2016-08-20 | Price change | $459,990 |
| 2016-07-21 | Price change | $459,999 |
| 2016-06-17 | Listed for sale | $465,000 |
| 2014-11-27 | Listing removed | $2,200 |
| 2014-10-25 | Price change | $2,200 |
| 2012-05-31 | Listed for rent | $2,500 |
| 2008-03-28 | Sold | $400,000 |
| 2003-06-30 | Sold | $388,500 |
 View on Zillow