


17928 Pages Pond Ct, Davidson, NC, 28036
About This Home
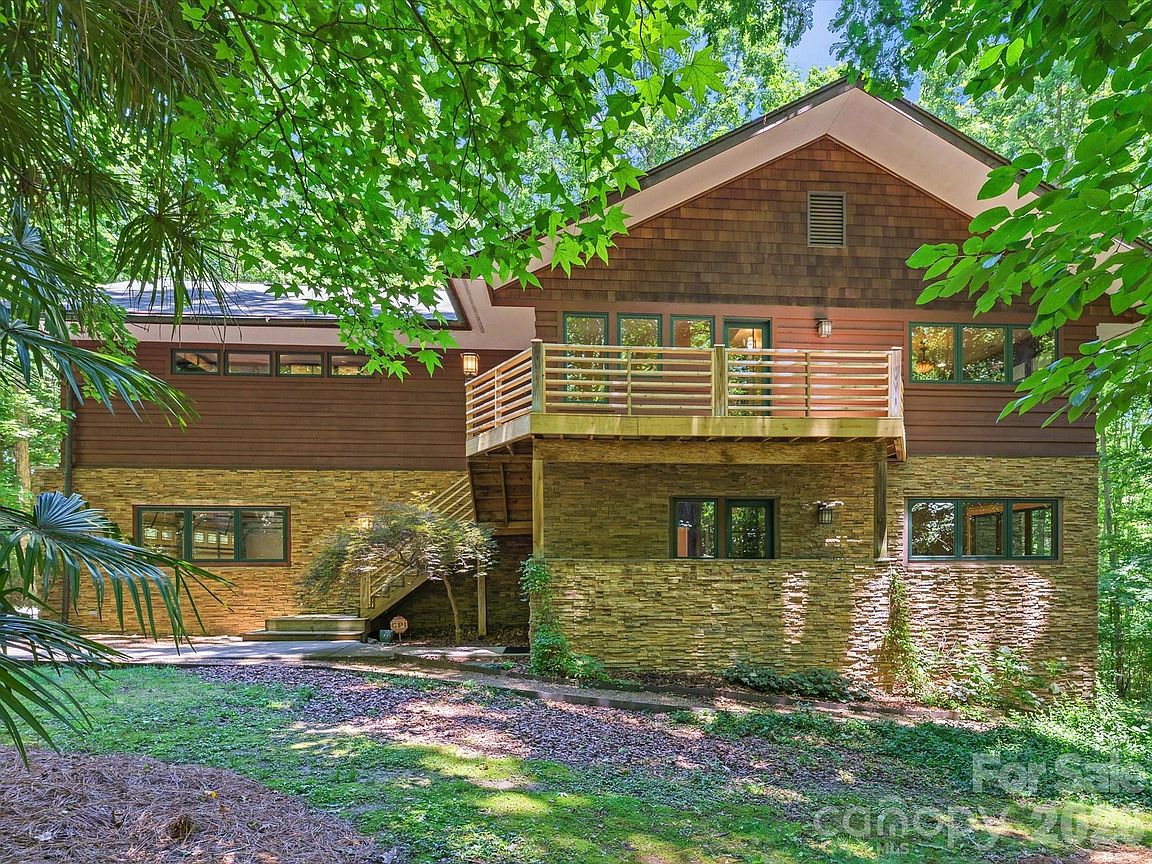
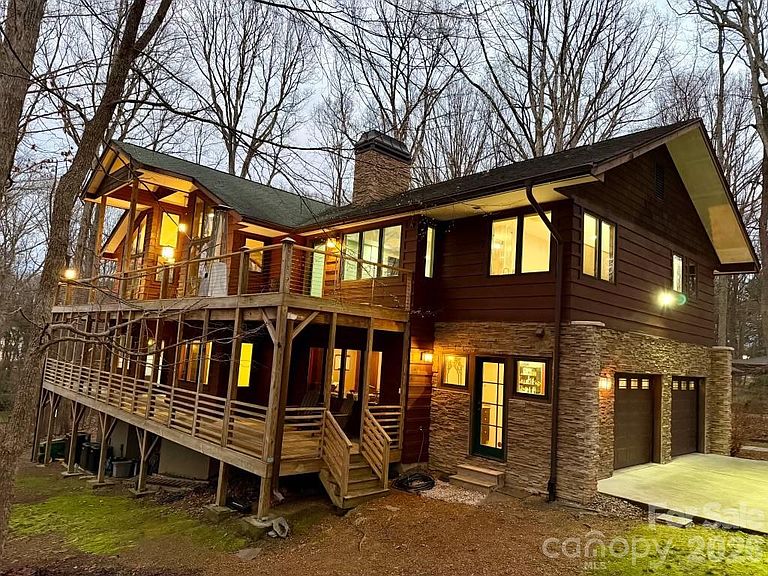
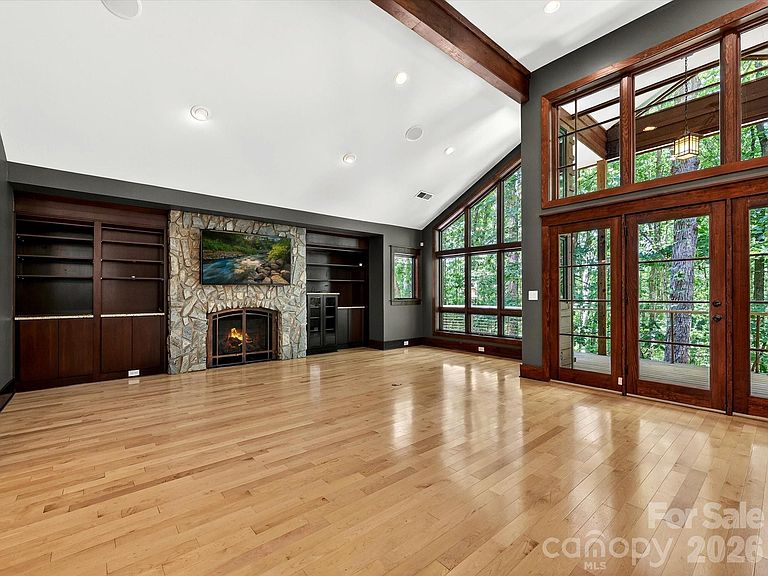
Tucked away on a private cul-de-sac in Davidson's coveted Pages Pond community, this architecturally significant custom residence offers a rare combination of luxury, privacy, and timeless design. Inspired by Frank Lloyd Wright and masterfully designed by architect Reed Tull, this one-of-a-kind home was thoughtfully created to embrace its natural surroundings while providing exceptional flexibility for modern living. Situated on over an acre of wooded property, the home enjoys a tranquil setting with access to more than 27 acres of community green space, scenic walking trails, tennis courts, and a picturesque 4-acre pond. Purposefully designed with the primary living spaces on the top floor, the home maximizes privacy, natural light, and breathtaking wooded views. A dramatic wall of premium Kolbe windows serves as a stunning architectural focal point, flooding the living spaces with sunlight and creating a seamless connection to the surrounding landscape. The upper level features an expansive great room with a Mendota gas fireplace and built-in Bose sound system, a chef's kitchen appointed with a Wolf gas cooktop and Sub-Zero refrigerator, a convenient laundry room, and an exceptional primary suite complete with its own fireplace, heated bathroom floors, and a custom walk-in closet. The main level provides outstanding flexibility with two spacious secondary bedrooms connected by a Jack-and-Jill bath, a dedicated home office, and a generous bonus room. The oversized garage includes one Tesla charging stations and a private half bath. A secondary refrigerator hookup on this level enhances convenience for entertaining, extended stays, or multi-generational living. The finished walk-out basement offers even more versatility with a large recreation area, a full bath featuring a classic clawfoot tub, and a flex room ideal for a fitness studio, hobby room, sewing room, art studio, or additional office. The basement bath is also plumbed for a stackable washer and dryer, creating future opportunities for guest accommodations or multi-generational living. An Inclinator elevator provides effortless access to all three levels while preserving the home's distinctive architectural character. Additional features include dual tankless water heaters, whole-house water filtration, central vacuum, invisible fence system, newly painted exterior, custom copper chimney cap, dry-under deck system, and brand-new European half-round gutters. Offering a rare blend of architectural significance, luxury amenities, and natural beauty, this extraordinary residence delivers a truly distinctive living experience in one of Davidson's most desirable communities.
Getting Around
 Car-Dependent
 Very Limited Transit
 Somewhat Bikeable
Schools
Construction
Condition
- Year built: 2006
Materials
- Construction materials: Stone,Wood
Type & Style
- Home type: SingleFamily
- Property subType: Single Family Residence
Interior
Appliances
- Appliances included: Dishwasher,Gas Range,Microwave,Tankless Water Heater,Wall Oven
- Laundry features: Laundry Room,Upper Level
Basement
- Has basement: Yes
- Basement: Finished,Interior Entry,Walk-Out Access
Bathroom Full
- Level: Main
Bathroom Full
- Level: Upper
Bathroom Full
- Level: Basement
Bathroom Half
- Level: Main
Bathroom Half
- Level: Upper
Bedroom S
- Level: Main
Bedrooms & Bathrooms
- Bedrooms: 4
- Bathrooms: 5
- Full bathrooms: 3
- 1/2 bathrooms: 2
- Main level bedrooms: 3
Breakfast
- Level: Upper
Dining Room
- Level: Upper
Features
- Elevator,Kitchen Island,Walk-In Pantry
- Flooring: Tile,Wood
- Fireplace features: Gas,Great Room,Primary Bedroom
- Finished area below ground: 1,482
- Finished area above ground: 3,960
Flex Space
- Level: Basement
Great Room
- Level: Upper
Heating & Cooling
- Heating features: Forced Air
- Cooling features: Central Air
Interior Area
- Total structure area: 3,960
- Total interior livable area: 5,442 sqft
Kitchen
- Level: Upper
Laundry
- Level: Upper
Office
- Level: Main
Other
- Level: Main
Primary Bedroom
- Level: Upper
Recreation Room
- Level: Basement
Property
Details
- Parcel number: 00731113
- Zoning: NE
- Special condition: Standard
Features
- Levels: Two
- Stories: 2
- Patio & porch: Covered,Deck,Wrap Around
Lot
- Lot size: 1.12 Acres
- Features: Cul-De-Sac,Wooded
- Lot size dimensions: 52 x 34 x 34 x 357 x 270 x 170 x 156
Parking
- Total spaces: 2
- Parking features: Driveway,Attached Garage,Garage on Main Level
- Has garage: Yes
- Attached garage spaces: 2
- Covered spaces: 2
- Has uncovered spaces: Yes
Climate Risk is Financial Risk
Every home has a financial story beyond the listing price. Below, you’ll see the climate risks that could affect this property — and in Bills & Affordability, how those risks may influence repairs, insurance, utilities, and long-term value.
Biggest Threats for This Home
- Inland Flooding

- Hail

- Tornado

How This Home’s Risks Compare
FEMA Declared Disasters in Mecklenburg County and North Carolina
Understanding the Costs
Financial advisors generally recommend spending no more than 30% of your gross household income on housing costs. In practice, many households stretch to 35% or beyond — especially in high-cost markets.
Estimated Costs Today
| Monthly | Annual | |
|---|---|---|
| Mortgage | $5,511 | $66,132 |
| Home Insurance * | $219 | $2,628 |
| Property Taxes | $600 | $7,200 |
| Electricity | $506 | $6,082 |
| Total | $6,836 | $82,032 |
Income You'd Need if You Spent...
North Carolina FAIR Plan Programs


How Costs Could Change Over Time
Climate risk is quickly impacting all of the major home ownership costs. Adjust the growth rates and percentage of income spent on housing below to see how your housing costs could change over the next 10 years — and what income you'd need to keep up.
Comparing Against the Market
Price Per Sq Ft
vs Other Active Listings
Avg $/sqft
vs Homes Sold Last Month
Median $/sqft
Current Market Trends
Median Price Per Square Foot
The median price per square foot of homes sold in this area each month. Compare this to this listing's price per square foot to gauge whether the home is priced in line with recent sales.
Historicals for This Listing
Zestimate History ($/sqft)
Price History
| Date | Event | Price |
|---|---|---|
| 2026-06-09 | Listed for sale | $1,090,000 |
| 2026-04-23 | Listing removed | $1,389,000 |
| 2026-03-09 | Price change | $1,389,000 |
| 2026-01-10 | Listed for sale | $1,400,000 |
| 2004-11-01 | Sold | $81,000 |
| 2004-03-31 | Sold | $65,000 |
 View on Zillow