


9411 Hughes Dr, Corona, CA, 92883
About This Home
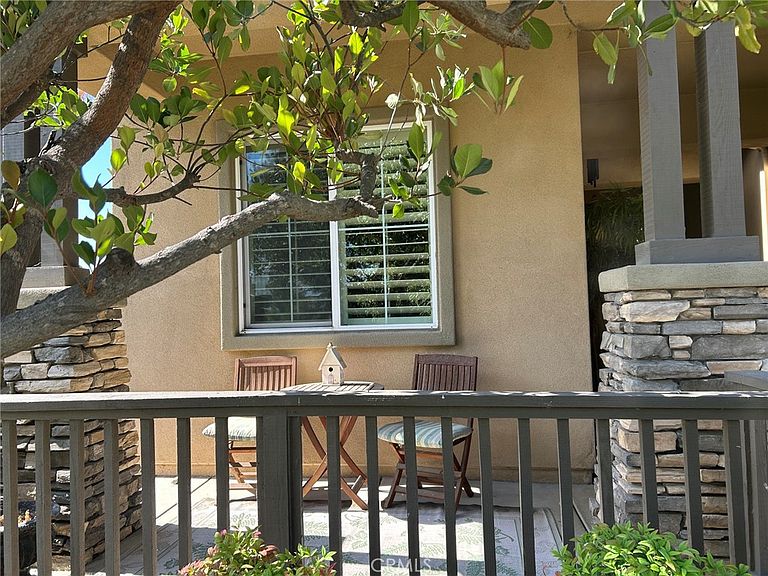
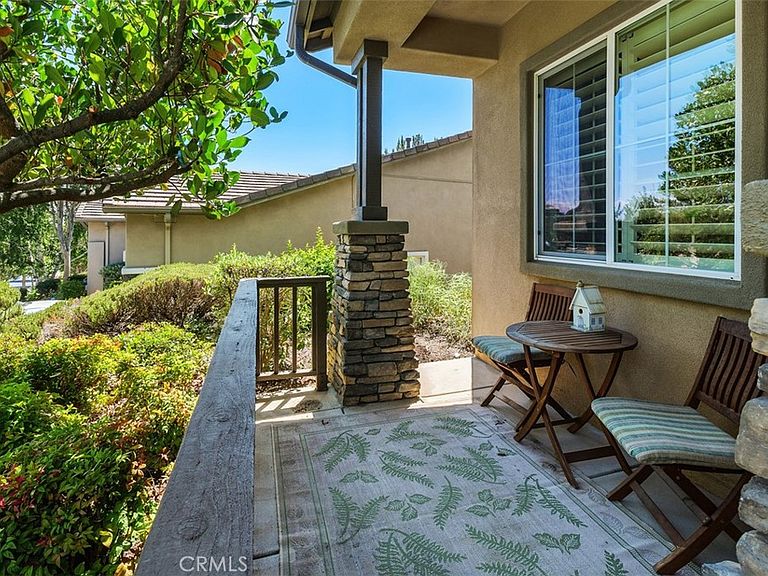
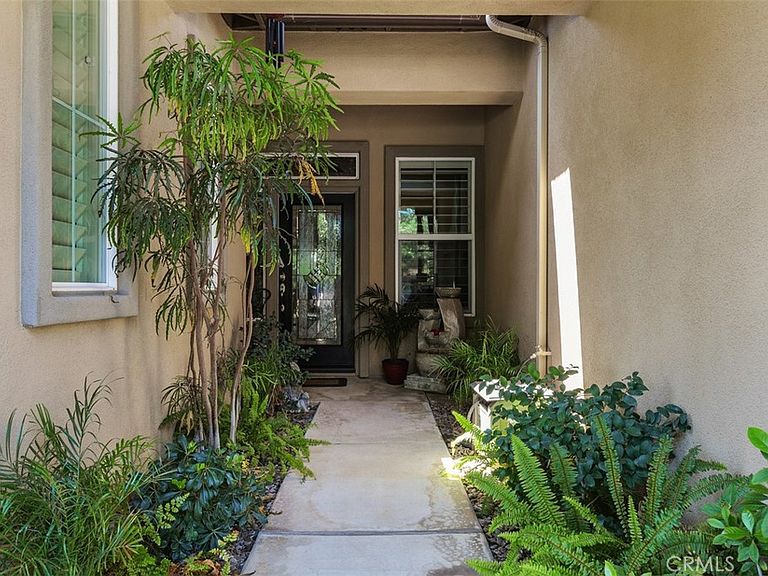
Welcome to Trilogy at Glen Ivy. A 55+ community that's exclusive, gated and private. This is the Coveted Craftsman Style Front Porch Model and it's gorgeous! Designer Tuscany touches in every room. Lovely expanded entry way and beautiful custom leaded glass door with matching surrounds welcomes you in. Porcelain tile flooring and carpet in the bedrooms. Plantation shutters, custom window treatments, solar shades and sconces flanking the large picture window. The Open concept floorplan has entertaining in mind. The kitchen features granite counters with full backsplash, custom natural stone wall under the island breakfast bar, newer dishwasher and microwave. Spacious dining area. One of a kind granite fireplace with custom made mantle and hearth. Primary bathroom features custom furniture style cabinetry, granite vanity tops, dual above counter sink bowls. The fabulous walk in shower has custom stone walls with designer tiles and ribbon trim. Awesome closet organizer sports its own shoe closet! Plenty of drawers, shelves and hanging space. The en-suite guest room is conveniently located at the front of the home for privacy. The bathroom has a beautiful built in custom furniture style vanity with granite and above counter sink bowl. Patterned natural stone tile in bath/shower area. Attached 2 car garage with porcelain tile flooring and plenty of storage. Your premium extra large backyard retreat is truly special with 2 completely covered patios and one lattice patio over the firepit. Lovely hardscape including cement staining and planter beds. Lots of possibilities with both good size side yards. Relax and enjoy morning coffee and evening libations. Some fabulous Trilogy Amenities include : Outdoor hotel-style pool, indoor lap pool, large spa, Fireplace, BBQ's, Cabanas, indoor walking atrium, full gym, fitness classes, tennis courts, pickleball courts, a library, meeting rooms, and 100+ active clubs covering everything from travel groups to arts to culinary experiences. Glen Ivy Golf Course and the legendary Glen Ivy Hot Springs Spa are two minutes away. Homes like this don't stay available. Schedule your showing today.
Getting Around
 Car-Dependent
 No Nearby Transit
 Somewhat Bikeable
Schools
Construction
Condition
- Property condition: Turnkey
- Year built: 2003
Materials
- Foundation: Slab
- Roof: Concrete,Tile
- Construction materials: Drywall,Stucco
Other
- Builder model: Inaja
- Builder name: Shea
Type & Style
- Home type: SingleFamily
- Architectural style: Craftsman
- Property subType: Single Family Residence
Interior
Appliances
- Appliances included: Dishwasher,Free-Standing Range,Gas Cooktop,Disposal,Gas Oven,Gas Water Heater,Microwave,Self Cleaning Oven,Water Heater
- Laundry features: Washer Hookup,Gas Dryer Hookup,Inside,Laundry Room
Bathroom
- Features: Closet,Dual Sinks,Stone Counters,Separate Shower,Tub Shower,Walk-In Shower
Bedroom
- Features: All Bedrooms Down
Bedroom
- Features: Bedroom on Main Level
Bedrooms & Bathrooms
- Bedrooms: 2
- Bathrooms: 2
- Full bathrooms: 2
- Main level bathrooms: 2
- Main level bedrooms: 2
Features
- Breakfast Bar,Built-in Features,Breakfast Area,Granite Counters,High Ceilings,Open Floorplan,Pantry,Stone Counters,Recessed Lighting,All Bedrooms Down,Bedroom on Main Level,Main Level Primary,Walk-In Closet(s)
- Door features: Mirrored Closet Door(s),Panel Doors,Service Entrance,Sliding Doors
- Window features: Double Pane Windows,Insulated Windows,Plantation Shutters,Screens,Tinted Windows
- Flooring: Carpet,Tile
- Fireplace features: Gas,Gas Starter,Great Room
- Fireplace: Yes
- Common walls with other units/homes: No Common Walls
Heating & Cooling
- Heating features: Central,Forced Air
- Cooling features: Central Air
Interior Area
- Total interior livable area: 1,552 sqft
Kitchen
- Features: Granite Counters,Kitchen Island,Kitchen/Family Room Combo
Master Bedroom
- Features: Main Level Primary
Other
- Features: Walk-In Closet(s)
Property
Accessibility
- Accessibility features: No Stairs
Details
- Parcel number: 290360010
- Special condition: Standard
Features
- Levels: One
- Stories: 1
- Entry location: 1
- Pool features: Community,Lap,Salt Water,Association
- Patio & porch: Concrete,Covered,Front Porch
- Has spa: Yes
- Spa features: Association,Community
- Fencing: Block
- Has view: Yes
- View description: Golf Course,Hills,Trees/Woods
Lot
- Lot size: 6,534 sqft
- Features: Back Yard,Close to Clubhouse,Front Yard,Lawn,Sprinkler System,Walkstreet
Parking
- Total spaces: 2
- Parking features: Direct Access,Driveway,Garage
- Has garage: Yes
- Attached garage spaces: 2
- Covered spaces: 2
Climate Risk is Financial Risk
Every home has a financial story beyond the listing price. Below, you’ll see the climate risks that could affect this property — and in Bills & Affordability, how those risks may influence repairs, insurance, utilities, and long-term value.
Biggest Threats for This Home
- Inland Flooding

- Earthquake

- Wildfire

- Heat Wave

- Landslide

How This Home’s Risks Compare
FEMA Declared Disasters in Riverside County and California
Understanding the Costs
Financial advisors generally recommend spending no more than 30% of your gross household income on housing costs. In practice, many households stretch to 35% or beyond — especially in high-cost markets.
Estimated Costs Today
| Monthly | Annual | |
|---|---|---|
| Mortgage | $3,767 | $45,204 |
| Home Insurance * | $220 | $2,640 |
| Property Taxes | $687 | $8,244 |
| Electricity | $398 | $4,786 |
| Total | $5,072 | $60,864 |
Income You'd Need if You Spent...
California FAIR Plan Programs
How Costs Could Change Over Time
Climate risk is quickly impacting all of the major home ownership costs. Adjust the growth rates and percentage of income spent on housing below to see how your housing costs could change over the next 10 years — and what income you'd need to keep up.
Comparing Against the Market
Price Per Sq Ft
vs Other Active Listings
Avg $/sqft
vs Homes Sold Last Month
Median $/sqft
Current Market Trends
Median Price Per Square Foot
The median price per square foot of homes sold in this area each month. Compare this to this listing's price per square foot to gauge whether the home is priced in line with recent sales.
Historicals for This Listing
Zestimate History ($/sqft)
Price History
| Date | Event | Price |
|---|---|---|
| 2026-08-17 | Contingent | $745,000 |
| 2026-07-15 | Listed for sale | $745,000 |
| 2015-07-27 | Sold | $465,000 |
| 2015-06-21 | Pending sale | $474,500 |
| 2015-06-02 | Listed for sale | $474,500 |
| 2015-04-27 | Listing removed | $539,900 |
| 2015-03-13 | Listed for sale | $539,900 |
| 2013-12-18 | Listing removed | $2,100 |
| 2013-11-22 | Listed for rent | $2,100 |
| 2009-04-12 | Listing removed | $349,900 |
| 2008-12-26 | Price change | $349,900 |
| 2008-11-15 | Listed for sale | $629,000 |
| 2003-10-15 | Sold | $381,500 |
 View on Zillow