


34856 Staccato St, Palm Desert, CA, 92211
About This Home
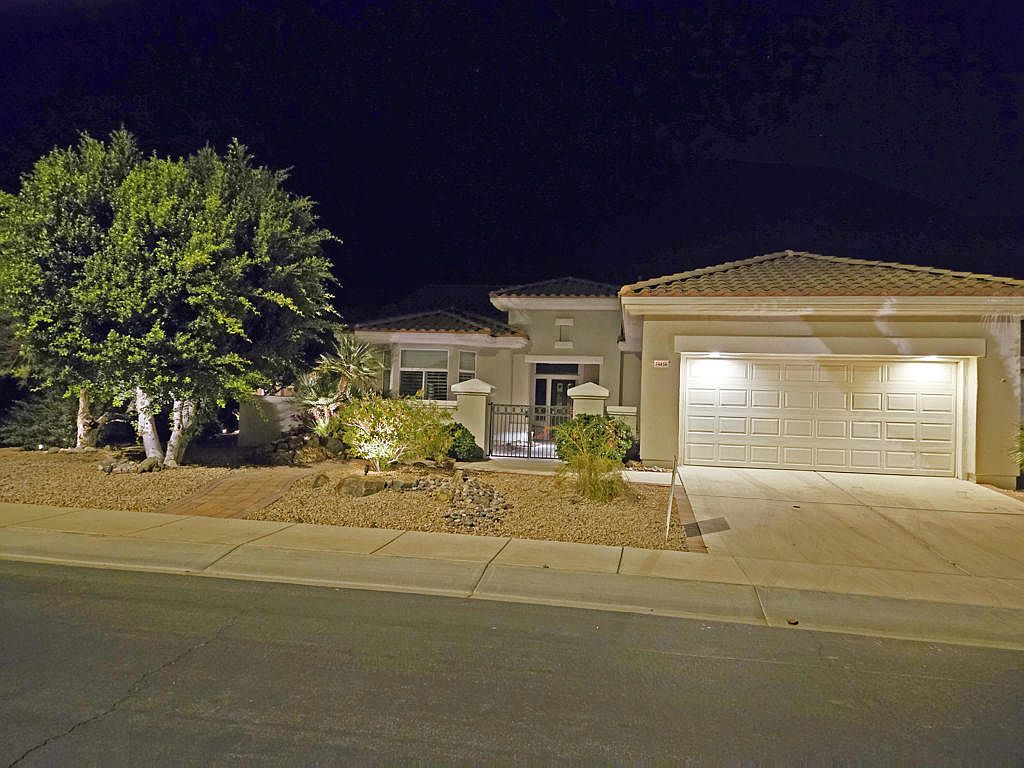
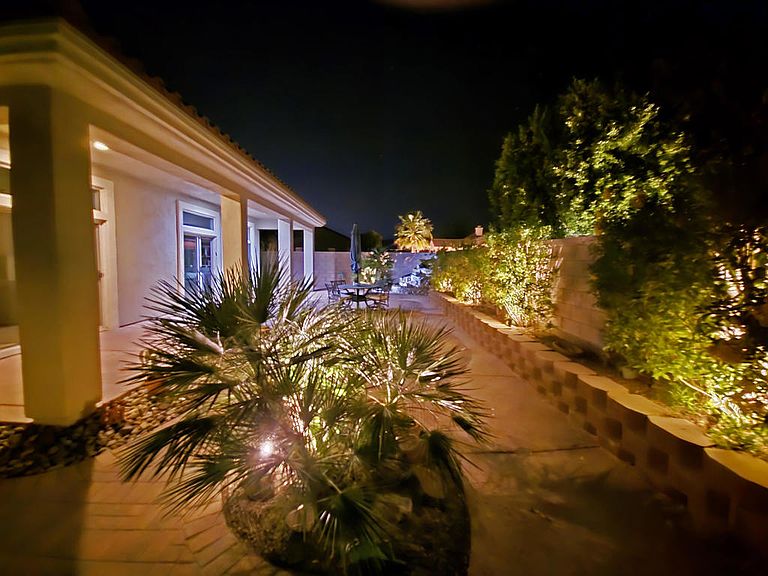
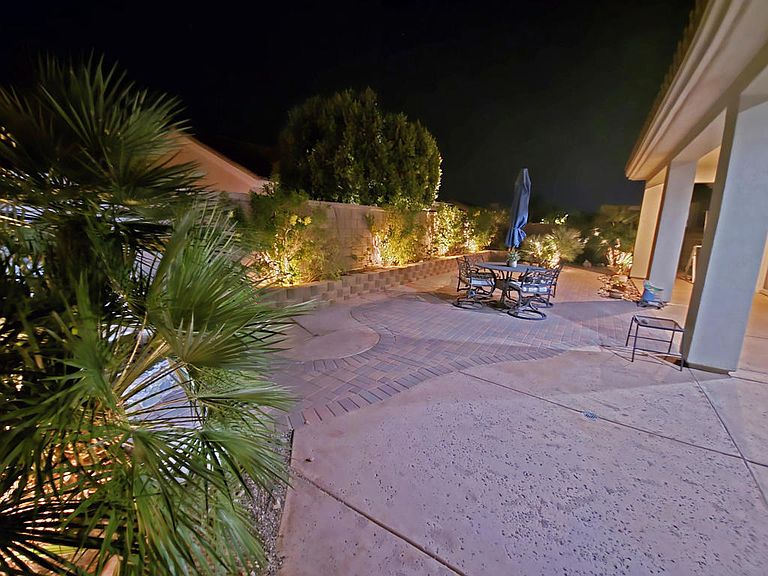
Beautiful Sonora Plan on a Premium Corner Lot - Sun City Palm Desert 55+ CommunityThis rare Great Room Sonora plan offers exceptional comfort, style, and flexibility with 2 bedrooms, 2 baths, and a convertible office/den/guest room--perfect for today's versatile living needs.Situated on a prime corner lot, the home boasts excellent curb appeal, a large redesigned private front courtyard, and an extended, beautifully remodeled rear yard ideal for outdoor relaxation and entertaining.Step inside through the foyer into a light-filled Great Room featuring custom built-ins and an inviting open layout. A formal dining room and custom stone tile flooring in all the right places add elegance and warmth.The extended chef's kitchen is a standout, offering:Custom cabinetryCenter island with upgraded countertopsAbundant storageBreakfast nook with views of the front courtyardThe spacious primary suite, entered through double doors, includes a large bay window and a generous walk-in closet. The primary bath features dual sinks, a soaking tub, a separate shower, and plenty of natural light.Additional highlights include:Optional golf cart available for purchaseSelect furnishings available outside of escrowGarage with extra storageSun City Palm Desert is a premier 55+ gated community offering world-class amenities, clubs, and activities. Buyer to pay the HOA replenishment assessment equal to six months of dues.
Getting Around
 Car-Dependent
 Very Limited Transit
 Somewhat Bikeable
Schools
Construction
Condition
- Year built: 2003
Materials
- Foundation: Slab
- Roof: Concrete,Tile
- Construction materials: Stucco
Other
- Builder model: Sonora
- Builder name: Del Webb
Type & Style
- Home type: SingleFamily
- Property subType: Single Family Residence
Interior
Appliances
- Appliances included: Convection Oven,Dishwasher,Electric Oven,Freezer,Gas Cooktop,Disposal,Gas Water Heater,Microwave,Refrigerator,Range Hood,Self Cleaning Oven,Vented Exhaust Fan,Water Heater
- Laundry features: Laundry Room
Bathroom
- Features: Bathtub,Low Flow Plumbing Fixtures,Linen Closet,Separate Shower,Vanity
Bedroom
- Features: Bedroom on Main Level
Bedroom
- Features: All Bedrooms Down
Bedrooms & Bathrooms
- Bedrooms: 2
- Bathrooms: 2
- Full bathrooms: 2
Features
- Breakfast Bar,Breakfast Area,Separate/Formal Dining Room,Open Floorplan,All Bedrooms Down,Bedroom on Main Level,Main Level Primary,Primary Suite,Utility Room,Walk-In Closet(s)
- Door features: Double Door Entry,Sliding Doors
- Window features: Shutters
- Flooring: Carpet,Tile
Heating
- Heating features: Forced Air,Natural Gas
Interior Area
- Total interior livable area: 2,102 sqft
Kitchen
- Features: Granite Counters
Master Bedroom
- Features: Primary Suite
Master Bedroom
- Features: Main Level Primary
Property
Details
- Parcel number: 752370004
- Special condition: Standard
Features
- Levels: One
- Stories: 1
- Patio & porch: Covered,Stone
- Fencing: Block
Lot
- Lot size: 7,841 sqft
- Features: Back Yard,Corner Lot,Corners Marked,Drip Irrigation/Bubblers,Front Yard,Landscaped,Level,Sprinklers Timer,Sprinkler System,Yard
Parking
- Total spaces: 4
- Parking features: Driveway,Garage,Garage Door Opener
- Has garage: Yes
- Attached garage spaces: 2
- Covered spaces: 2
- Uncovered spaces: 2
Climate Risk is Financial Risk
Every home has a financial story beyond the listing price. Below, you’ll see the climate risks that could affect this property — and in Bills & Affordability, how those risks may influence repairs, insurance, utilities, and long-term value.
Biggest Threats for This Home
- Earthquake

- Inland Flooding

- Heat Wave

- Wildfire

How This Home’s Risks Compare
FEMA Declared Disasters in Riverside County and California
Understanding the Costs
Financial advisors generally recommend spending no more than 30% of your gross household income on housing costs. In practice, many households stretch to 35% or beyond — especially in high-cost markets.
Estimated Costs Today
| Monthly | Annual | |
|---|---|---|
| Mortgage | $2,725 | $32,700 |
| Home Insurance * | $175 | $2,100 |
| Property Taxes | $594 | $7,128 |
| Electricity | $450 | $5,408 |
| Total | $3,944 | $47,328 |
Income You'd Need if You Spent...
California FAIR Plan Programs
How Costs Could Change Over Time
Climate risk is quickly impacting all of the major home ownership costs. Adjust the growth rates and percentage of income spent on housing below to see how your housing costs could change over the next 10 years — and what income you'd need to keep up.
Comparing Against the Market
Price Per Sq Ft
vs Other Active Listings
Avg $/sqft
vs Homes Sold Last Month
Median $/sqft
Current Market Trends
Median Price Per Square Foot
The median price per square foot of homes sold in this area each month. Compare this to this listing's price per square foot to gauge whether the home is priced in line with recent sales.
Historicals for This Listing
Zestimate History ($/sqft)
Price History
| Date | Event | Price |
|---|---|---|
| 2026-04-15 | Price change | $576,000 |
| 2026-03-06 | Listed for sale | $598,000 |
| 2019-04-01 | Sold | $384,500 |
| 2019-03-29 | Pending sale | $389,000 |
| 2019-02-26 | Price change | $389,000 |
| 2019-01-31 | Listed for sale | $399,000 |
| 2003-10-06 | Sold | $333,500 |
 View on Zillow