


103 Manchonis Rd, Wilbraham, MA, 01095
About This Home
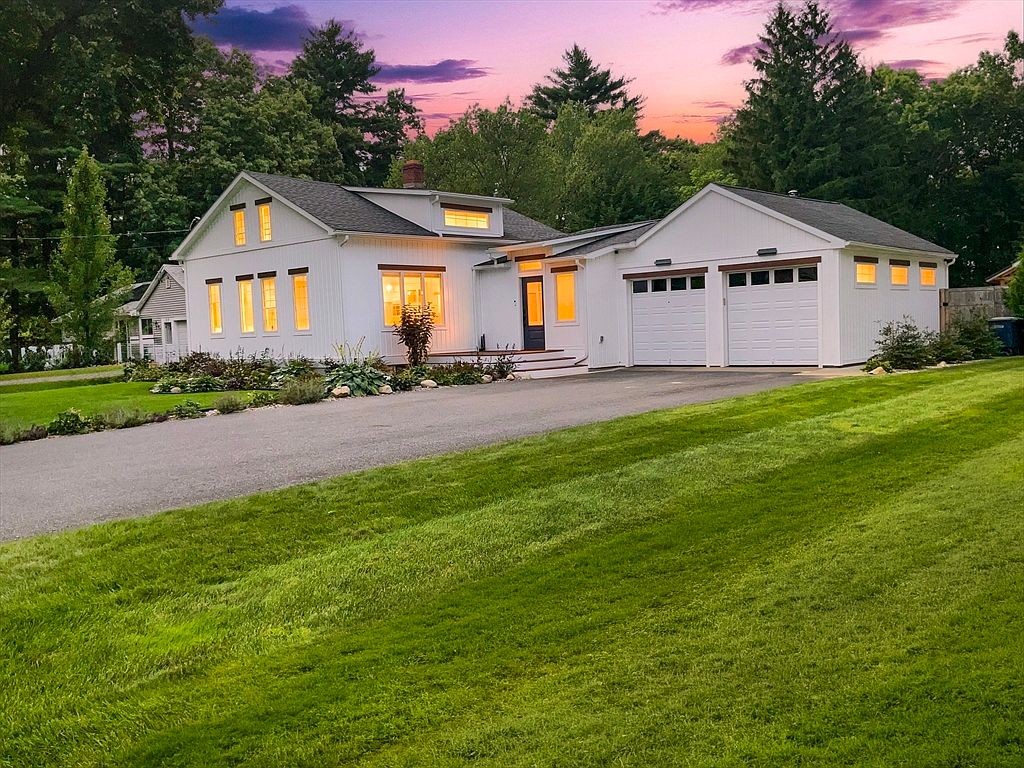
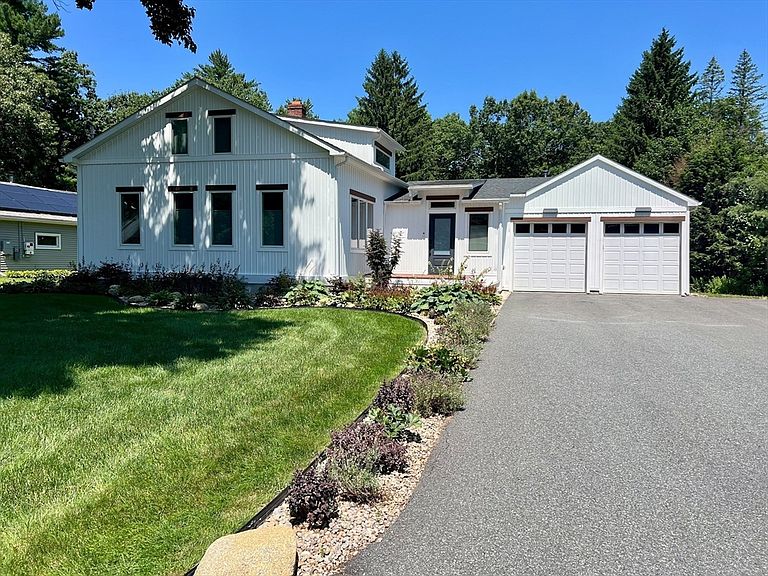
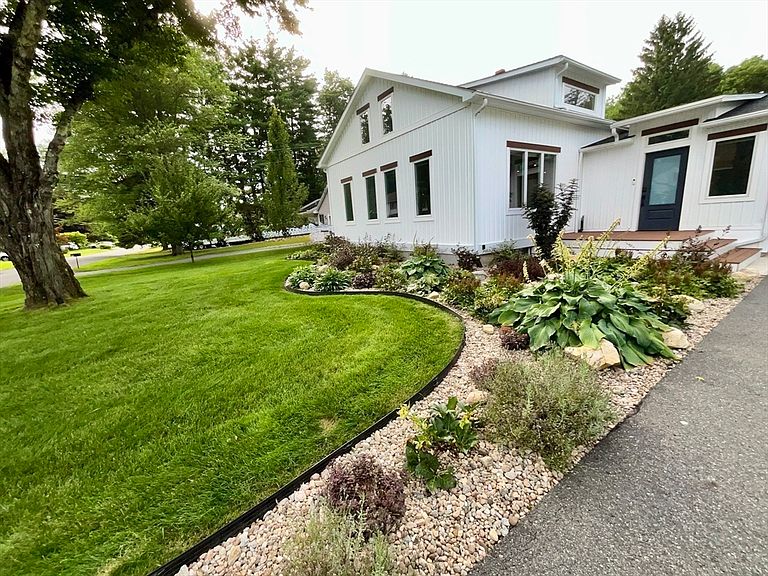
Sitting on over a 1/2 acre of private bucolic land is this beautifully renovated vinyl sided home! Come see where style & comfort meet, that create a peaceful & tranquil haven. This cape style home offers 8 rooms, 3 Bedrooms & 2 full baths plus an attached 2 car heated garage. The easy care, perennial gardens wrap around the home & the newly paved & expanded driveway. At night the outdoor soffit & accent lighting create a peaceful glow. Enter into the large stunning foyer, tucked to one side is a large custom built, double closet for all your outdoor clothing, shoes & boots. Step up into the sunlit living room, with cathedral ceilings & an 8 ft slider leading to a 16x16 composite dinner deck that is overlooking an exquisite private tree lined yard space. The lush green irrigated lawns offer ease of maintenance, along with foot paths through the well-appointed flower beds & boxed herb gardens. The 12x16 pavilion is great for entertaining no matter the weather, rain or shine! You’ll feel like you’re at the beach showering in your outdoor shower! Enjoy gathering around the fire-pit in the hardscape during those gorgeous autumn evenings! Keep all your outdoor equipment tucked away in the custom built 12x16 storage shed. Back inside, you’ll find a large custom kitchen, gorgeous quartz counters, new appliances, a dual fuel pro-range & vent. The soft close drawers provide easy access to all your cooking equipment! Genius! The large open dining room is right off the kitchen. There’s two bedrooms on the main level, one is currently used as a first floor laundry room. The 1st floor bath offers a large walk in shower, subway tiled walls, ceramic tiled floor, a bidet toilet & a custom vanity & sink. This completes the main level. Retreat upstairs to the private & beautifully appointed en suite. The large bathroom features a walk in tiled shower with glass doors, a cantilevered vanity, vaulted ceilings & a skylight bathing the room in natural light. To complete the en-suite, there’s 2 large adjoining walk in custom closets! Central vac makes cleaning a breeze. Some of the many updates: new roof 2017, new 200amp service panel with a generator back up switch, plus 4 mini splits with heat & AC 2022. The garage has access doors to the back yard & the foyer. The basement has lots of great open space for a home office, gym, family room, media or game room! This home is both functional while offering a lifestyle of peace & tranquility that you will want to make yours!
Getting Around
 Car-Dependent
 Very Limited Transit
 Somewhat Bikeable
Schools
Construction
Condition
- Property condition: Updated/Remodeled
- Year built: 1950
Materials
- Foundation: Block
- Roof: Asphalt/Composition Shingles
- Construction materials: Frame
Type & Style
- Home type: SingleFamily
- Architectural style: Cape
- Property subType: Single Family Residence
Interior
Appliances
- Appliances included: Water Heater,Tankless Water Heater,ENERGY STAR Qualified Refrigerator,ENERGY STAR Qualified Dryer,ENERGY STAR Qualified Dishwasher,ENERGY STAR Qualified Washer,Vacuum System,Range Hood,Range,Plumbed For Ice Maker
- Laundry features: Linen Closet(s),Closet/Cabinets - Custom Built,Stone/Granite/Solid Countertops,Upgraded Countertops,Main Level,Cabinets - Upgraded,Electric Dryer Hookup,Paints & Finishes - Zero VOC,Recessed Lighting,Remodeled,Washer Hookup,Lighting - Overhead,First Floor
Basement
- Has basement: Yes
- Basement: Full,Partially Finished,Interior Entry,Bulkhead,Concrete
Bathroom1
- Features: Bathroom - 3/4, Bathroom - Tiled With Shower Stall, Flooring - Stone/Ceramic Tile, Countertops - Stone/Granite/Solid, Bidet, Cabinets - Upgraded, Paints & Finishes - Zero VOC, Remodeled, Lighting - Pendant, Lighting - Overhead
- Level: Main,First
Bathroom2
- Features: Bathroom - 3/4, Bathroom - Tiled With Shower Stall, Skylight, Vaulted Ceiling(s), Flooring - Stone/Ceramic Tile, Countertops - Stone/Granite/Solid, Cabinets - Upgraded, Paints & Finishes - Zero VOC, Recessed Lighting, Remodeled, Lighting - Sconce
- Level: Second
Bedroom2
- Features: Closet, Window(s) - Picture, Paints & Finishes - Zero VOC, Lighting - Overhead
- Level: Main,First
Bedroom3
- Features: Closet, Paints & Finishes - Zero VOC, Recessed Lighting, Remodeled, Lighting - Overhead
- Level: Main,First
Bedrooms & Bathrooms
- Bedrooms: 3
- Bathrooms: 2
- Full bathrooms: 2
- Main level bathrooms: 1
- Main level bedrooms: 2
Dining Room
- Features: Window(s) - Picture, Exterior Access, High Speed Internet Hookup, Open Floorplan, Paints & Finishes - Zero VOC, Remodeled, Lighting - Pendant, Lighting - Overhead
- Level: Main,First
Features
- Cathedral Ceiling(s),Closet/Cabinets - Custom Built,Lighting - Overhead,Entrance Foyer,Central Vacuum,Finish - Sheetrock,Internet Available - Broadband
- Door features: Insulated Doors
- Window features: Insulated Windows,Screens
- Flooring: Tile,Stone / Slate,Flooring - Stone/Ceramic Tile
- Finished area above ground: 1,283
Heating & Cooling
- Heating features: Baseboard,Radiant,Heat Pump,Oil,Propane,Ductless
- Cooling features: Central Air,3 or More,Ductless
Interior Area
- Total structure area: 1,283
- Total interior livable area: 1,283 sqft
Kitchen
- Features: Window(s) - Picture, Dining Area, Countertops - Stone/Granite/Solid, Cabinets - Upgraded, Open Floorplan, Paints & Finishes - Zero VOC, Recessed Lighting, Remodeled, Stainless Steel Appliances, Gas Stove, Lighting - Overhead
- Level: Main,First
Living Room
- Features: Cathedral Ceiling(s), Ceiling Fan(s), Window(s) - Picture, Deck - Exterior, Exterior Access, Open Floorplan, Paints & Finishes - Zero VOC, Recessed Lighting, Remodeled, Slider, Lighting - Sconce, Lighting - Overhead
- Level: Main,First
Master Bathroom
- Features: Yes
Master Bedroom
- Features: Bathroom - Full, Walk-In Closet(s), Closet/Cabinets - Custom Built, Dressing Room, Paints & Finishes - Zero VOC, Recessed Lighting, Remodeled, Lighting - Overhead, Half Vaulted Ceiling(s)
- Level: Second
Property
Details
- Parcel number: M:0705 B:0103 L:2941,4297600
- Zoning: R15
Features
- Patio & porch: Deck - Composite,Patio
- Exterior features: Deck - Composite,Patio,Cabana,Rain Gutters,Storage,Professional Landscaping,Sprinkler System,Decorative Lighting,Screens,Fenced Yard,Gazebo,Garden,Outdoor Shower,Other
- Fencing: Fenced/Enclosed,Fenced
- Waterfront features: Lake/Pond,1/2 to 1 Mile To Beach,Beach Ownership(Public)
Lot
- Lot size: 0.63 Acres
- Features: Level
Parking
- Total spaces: 8
- Parking features: Attached,Heated Garage,Workshop in Garage,Paved Drive,Off Street,Paved
- Has garage: Yes
- Attached garage spaces: 2
- Covered spaces: 2
- Has uncovered spaces: Yes
- Uncovered spaces: 6
Climate Risk is Financial Risk
Every home has a financial story beyond the listing price. Below, you’ll see the climate risks that could affect this property — and in Bills & Affordability, how those risks may influence repairs, insurance, utilities, and long-term value.
Biggest Threats for This Home
- Cold Wave

- Hurricane

- Inland Flooding

- Ice Storm

- Strong Wind

- Winter Weather

How This Home’s Risks Compare
FEMA Declared Disasters Across Massachusetts Counties
Understanding the Costs
Financial advisors generally recommend spending no more than 30% of your gross household income on housing costs. In practice, many households stretch to 35% or beyond — especially in high-cost markets.
Estimated Costs Today
| Monthly | Annual | |
|---|---|---|
| Mortgage | $2,224 | $26,688 |
| Home Insurance * | $166 | $1,992 |
| Property Taxes | $656 | $7,872 |
| Electricity | $354 | $4,259 |
| Total | $3,400 | $40,800 |
Income You'd Need if You Spent...
Massachusetts FAIR Plan Programs


How Costs Could Change Over Time
Climate risk is quickly impacting all of the major home ownership costs. Adjust the growth rates and percentage of income spent on housing below to see how your housing costs could change over the next 10 years — and what income you'd need to keep up.
Comparing Against the Market
Price Per Sq Ft
vs Other Active Listings
Avg $/sqft
vs Homes Sold Last Month
Median $/sqft
Current Market Trends
Median Price Per Square Foot
The median price per square foot of homes sold in this area each month. Compare this to this listing's price per square foot to gauge whether the home is priced in line with recent sales.
Historicals for This Listing
Zestimate History ($/sqft)
No zestimate history available
Price History
| Date | Event | Price |
|---|---|---|
| 2026-08-14 | Pending sale | $439,900 |
| 2026-08-08 | Contingent | $439,900 |
| 2026-08-03 | Listed for sale | $439,900 |
| 2017-01-20 | Sold | $131,000 |
| 2016-12-14 | Pending sale | $129,900 |
| 2016-11-24 | Price change | $129,900 |
| 2016-11-15 | Listed for sale | $139,900 |
| 2016-11-03 | Pending sale | $139,900 |
| 2016-10-12 | Listed for sale | $139,900 |
| 2016-08-19 | Sold | $154,873 |
| 2009-12-04 | Sold | $202,000 |
 View on Zillow