


101 Royalston Rd N, Winchendon, MA, 01475
About This Home
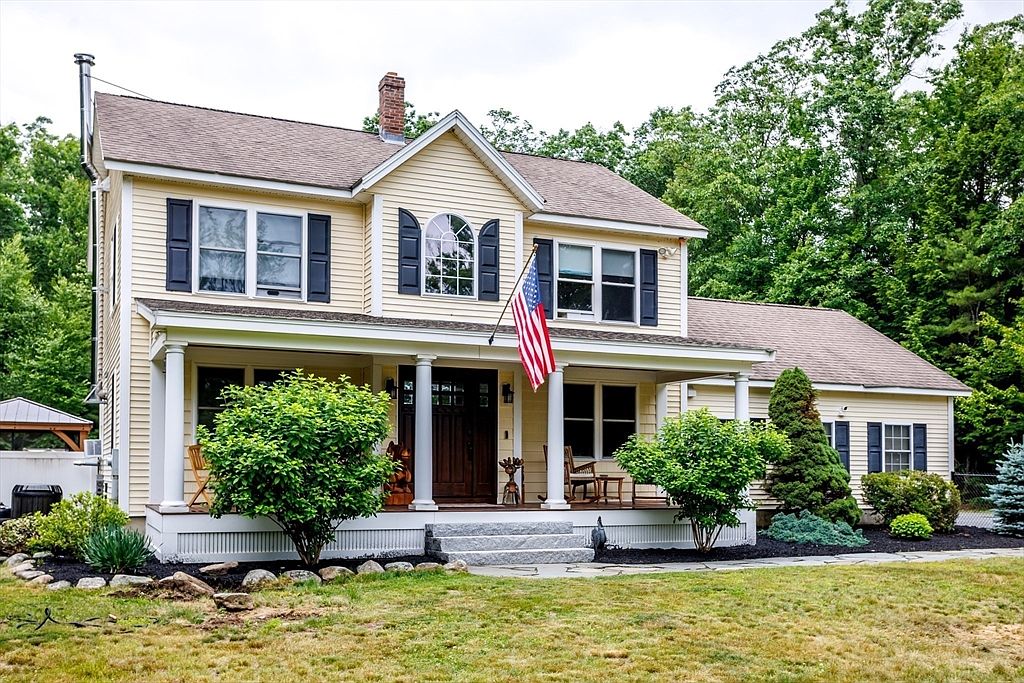
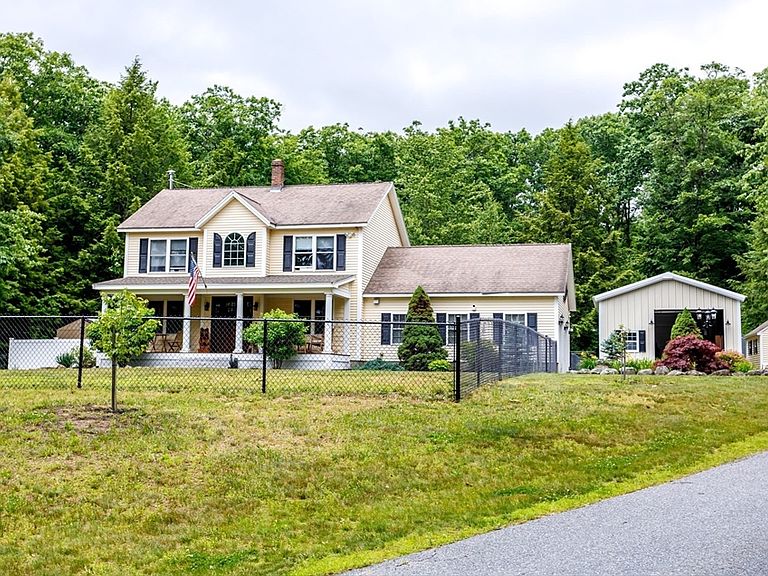
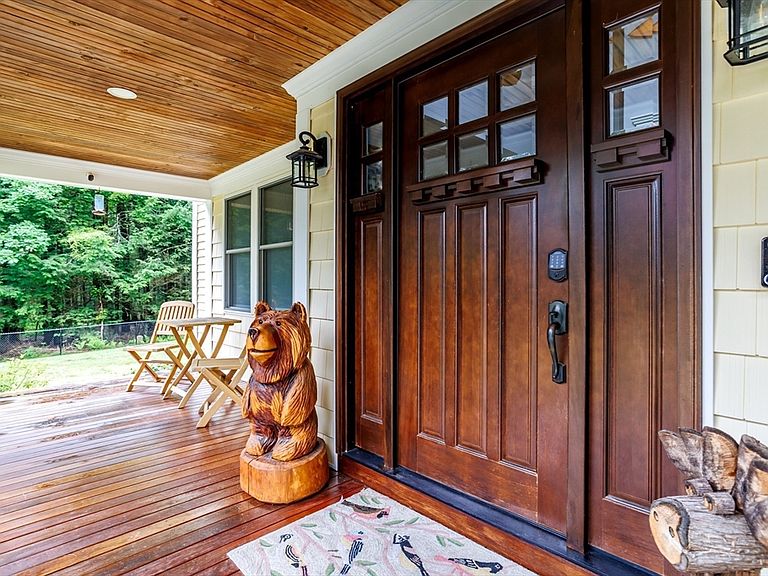
The money is in the details! Over $200K in recent upgrades at 101 Royalston Rd N, Winchendon! Beautifully updated 3-bedroom, 1.5-bath home showcasing quality craftsmanship throughout. Remodeled kitchen features a massive center island with seating, oversized sink, tile backsplash, tile flooring, double wall ovens, cooktop with range hood, wine refrigerator, pantry closets, & stainless-steel appliances. Front-to-back living room offers Teak flooring & leads to the composite deck overlooking the private backyard. Heated saltwater in-ground pool with cabana pool house, snow-load-rated gazebo (no seasonal removal needed), mini gazebo over the gas grills, & commercial grade fenced in yard. Spacious primary bedroom with walk-in closet & Brazilian Chestnut hardwood flooring extending into the hallway & additional bedrooms. Custom built-ins create a stellar dressing room or teen dream bedroom. Bath features a tiled walk-in shower & stone-top vanity. Finished lower level with distinguished entertainment room & custom bar. 2-car attached Mason Red Steel garage, Reeds Ferry shed, Vivint 24/7 security system, & brand-new roof with warranty. Seller is including an America's Preferred Home Warranty; details available during open houses & private tours.
Getting Around
 Car-Dependent
 Very Limited Transit
 Somewhat Bikeable
Schools
Construction
Condition
- Year built: 2002
Materials
- Foundation: Concrete Perimeter
- Roof: Shingle
- Construction materials: Frame
Type & Style
- Home type: SingleFamily
- Architectural style: Colonial
- Property subType: Single Family Residence
Interior
Appliances
- Appliances included: Water Heater,Oven,Dishwasher,Range,Refrigerator,Range Hood,Plumbed For Ice Maker
- Laundry features: Lighting - Overhead,In Basement,Electric Dryer Hookup,Washer Hookup
Basement
- Has basement: Yes
- Basement: Full,Finished,Walk-Out Access,Interior Entry,Bulkhead,Concrete
Bathroom1
- Features: Bathroom - Half, Flooring - Stone/Ceramic Tile, Countertops - Stone/Granite/Solid, Countertops - Upgraded, Cabinets - Upgraded, Remodeled, Lighting - Sconce, Lighting - Overhead, Beadboard, Pedestal Sink
- Level: Main,First
- Area: 40.5
Bathroom2
- Features: Bathroom - Full, Bathroom - Tiled With Shower Stall, Closet - Linen, Flooring - Stone/Ceramic Tile, Countertops - Stone/Granite/Solid, Cabinets - Upgraded, Remodeled, Lighting - Sconce, Lighting - Overhead
- Level: Second
- Area: 55.458
Bedroom2
- Features: Closet, Closet/Cabinets - Custom Built, Flooring - Hardwood, Remodeled, Lighting - Overhead, Crown Molding
- Level: Second
- Area: 147.63
Bedroom3
- Features: Ceiling Fan(s), Closet, Flooring - Hardwood, Lighting - Overhead
- Level: Second
- Area: 124.2
Bedrooms & Bathrooms
- Bedrooms: 3
- Bathrooms: 2
- Full bathrooms: 1
- 1/2 bathrooms: 1
- Main level bathrooms: 1
Dining Room
- Level: First
- Area: 98.8
Family Room
- Features: Flooring - Laminate, Cable Hookup, Exterior Access, Recessed Lighting, Remodeled, Lighting - Pendant, Decorative Molding
- Level: Basement
- Area: 305.969999999
Features
- Open Floorplan,Lighting - Overhead,Entrance Foyer,Bonus Room,Internet Available - Unknown
- Door features: Insulated Doors,Storm Door(s)
- Window features: Insulated Windows,Screens
- Flooring: Tile,Laminate,Hardwood,Flooring - Stone/Ceramic Tile
- Finished area below ground: 437
- Finished area above ground: 1,555
Heating & Cooling
- Heating features: Baseboard,Oil,Pellet Stove
- Cooling features: None
Interior Area
- Total structure area: 1,992
- Total interior livable area: 1,992 sqft
Kitchen
- Features: Closet, Flooring - Stone/Ceramic Tile, Window(s) - Bay/Bow/Box, Dining Area, Countertops - Upgraded, Kitchen Island, Cabinets - Upgraded, Cable Hookup, Exterior Access, Open Floorplan, Recessed Lighting, Remodeled, Lighting - Pendant, Lighting - Overhead, Crown Molding, Decorative Molding
- Level: Main,First
- Area: 234
Living Room
- Features: Bathroom - Half, Wood / Coal / Pellet Stove, Ceiling Fan(s), Flooring - Hardwood, Cable Hookup, Deck - Exterior, Exterior Access, Open Floorplan, Remodeled, Lighting - Overhead, Crown Molding
- Level: Main,First
- Area: 271.4
Master Bathroom
- Features: No
Master Bedroom
- Features: Ceiling Fan(s), Walk-In Closet(s), Flooring - Hardwood, Cable Hookup, Recessed Lighting, Remodeled, Lighting - Overhead, Crown Molding
- Level: Second
- Area: 191.879999999
Property
Details
- Parcel number: M:1 B:0 L:210,4310951
- Zoning: R1
- Exclusions: Washer,Dryer,Patio Furniture,Hot Tub,Pellet Stove,Generator.
Features
- Private pool: Yes
- Pool features: Pool - Inground Heated
- Patio & porch: Porch,Deck - Composite,Patio
- Exterior features: Porch,Deck - Composite,Patio,Pool - Inground Heated,Cabana,Rain Gutters,Storage,Professional Landscaping,Screens,Fenced Yard,Gazebo
- Fencing: Fenced
Lot
- Lot size: 3.02 Acres
- Features: Wooded
Parking
- Total spaces: 8
- Parking features: Attached,Garage Door Opener,Storage,Off Street,Paved
- Has garage: Yes
- Attached garage spaces: 2
- Covered spaces: 2
- Has uncovered spaces: Yes
- Uncovered spaces: 6
Climate Risk is Financial Risk
Every home has a financial story beyond the listing price. Below, you’ll see the climate risks that could affect this property — and in Bills & Affordability, how those risks may influence repairs, insurance, utilities, and long-term value.
Biggest Threats for This Home
No climate risk data available.
How This Home’s Risks Compare
FEMA Declared Disasters Across Massachusetts Counties
Understanding the Costs
Financial advisors generally recommend spending no more than 30% of your gross household income on housing costs. In practice, many households stretch to 35% or beyond — especially in high-cost markets.
Estimated Costs Today
| Monthly | Annual | |
|---|---|---|
| Mortgage | $3,033 | $36,396 |
| Home Insurance * | $221 | $2,652 |
| Property Taxes | $583 | $6,996 |
| Electricity | $392 | $4,713 |
| Total | $4,229 | $50,748 |
Income You'd Need if You Spent...
Massachusetts FAIR Plan Programs



How Costs Could Change Over Time
Climate risk is quickly impacting all of the major home ownership costs. Adjust the growth rates and percentage of income spent on housing below to see how your housing costs could change over the next 10 years — and what income you'd need to keep up.
Comparing Against the Market
Price Per Sq Ft
vs Other Active Listings
Avg $/sqft
vs Homes Sold Last Month
Median $/sqft
Current Market Trends
Median Price Per Square Foot
The median price per square foot of homes sold in this area each month. Compare this to this listing's price per square foot to gauge whether the home is priced in line with recent sales.
Historicals for This Listing
Zestimate History ($/sqft)
Price History
| Date | Event | Price |
|---|---|---|
| 2026-08-06 | Contingent | $600,000 |
| 2026-06-24 | Listed for sale | $600,000 |
| 2002-09-25 | Sold | $212,790 |
 View on Zillow