



606 Village Dr, Galt, CA, 95632
About This Home
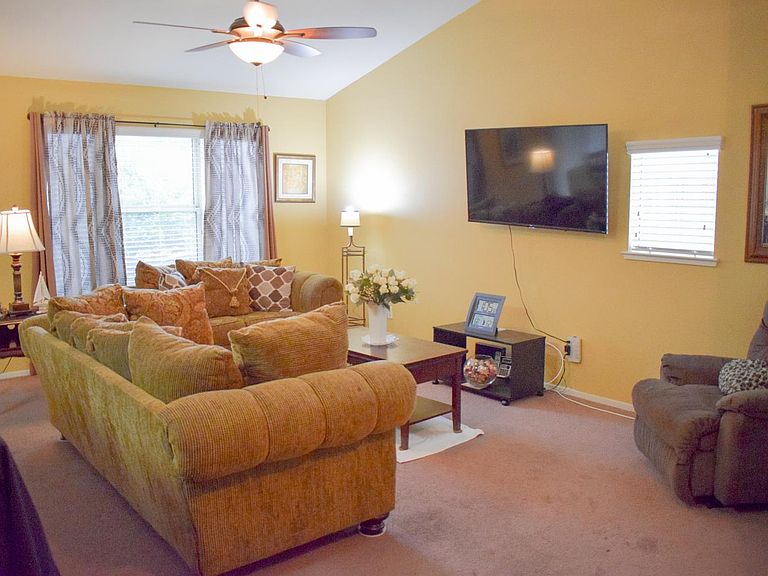
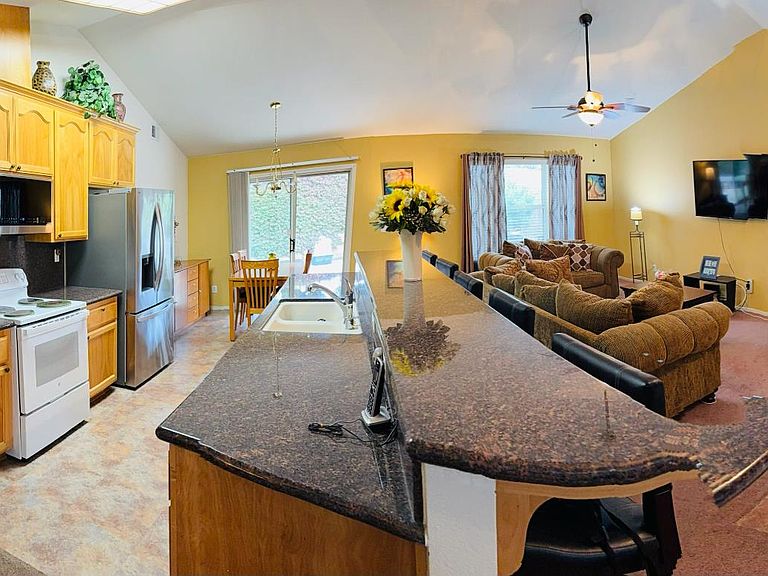
Nestled in the welcoming 55+ Emerald Village community in Galt, California, 606 Village Dr. presents an attractive residential property that promises a delightful living experience. This home is in great condition, ready for you to create lasting memories. The living room serves as a central gathering space, enhanced by a vaulted ceiling that amplifies the sense of spaciousness and light. Picture yourself unwinding in this inviting atmosphere after a long day. The kitchen is designed to be both beautiful and functional, featuring a backsplash that adds a touch of elegance, and shaker cabinets that provide ample storage. Stone countertops offer a luxurious surface for meal preparation, and the kitchen island and kitchen bar create ideal spots for casual dining or entertaining guests. Beyond the interior, a fenced backyard offers a private outdoor retreat, while the patio invites you to relax and enjoy the California sunshine. This exceptional property offers the perfect blend of comfort and style, making it an ideal place to call home. Enjoy clubhouse, pool, spa, gazebo, greenspace & RV parking. Near Walmart, ALDI, Trader Joe's, CVS; hospitals; dining on Twin Cities Rd; museums; parks; golf. 30 min to Sacramento, 40 min to airport.
Getting Around
 Car-Dependent
 Very Limited Transit
 Somewhat Bikeable
Schools
Construction
Condition
- Year built: 2003
Materials
- Foundation: Concrete,Slab
- Roof: Shingle
- Construction materials: Ceiling Insulation,Stucco,Frame,Wall Insulation,Wood
Type & Style
- Home type: SingleFamily
- Property subType: Single Family Residence
Interior
Appliances
- Laundry features: Ground Floor
Bedrooms & Bathrooms
- Bedrooms: 2
- Bathrooms: 2
- Full bathrooms: 2
Dining Room
- Features: Breakfast Nook,Bar,Dining/Family Combo,Dining/Living Combo
Features
- Flooring: Carpet,Tile
Heating & Cooling
- Heating features: Central
- Cooling features: Ceiling Fan(s),Central Air
Interior Area
- Total interior livable area: 1,352 sqft
Kitchen
- Features: Breakfast Area,Kitchen Island,Stone Counters,Kitchen/Family Combo
Property
Details
- Parcel number: 14809300840000
- Zoning description: Residential
- Special condition: Standard
Lot
- Lot size: 5,066 sqft
Parking
- Total spaces: 2
- Parking features: Attached,Garage Door Opener,Driveway
- Has garage: Yes
- Attached garage spaces: 2
- Covered spaces: 2
- Has uncovered spaces: Yes
Climate Risk is Financial Risk
Every home has a financial story beyond the listing price. Below, you’ll see the climate risks that could affect this property — and in Bills & Affordability, how those risks may influence repairs, insurance, utilities, and long-term value.
Biggest Threats for This Home
- Earthquake

- Inland Flooding

How This Home’s Risks Compare
FEMA Declared Disasters in Sacramento County and California
Understanding the Costs
Financial advisors generally recommend spending no more than 30% of your gross household income on housing costs. In practice, many households stretch to 35% or beyond — especially in high-cost markets.
Estimated Costs Today
| Monthly | Annual | |
|---|---|---|
| Mortgage | $2,047 | $24,564 |
| Home Insurance * | $104 | $1,248 |
| Property Taxes | $385 | $4,620 |
| Electricity | $398 | $4,786 |
| Total | $2,934 | $35,208 |
Income You'd Need if You Spent...
California FAIR Plan Programs

How Costs Could Change Over Time
Climate risk is quickly impacting all of the major home ownership costs. Adjust the growth rates and percentage of income spent on housing below to see how your housing costs could change over the next 10 years — and what income you'd need to keep up.
Comparing Against the Market
Price Per Sq Ft
vs Other Active Listings
Avg $/sqft
vs Homes Sold Last Month
Median $/sqft
Current Market Trends
Median Price Per Square Foot
The median price per square foot of homes sold in this area each month. Compare this to this listing's price per square foot to gauge whether the home is priced in line with recent sales.
Historicals for This Listing
Zestimate History ($/sqft)
Price History
| Date | Event | Price |
|---|---|---|
| 2026-03-25 | Listed for sale | $407,000 |
| 2026-03-21 | Listing removed | $407,000 |
| 2026-02-24 | Listed for sale | $407,000 |
| 2026-02-13 | Contingent | $407,000 |
| 2025-12-30 | Price change | $407,000 |
| 2025-12-08 | Price change | $423,000 |
| 2025-10-28 | Listed for sale | $429,000 |
| 2003-11-14 | Sold | $204,500 |
 View on Zillow