



5954 Rainwater Way, Columbus, OH, 43228
About This Home
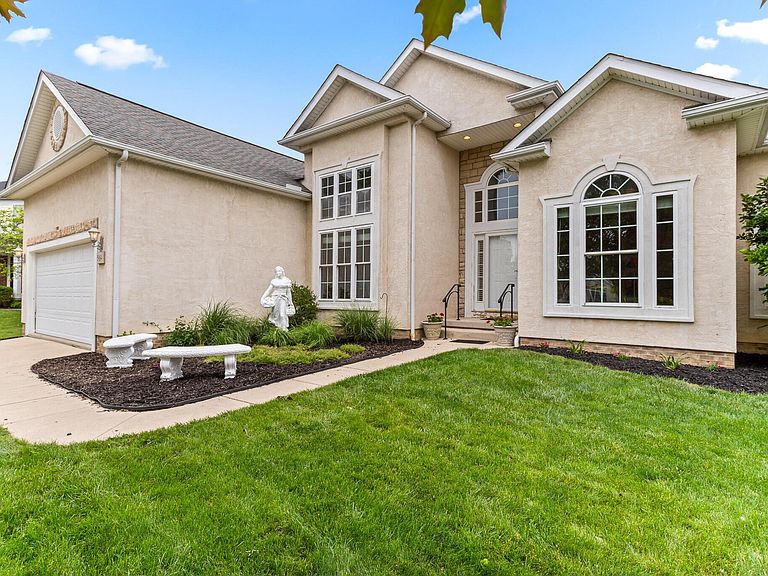
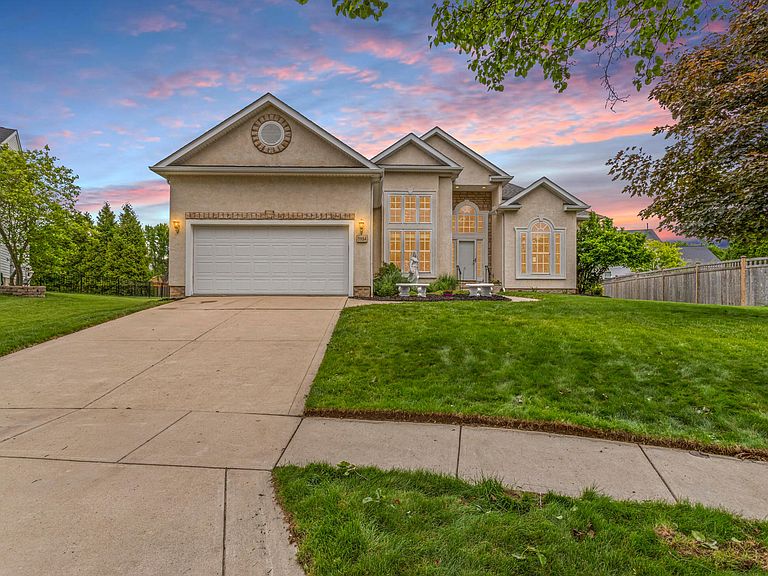
Stunning Italianate-style ranch home custom built by Gallucci Brothers Custom Builders and loaded with quality updates, timeless character, and thoughtful details throughout! Nestled on a quiet street with a nearby walking path, this beautifully maintained 3-bedroom, 2-bath home offers the perfect blend of elegance and comfort. Step inside and you'll immediately appreciate the soaring ceilings, freshly painted walls and trim, custom blinds, and beautiful built-in nooks and features that add charm and functionality throughout the home. The spacious great room showcases gorgeous hardwood flooring and a stunning masonry gas fireplace that creates a warm and inviting focal point. The home offers both a formal dining room and an additional dining area off the kitchen, giving you plenty of space for entertaining and everyday living. One of the standout features is the impressive 16x17 four-season Sunroom complete with its own mini-split heating source, making it the perfect place to relax year-round. The spacious primary suite includes a private sitting area along with a luxurious primary bath featuring a soaking tub, your own personal retreat at the end of the day. Downstairs, the huge full basement with 8-foot ceilings provides endless possibilities for future living space and already includes a rough-in for a full bath. Major mechanical updates have already been completed within the last four years including the roof, HVAC system, and sump pump, offering peace of mind for the new owner. Additional updates include new screens for all windows. Outside, enjoy the patio, storage shed, and oversized 2-car garage. This exceptional custom home delivers quality craftsmanship, modern updates, and a fantastic location all in one package.
Getting Around
 Car-Dependent
 Minimal Transit
 Somewhat Bikeable
Schools
Construction
Condition
- Year built: 2002
Materials
- Foundation: Block
Type & Style
- Home type: SingleFamily
- Architectural style: Ranch
- Property subType: Single Family Residence
Interior
Appliances
- Appliances included: Dishwasher,Electric Range,Gas Water Heater,Microwave,Refrigerator
Basement
- Has basement: Yes
- Basement: Full
Bedrooms & Bathrooms
- Bedrooms: 3
- Bathrooms: 2
- Full bathrooms: 2
- Main level bedrooms: 3
Features
- Flooring: Wood
- Number of fireplaces: 1
- Fireplace features: One,Gas Log
- Fireplace: Yes
- Common walls with other units/homes: No Common Walls
Heating & Cooling
- Heating features: Forced Air
- Cooling features: Central Air
Interior Area
- Total structure area: 1,803
- Total interior livable area: 2,075 sqft
Property
Details
- Parcel number: 010260051
- Special condition: Standard
Features
- Levels: One
- Patio & porch: Patio
Lot
- Lot size: 9,583 sqft
Parking
- Total spaces: 2
- Parking features: Garage Door Opener,Attached
- Has garage: Yes
- Attached garage spaces: 2
- Covered spaces: 2
Climate Risk is Financial Risk
Every home has a financial story beyond the listing price. Below, you’ll see the climate risks that could affect this property — and in Bills & Affordability, how those risks may influence repairs, insurance, utilities, and long-term value.
Biggest Threats for This Home
- Cold Wave

- Heat Wave

How This Home’s Risks Compare
FEMA Declared Disasters Across Ohio Counties
Understanding the Costs
Financial advisors generally recommend spending no more than 30% of your gross household income on housing costs. In practice, many households stretch to 35% or beyond — especially in high-cost markets.
Estimated Costs Today
| Monthly | Annual | |
|---|---|---|
| Mortgage | $2,350 | $28,200 |
| Home Insurance * | $215 | $2,580 |
| Property Taxes | $592 | $7,104 |
| Electricity | $222 | $2,670 |
| Total | $3,379 | $40,548 |
Income You'd Need if You Spent...
Ohio FAIR Plan Programs



How Costs Could Change Over Time
Climate risk is quickly impacting all of the major home ownership costs. Adjust the growth rates and percentage of income spent on housing below to see how your housing costs could change over the next 10 years — and what income you'd need to keep up.
Comparing Against the Market
Price Per Sq Ft
vs Other Active Listings
Avg $/sqft
vs Homes Sold Last Month
Median $/sqft
Current Market Trends
Median Price Per Square Foot
The median price per square foot of homes sold in this area each month. Compare this to this listing's price per square foot to gauge whether the home is priced in line with recent sales.
Historicals for This Listing
Zestimate History ($/sqft)
Price History
| Date | Event | Price |
|---|---|---|
| 2026-07-28 | Price change | $464,900 |
| 2026-07-02 | Price change | $468,800 |
| 2026-06-01 | Price change | $474,900 |
| 2026-05-22 | Listed for sale | $479,500 |
| 2003-05-13 | Sold | $228,000 |
 View on Zillow