


2623 Taft Ln, Palmdale, CA, 93551
About This Home
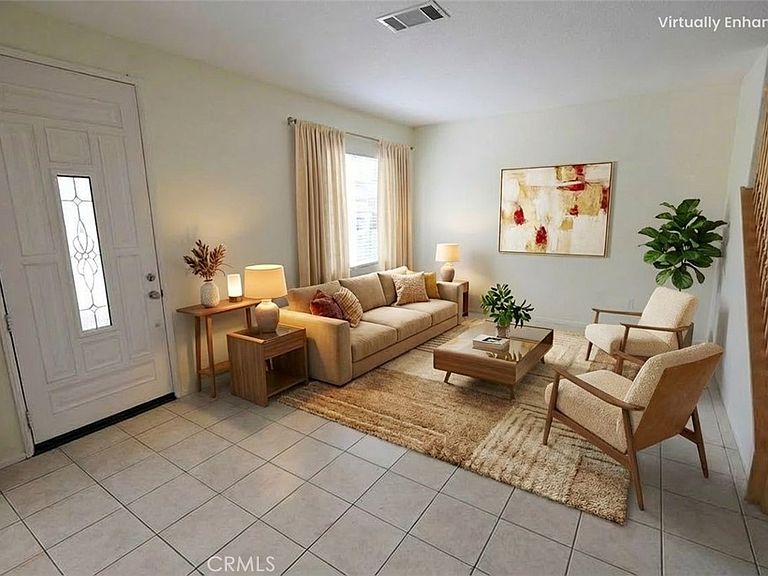
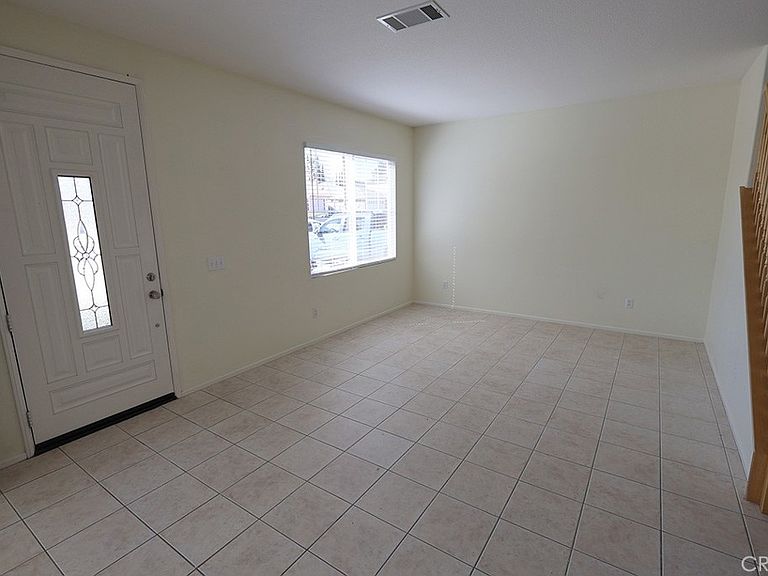
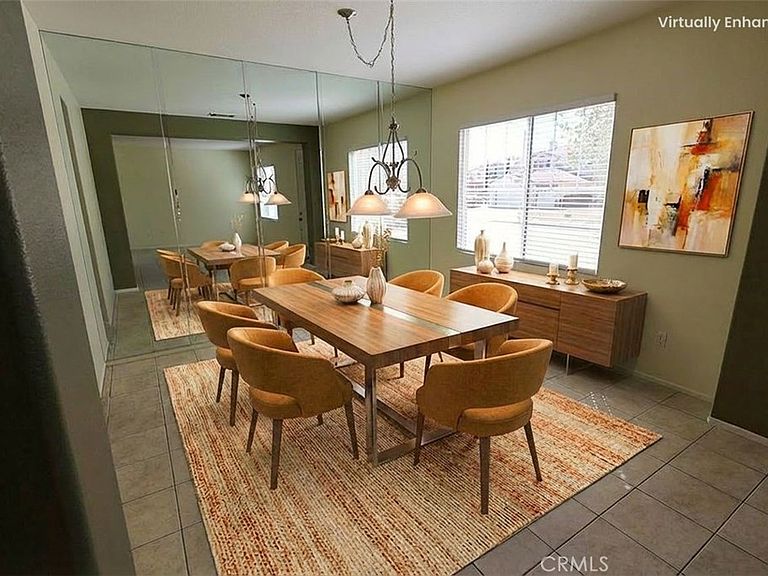
Welcome home to this beautifully updated and spacious four bedroom residence offering nearly 3,000 sq. ft. of comfortable living designed for both everyday living and effortless entertaining. The fourth bedroom is attached to the primary. From the moment you arrive, you’ll appreciate the impressive 4-car garage, complete with built-in cabinets, and an extended driveway providing plenty of room for additional parking—perfect for guests or recreational vehicles. Inside, the home welcomes you with fresh updates, new appliances, and stylish window treatments that create a bright, modern feel throughout. Enjoy gathering in the inviting living spaces featuring a cozy fireplace, two separate living areas, and both formal and casual dining spaces. The well-appointed kitchen is ideal for hosting, with a breakfast bar and charming breakfast nook that flows seamlessly into the heart of the home. Step outside to your private backyard retreat, where a covered, extended patio and a second outdoor patio offer multiple spaces to relax, dine, or entertain year-round. The expansive primary suite is a true sanctuary, complete with a luxurious jetted tub, separate stand-alone shower, dual closets, and a versatile retreat space—perfect for a home office, extra sitting room, any other ideas you can think of and may be easily convertible into a fourth bedroom. This home also features three additional full bedrooms, a large laundry room, a game room for fun and relaxation, and abundant storage throughout to keep everything organized with ease. The bonus room can easily be converted to the 4th bedroom, and is currently set up as a retreat off the primary bedroom. Enjoy enhanced energy efficiency with an owned solar panel system and whole house fan—helping you stay comfortable while keeping utility costs down. Conveniently located near lifestyle amenities, this home truly offers the perfect blend of comfort, functionality, and lifestyle.
Getting Around
 Car-Dependent
 Very Limited Transit
 Somewhat Bikeable
Schools
Construction
Condition
- Property condition: Turnkey
- Year built: 2003
Materials
- Foundation: Concrete Perimeter,Slab
- Roof: Tile
- Construction materials: Block,Drywall,Frame,Concrete
Type & Style
- Home type: SingleFamily
- Architectural style: Traditional
- Property subType: Single Family Residence
Interior
Appliances
- Appliances included: Dishwasher,ENERGY STAR Qualified Appliances,ENERGY STAR Qualified Water Heater,Exhaust Fan,Free-Standing Range,Gas Oven,Gas Range,Gas Water Heater,Microwave,Range Hood,VentedExhaust Fan,Water To Refrigerator,Water Heater
- Laundry features: Washer Hookup,Gas Dryer Hookup,Inside,Laundry Room
Bathroom
- Features: Bathroom Exhaust Fan,Bathtub,Closet,Dual Sinks,Enclosed Toilet,Full Bath on Main Level,Jetted Tub,Low Flow Plumbing Fixtures,Linen Closet,Soaking Tub
Bedrooms & Bathrooms
- Bedrooms: 4
- Bathrooms: 3
- Full bathrooms: 3
- Main level bathrooms: 1
Features
- Breakfast Bar,Block Walls,Ceiling Fan(s),Separate/Formal Dining Room,Eat-in Kitchen,Granite Counters,High Ceilings,Multiple Staircases,Open Floorplan,Pantry,Pull Down Attic Stairs,Recessed Lighting,Storage,Track Lighting,Tandem,Two Story Ceilings,Unfurnished,Wired for Data,All Bedrooms Up,Attic,Entrance Foyer
- Door features: Mirrored Closet Door(s),Sliding Doors
- Window features: Blinds,Plantation Shutters,Screens,Shutters
- Flooring: Carpet,Laminate,Tile
- Fireplace features: Family Room,Gas
- Fireplace: Yes
- Common walls with other units/homes: 1 Common Wall
Heating & Cooling
- Heating features: Central,Forced Air,Fireplace(s),Natural Gas
- Cooling features: Central Air,Dual,Gas,Whole House Fan,Attic Fan
Interior Area
- Total interior livable area: 2,916 sqft
Kitchen
- Features: Granite Counters,Kitchen Island,Kitchen/Family Room Combo
Master Bedroom
- Features: Primary Suite
Property
Accessibility
- Accessibility features: Accessible Doors,Accessible Entrance
Details
- Parcel number: 3003089051
- Attached to another structure: Yes
- Special condition: Standard
Features
- Levels: Two
- Stories: 2
- Entry location: Front Door
- Pool features: None
- Patio & porch: Rear Porch,Concrete,Covered,Open,Patio,Wrap Around
- Exterior features: Lighting
- Spa features: None
- Fencing: Block,Wrought Iron
- Has view: Yes
- View description: Hills,Mountain(s),Neighborhood
Lot
- Lot size: 7,107 sqft
- Features: 0-1 Unit/Acre,Back Yard,Drip Irrigation/Bubblers,Front Yard,Sprinklers In Rear,Sprinklers In Front,Lawn,Rectangular Lot,Sprinklers Timer,Sprinkler System,Walkstreet,Yard
Parking
- Total spaces: 4
- Parking features: Concrete,Door-Multi,Direct Access,Driveway,Garage Faces Front,Garage,Garage Door Opener,Paved,Private,One Space,Community Structure,Side By Side,Tandem,Uncovered,Workshop in Garage
- Has garage: Yes
- Attached garage spaces: 4
- Covered spaces: 4
Climate Risk is Financial Risk
Every home has a financial story beyond the listing price. Below, you’ll see the climate risks that could affect this property — and in Bills & Affordability, how those risks may influence repairs, insurance, utilities, and long-term value.
Biggest Threats for This Home
- Earthquake

- Inland Flooding

- Heat Wave

- Wildfire

How This Home’s Risks Compare
FEMA Declared Disasters in Los Angeles County and California
Understanding the Costs
Financial advisors generally recommend spending no more than 30% of your gross household income on housing costs. In practice, many households stretch to 35% or beyond — especially in high-cost markets.
Estimated Costs Today
| Monthly | Annual | |
|---|---|---|
| Mortgage | $3,154 | $37,848 |
| Home Insurance * | $232 | $2,784 |
| Property Taxes | $853 | $10,236 |
| Electricity | $625 | $7,503 |
| Total | $4,864 | $58,368 |
Income You'd Need if You Spent...
California FAIR Plan Programs
How Costs Could Change Over Time
Climate risk is quickly impacting all of the major home ownership costs. Adjust the growth rates and percentage of income spent on housing below to see how your housing costs could change over the next 10 years — and what income you'd need to keep up.
Comparing Against the Market
Price Per Sq Ft
vs Other Active Listings
Avg $/sqft
vs Homes Sold Last Month
Median $/sqft
Current Market Trends
Median Price Per Square Foot
The median price per square foot of homes sold in this area each month. Compare this to this listing's price per square foot to gauge whether the home is priced in line with recent sales.
Historicals for This Listing
Zestimate History ($/sqft)
Price History
| Date | Event | Price |
|---|---|---|
| 2026-05-06 | Price change | $623,900 |
| 2026-04-02 | Listed for sale | $658,970 |
| 2021-03-24 | Listing removed | -- |
| 2015-06-27 | Listing removed | $2,000 |
| 2015-06-10 | Listed for rent | $2,000 |
| 2008-12-31 | Sold | $245,000 |
| 2005-05-24 | Sold | $450,000 |
| 2003-10-06 | Sold | $338,000 |
 View on Zillow