



1401 Wewatta Street #305, Denver, CO, 80202
About This Home
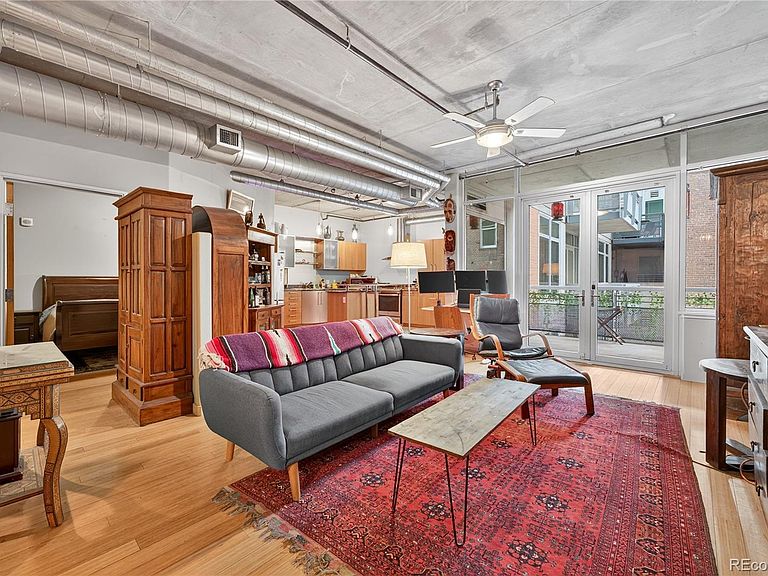
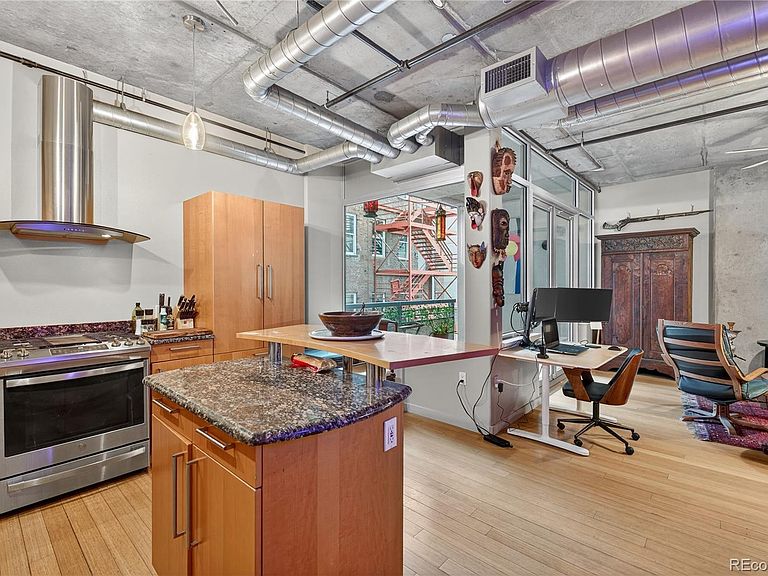
Denver city living at its finest in the highly desirable Waterside Lofts—where modern style meets the best of urban convenience. This all-concrete-and-steel building offers the perfect balance of sophistication, comfort, and durability, ideal for both entertaining and quiet relaxation. Industrial-inspired design features include exposed air ducts, piping, and concrete ceilings, complemented by sleek hardwood floors. The expansive living area is highlighted by oversized windows and a door leading to a private balcony, filling the space with natural light and offering a seamless indoor-outdoor flow. The modern eat-in kitchen is a true centerpiece, featuring granite countertops, a center island with built-in bar-height seating, and a large window for added light. All appliances have been replaced with high-quality stainless steel or reliable upgraded models, ensuring both style and function. Each of the two spacious bedrooms offers plenty of storage, while the primary has a private en-suite bath.The in-unit laundry adds to the effortless lifestyle this home delivers. Waterside Lofts is known for its active community and responsibly managed HOA, complete with a social committee and top-tier amenities including a 24-hour front desk concierge and a state-of-the-art fitness center. Two reserved, secure garage parking spaces add peace of mind. Step outside to the Cherry Creek bike path and enjoy easy access to REI, shops, and dining. Walk to Coors Field, Ball Arena, Whole Foods, 16th Street Mall, and some of Denver’s finest restaurants and nightlife—this is true downtown living at its best.
Getting Around
 Very Walkable
 Excellent Transit
 Biker's Paradise
Schools
Construction
Condition
- Year built: 2002
Materials
- Roof: Rolled/Hot Mop
- Construction materials: Brick,Concrete,Metal Siding,Stucco
Type & Style
- Home type: Condo
- Architectural style: Urban Contemporary
- Property subType: Condominium
Interior
Appliances
- Appliances included: Dishwasher,Disposal,Dryer,Microwave,Oven,Range,Range Hood,Refrigerator,Washer
- Laundry features: In Unit
Bathroom
- Features: En Suite Bathroom
- Level: Main
- Area: 72
- Dimensions: 8 x 9
Bathroom
- Level: Main
- Area: 56
- Dimensions: 8 x 7
Bedroom
- Features: Primary Suite
- Level: Main
- Area: 266
- Dimensions: 19 x 14
Bedroom
- Level: Main
- Area: 121
- Dimensions: 11 x 11
Bedrooms & Bathrooms
- Bedrooms: 2
- Bathrooms: 2
- Full bathrooms: 1
- 3/4 bathrooms: 1
- Main level bathrooms: 2
- Main level bedrooms: 2
Features
- Built-in Features,Ceiling Fan(s),Eat-in Kitchen,Elevator,Entrance Foyer,Granite Counters,High Ceilings,High Speed Internet,Kitchen Island,No Stairs,Open Floorplan,Pantry
- Flooring: Tile,Wood
- Finished area above ground: 1,373
- Common walls with other units/homes: 2+ Common Walls
Heating & Cooling
- Heating features: Forced Air
- Cooling features: Central Air
Interior Area
- Total structure area: 1,373
- Total interior livable area: 1,373 sqft
Kitchen
- Level: Main
- Area: 195
- Dimensions: 13 x 15
Living Room
- Level: Main
- Area: 306
- Dimensions: 18 x 17
Property
Details
- Parcel number: 233216078
- Attached to another structure: Yes
- Zoning: R-MU-30
- Special condition: Standard
- Exclusions: Sellers' Personal Property.
Features
- Levels: One
- Stories: 1
- Entry location: Corridor Access
- Patio & porch: Covered,Deck
- Exterior features: Balcony,Lighting
- Has view: Yes
- View description: City
Lot
- Features: Historical District,Landscaped,Near Public Transit,Protected Watershed
Parking
- Total spaces: 2
- Parking features: Concrete,Insulated Garage,Storage
- Has garage: Yes
- Attached garage spaces: 2
- Covered spaces: 2
Climate Risk is Financial Risk
Every home has a financial story beyond the listing price. Below, you’ll see the climate risks that could affect this property — and in Bills & Affordability, how those risks may influence repairs, insurance, utilities, and long-term value.
Biggest Threats for This Home
- Hail

- Inland Flooding

- Lightning

- Tornado

- Winter Weather

How This Home’s Risks Compare
FEMA Declared Disasters Across Colorado Counties
Understanding the Costs
Financial advisors generally recommend spending no more than 30% of your gross household income on housing costs. In practice, many households stretch to 35% or beyond — especially in high-cost markets.
Estimated Costs Today
| Monthly | Annual | |
|---|---|---|
| Mortgage | $2,523 | $30,276 |
| Home Insurance * | $108 | $1,296 |
| Property Taxes | $195 | $2,340 |
| Electricity | $186 | $2,232 |
| Total | $3,012 | $36,144 |
Income You'd Need if You Spent...
Colorado FAIR Plan Programs


How Costs Could Change Over Time
Climate risk is quickly impacting all of the major home ownership costs. Adjust the growth rates and percentage of income spent on housing below to see how your housing costs could change over the next 10 years — and what income you'd need to keep up.
Comparing Against the Market
Price Per Sq Ft
vs Other Active Listings
Avg $/sqft
vs Homes Sold Last Month
Median $/sqft
Current Market Trends
Median Price Per Square Foot
The median price per square foot of homes sold in this area each month. Compare this to this listing's price per square foot to gauge whether the home is priced in line with recent sales.
Historicals for This Listing
Zestimate History ($/sqft)
Price History
| Date | Event | Price |
|---|---|---|
| 2026-07-29 | Listed for sale | $499,000 |
| 2024-08-02 | Listing removed | -- |
| 2024-07-24 | Price change | $2,850 |
| 2024-07-18 | Price change | $3,000 |
| 2024-07-06 | Listed for rent | $3,200 |
| 2019-06-09 | Listing removed | $2,499 |
| 2019-06-08 | Price change | $2,499 |
| 2019-05-04 | Listed for rent | $2,500 |
| 2018-01-18 | Listing removed | $2,500 |
| 2017-10-30 | Listed for rent | $2,500 |
| 2015-10-03 | Listing removed | $2,375 |
| 2015-09-14 | Price change | $2,375 |
| 2015-08-25 | Listed for rent | $2,500 |
| 2014-09-06 | Listing removed | $2,200 |
| 2014-09-02 | Listed for rent | $2,200 |
| 2013-10-10 | Listing removed | $2,250 |
| 2013-09-26 | Listed for rent | $2,250 |
| 2008-12-03 | Sold | $399,000 |
| 2008-09-28 | Listed for sale | $399,000 |
| 2008-08-23 | Listing removed | $399,000 |
| 2008-07-15 | Listed for sale | $399,000 |
| 2006-11-28 | Sold | $366,500 |
| 2004-09-07 | Sold | $330,000 |
| 2003-03-25 | Sold | $310,000 |
| 2002-11-22 | Sold | $275,357 |
 View on Zillow