


2245 Blake St #J, Denver, CO, 80205
About This Home
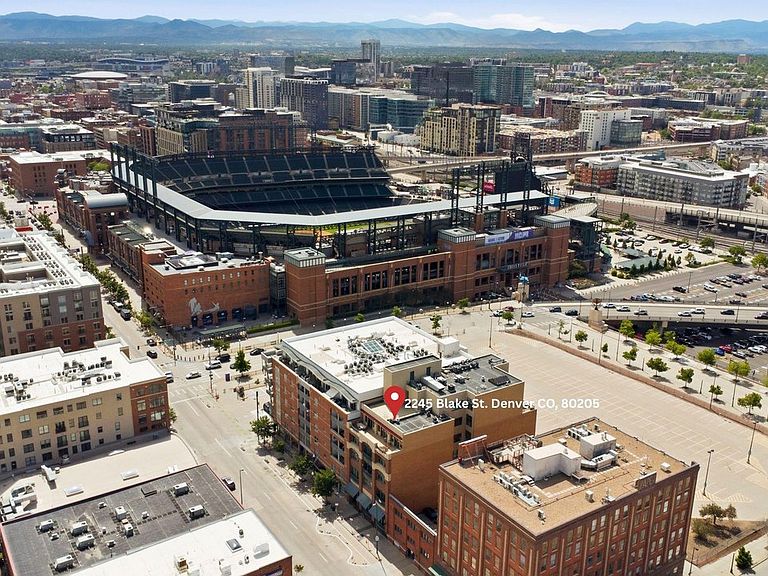
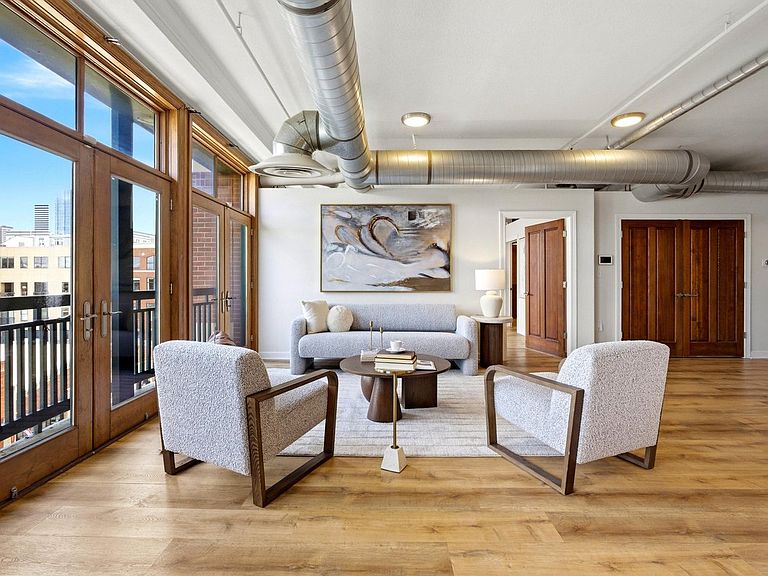
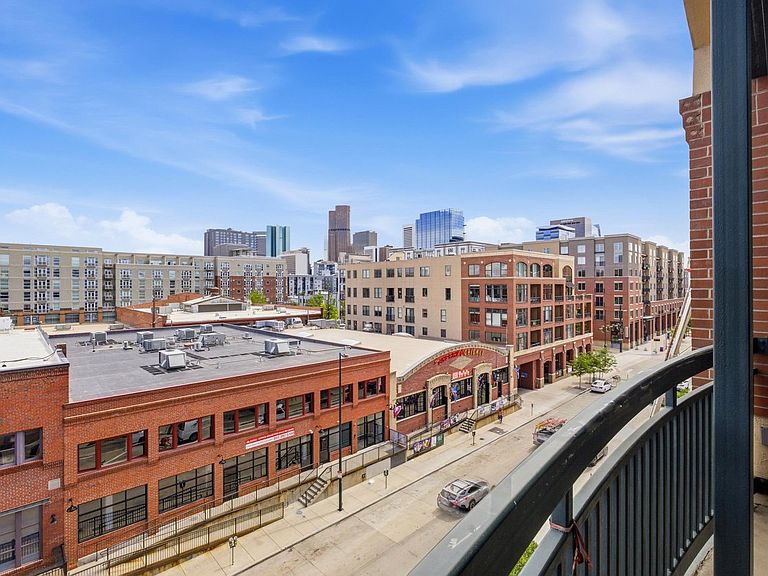
Live in the heart of LoDo in this spacious single-level condo. With 3 bed, 3 bath home combines exposed brick, floor-to-ceiling windows, and beautiful southeast-facing natural light with a layout that feels both functional and inviting. The gourmet kitchen features stainless steel appliances, gas range, eat-in island and opens to the main living area, creating a great setup for entertaining or everyday living. French doors overlooking Blake Street, with city views, parade routes, and downtown lights at night. The primary suite includes a full bathroom with a jetted tub and separate steam shower. A secondary bedroom connects through a Jack-and-Jill bathroom to the third bedroom, which also works perfectly as flex space for a home office, gym, guest room, or additional living area. In unit washer and dryer, and newer flooring throughout. The dog-friendly building includes secure access, a rooftop deck with panoramic city views and guest-accessible restroom, plus a fitness room. Covered garage parking, and the option to negotiate an additional parking space in Stadium Lofts garage. You're also a short walk to the RiNo Art District, known for its murals, galleries, restaurants, and creative energy. With strong walkability, easy highway access, and a blend of historic character and modern comfort, this loft offers authentic downtown Denver living. HOA includes heat, water, and high-speed internet.
Getting Around
 Walker's Paradise
 Excellent Transit
 Biker's Paradise
Schools
Construction
Condition
- Year built: 2000
Materials
- Roof: Tar/Gravel
- Construction materials: Brick
Type & Style
- Home type: Condo
- Property subType: Condominium
Interior
Appliances
- Appliances included: Gas Range,Dishwasher,Refrigerator,Washer,Dryer,Microwave,Disposal
Basement
- Basement: None
Bedrooms & Bathrooms
- Bedrooms: 3
- Bathrooms: 3
- Full bathrooms: 1
- 3/4 bathrooms: 1
- 1/2 bathrooms: 1
- Main level bathrooms: 3
Features
- Open Floorplan,Pantry,Walk-In Closet(s),Jack & Jill Bathroom,Two Primary Suites,Steam Shower,High Ceilings
- Door features: French Doors
- Finished area above ground: 2,080
Heating & Cooling
- Heating features: Forced Air
- Cooling features: Central Air
Interior Area
- Total structure area: 2,080
- Total interior livable area: 2,080 sqft
Kitchen
- Level: Upper
- Area: 80
- Dimensions: 8 x 10
Primary Bedroom
- Features: 5 Piece Primary Bath
- Level: Upper
- Area: 224
- Dimensions: 16 x 14
Property
Details
- Parcel number: 227903093
- Attached to another structure: Yes
- Zoning: PUD
- Special condition: Private Owner
- Exclusions: Seller personal property and staging company property
Features
- Levels: Five Or More
- Stories: 5
- Has view: Yes
- View description: City
Parking
- Total spaces: 1
- Parking features: Underground
- Has garage: Yes
- Attached garage spaces: 1
- Covered spaces: 1
Climate Risk is Financial Risk
Every home has a financial story beyond the listing price. Below, you’ll see the climate risks that could affect this property — and in Bills & Affordability, how those risks may influence repairs, insurance, utilities, and long-term value.
Biggest Threats for This Home
- Hail

- Cold Wave

- Inland Flooding

- Lightning

- Tornado

- Winter Weather

How This Home’s Risks Compare
FEMA Declared Disasters Across Colorado Counties
Understanding the Costs
Financial advisors generally recommend spending no more than 30% of your gross household income on housing costs. In practice, many households stretch to 35% or beyond — especially in high-cost markets.
Estimated Costs Today
| Monthly | Annual | |
|---|---|---|
| Mortgage | $3,261 | $39,132 |
| Home Insurance * | $273 | $3,276 |
| Property Taxes | $252 | $3,024 |
| Electricity | $186 | $2,232 |
| Total | $3,972 | $47,664 |
Income You'd Need if You Spent...
Colorado FAIR Plan Programs


How Costs Could Change Over Time
Climate risk is quickly impacting all of the major home ownership costs. Adjust the growth rates and percentage of income spent on housing below to see how your housing costs could change over the next 10 years — and what income you'd need to keep up.
Comparing Against the Market
Price Per Sq Ft
vs Other Active Listings
Avg $/sqft
vs Homes Sold Last Month
Median $/sqft
Current Market Trends
Median Price Per Square Foot
The median price per square foot of homes sold in this area each month. Compare this to this listing's price per square foot to gauge whether the home is priced in line with recent sales.
Historicals for This Listing
Zestimate History ($/sqft)
Price History
| Date | Event | Price |
|---|---|---|
| 2026-07-08 | Price change | $645,000 |
| 2026-05-22 | Listed for sale | $675,000 |
| 2023-04-01 | Listing removed | -- |
| 2023-02-02 | Listed for rent | $3,200 |
| 2020-12-30 | Listing removed | -- |
| 2020-12-10 | Listed for rent | $2,900 |
| 2020-01-31 | Listing removed | $2,900 |
| 2020-01-22 | Price change | $2,900 |
| 2019-11-07 | Listed for rent | $3,200 |
| 2019-06-10 | Listing removed | $2,850 |
| 2019-04-11 | Listed for rent | $2,850 |
| 2016-04-23 | Listing removed | $2,800 |
| 2016-02-12 | Listed for rent | $3,200 |
 View on Zillow