


13048 Farm Hill Dr, Huntley, IL, 60142
About This Home
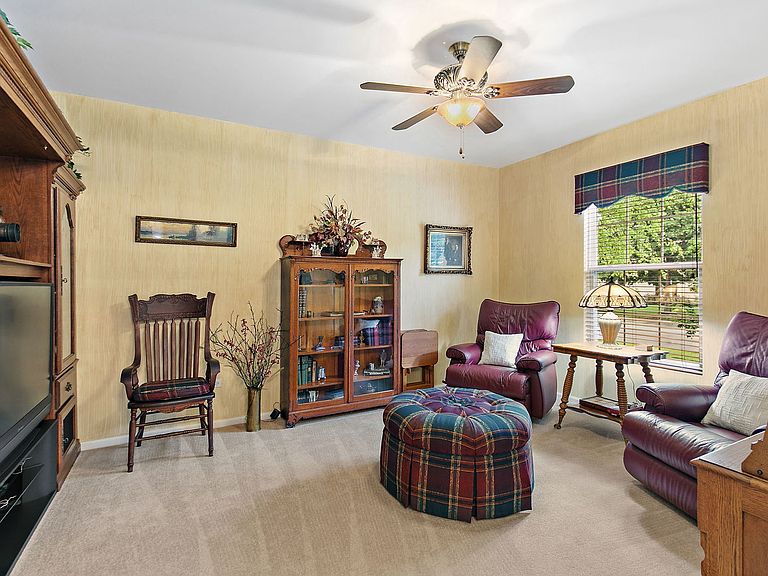
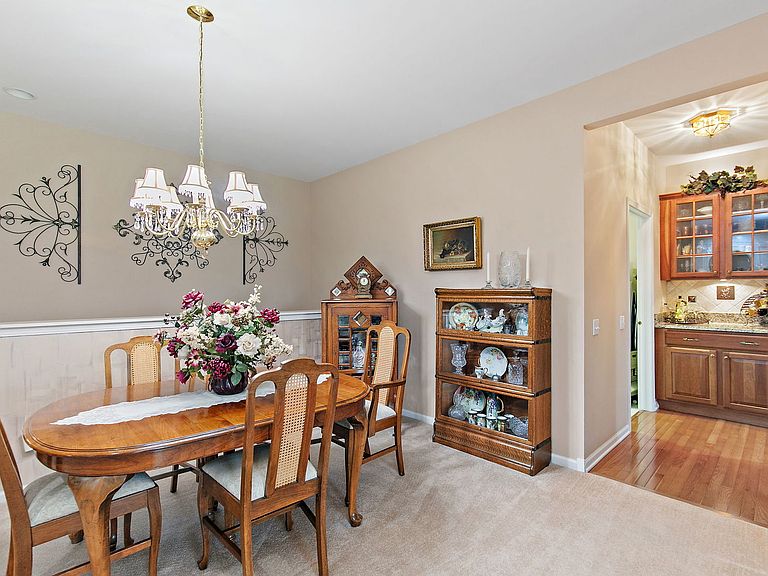
This exquisite golf course home is located in Huntley's premier 55+ Del Webb Sun City community. This Dearborn model features 3 bedrooms, 2 full baths and one-half bath, den and 2-car extended garage is ready for you to call it "home". Driveway paver ribbons, paver walkway and entry as well as refreshed mulch and new plantings add to the curb appeal of this well cared for home. Once inside, you are greeted with a large custom painted foyer. A den, currently used as a TV/family room is cozy and comfortable. Beyond the foyer is an open concept great room with elegant gas fireplace. The dining room provides unrestricted space for a variety of dining table sizes. Gorgeous views of the golf course can be enjoyed as you relax in the airy garden room. You will appreciated chef's kitchen equipped with brand NEW stain-steel sink and all NEW stainless-steel refrigerator, wall oven, dishwasher, microwave and gas cook top. Convenient breakfast bar, island and breakfast nook with bay window features granite counter tops, wood floors, up/down cabinet lighting, and extended cabinetry with built-in desk. A butler's pantry with granite counter, glass front doors and under cabinet lighting is conveniently located near the dining room and kitchen. The large laundry room with utility sink, closet, freezer and loads of cabinetry leads to the extended 2-car garage. A ceiling storage shelf that can be easily lowered for safe access, central vacuum system and faucet for hose complete the Extended two garage. All appliances are staying. The roomy primary bedroom with crown molding, bay window that shows off the beautiful views of the golf course and large closet offers the perfect retreat at the end of the day. You will enjoy the spa like primary ensuite thoughtfully designed with double bowl vanity, linen closet, separate ceramic tile shower, soaker tub and water closet. The second and third bedroom (currently used as a home office), are located near the full guest bathroom. An additional half bath, along with a cedar closet have been added in the basement. Updates in 2026 include; all NEW stainless-steel kitchen sink and kitchen appliances, new sump pump with battery backup pump, new sliding screen doors, updated lawn irrigation system. Other recent updates include new roof in 2025, hot water replaced in 2023 and HVAC replaced in 2021. Lawn care paid through end of the season. Come see this well cared for home today!
Getting Around
 Car-Dependent
 Very Limited Transit
 Somewhat Bikeable
Schools
Construction
Condition
- Year built: 2003
Materials
- Roof: Asphalt
- Construction materials: Vinyl Siding,Brick
Other
- Builder model: Dearborn
Type & Style
- Home type: SingleFamily
- Property subType: Single Family Residence
Interior
Appliances
- Appliances included: Microwave,Dishwasher,Refrigerator,Freezer,Washer,Dryer,Disposal,Oven,Electric Cooktop
- Laundry features: Main Level,In Unit,Sink
Basement
- Has basement: Yes
- Basement: Partially Finished,Storage Space,Full
Bedroom2
- Features: Flooring (Carpet),Window Treatments (Blinds)
- Level: Main
- Area: 169
- Dimensions: 13X13
Bedroom3
- Features: Flooring (Carpet),Window Treatments (Blinds)
- Level: Main
- Area: 168
- Dimensions: 12X14
Bedrooms & Bathrooms
- Bedrooms: 3
- Bathrooms: 3
- Full bathrooms: 2
- 1/2 bathrooms: 1
Den
- Features: Flooring (Carpet),Window Treatments (Blinds)
- Level: Main
- Area: 168
- Dimensions: 12X14
Dining Room
- Features: Flooring (Carpet)
- Level: Main
- Area: 88
- Dimensions: 8X11
Features
- 1st Floor Bedroom,1st Floor Full Bath,Walk-In Closet(s),Granite Counters,Pantry
- Window features: Window Treatments,Drapes
- Flooring: Carpet
- Number of fireplaces: 1
- Fireplace features: Gas Log,Gas Starter
- Fireplace: Yes
- Attic: Unfinished
- Finished area below ground: 133
Foyer
- Features: Flooring (Engineered Hardwood)
- Level: Main
- Area: 99
- Dimensions: 9X11
Great Room
- Features: Flooring (Carpet)
- Level: Main
- Area: 360
- Dimensions: 18X20
Heating & Cooling
- Heating features: Natural Gas
- Cooling features: Central Air
Interior Area
- Total structure area: 4,945
- Total interior livable area: 2,639 sqft
Kitchen
- Features: Kitchen (Eating Area-Breakfast Bar,Eating Area-Table Space,Island,Pantry-Butler,Pantry-Closet),Flooring (Engineered Hardwood),Window Treatments (Bay Window(s),Blinds)
- Level: Main
- Area: 299
- Dimensions: 13X23
Laundry
- Features: Flooring (Vinyl),Window Treatments (Blinds)
- Level: Main
- Area: 108
- Dimensions: 9X12
Master Bedroom
- Features: Flooring (Carpet),Window Treatments (Bay Window(s),Blinds),Bathroom (Full,Double Sink,Lever/Easy to use faucets)
- Level: Main
- Area: 252
- Dimensions: 14X18
Other
- Features: Flooring (Engineered Hardwood),Window Treatments (Blinds)
- Level: Main
- Area: 168
- Dimensions: 8X21
Walk In Closet
- Features: Flooring (Luxury Vinyl)
- Level: Basement
- Area: 99
- Dimensions: 9X11
Property
Accessibility
- Accessibility features: No Disability Access
Details
- Parcel number: 0205379005
- Special condition: None
Features
- Stories: 1
Lot
- Lot size: 7,700 sqft
- Lot size dimensions: 70x110x70x110
Parking
- Total spaces: 2
- Parking features: Asphalt,Garage Door Opener,Yes,Garage Owned,Attached,Garage
- Has garage: Yes
- Attached garage spaces: 2
- Covered spaces: 2
- Has uncovered spaces: Yes
Climate Risk is Financial Risk
Every home has a financial story beyond the listing price. Below, you’ll see the climate risks that could affect this property — and in Bills & Affordability, how those risks may influence repairs, insurance, utilities, and long-term value.
Biggest Threats for This Home
- Cold Wave

- Tornado

- Inland Flooding

- Heat Wave

- Lightning

- Strong Wind

- Winter Weather

How This Home’s Risks Compare
FEMA Declared Disasters Across Illinois Counties
Understanding the Costs
Financial advisors generally recommend spending no more than 30% of your gross household income on housing costs. In practice, many households stretch to 35% or beyond — especially in high-cost markets.
Estimated Costs Today
| Monthly | Annual | |
|---|---|---|
| Mortgage | $3,210 | $38,520 |
| Home Insurance * | $216 | $2,592 |
| Property Taxes | $1,153 | $13,836 |
| Electricity | $202 | $2,435 |
| Total | $4,781 | $57,372 |
Income You'd Need if You Spent...
Illinois FAIR Plan Programs


How Costs Could Change Over Time
Climate risk is quickly impacting all of the major home ownership costs. Adjust the growth rates and percentage of income spent on housing below to see how your housing costs could change over the next 10 years — and what income you'd need to keep up.
Comparing Against the Market
Price Per Sq Ft
vs Other Active Listings
Avg $/sqft
vs Homes Sold Last Month
Median $/sqft
Current Market Trends
Median Price Per Square Foot
The median price per square foot of homes sold in this area each month. Compare this to this listing's price per square foot to gauge whether the home is priced in line with recent sales.
Historicals for This Listing
Zestimate History ($/sqft)
Price History
| Date | Event | Price |
|---|---|---|
| 2026-08-11 | Contingent | $634,900 |
| 2026-07-22 | Listed for sale | $634,900 |
| 2026-07-07 | Contingent | $634,900 |
| 2026-06-19 | Listed for sale | $634,900 |
| 2003-08-05 | Sold | $479,500 |
| 2003-02-05 | Sold | $359,500 |
For Sale by Agent
 View on Zillow