



246 Roosevelt Ave, Downingtown, PA, 19335
About This Home
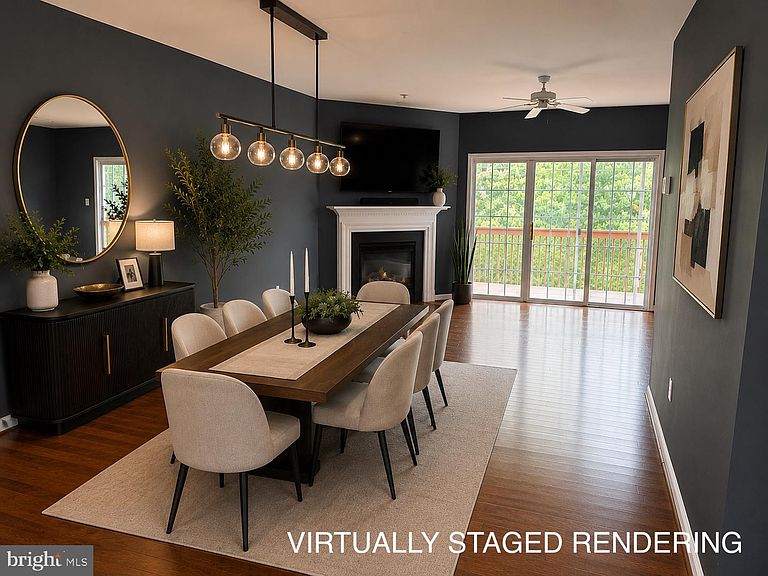
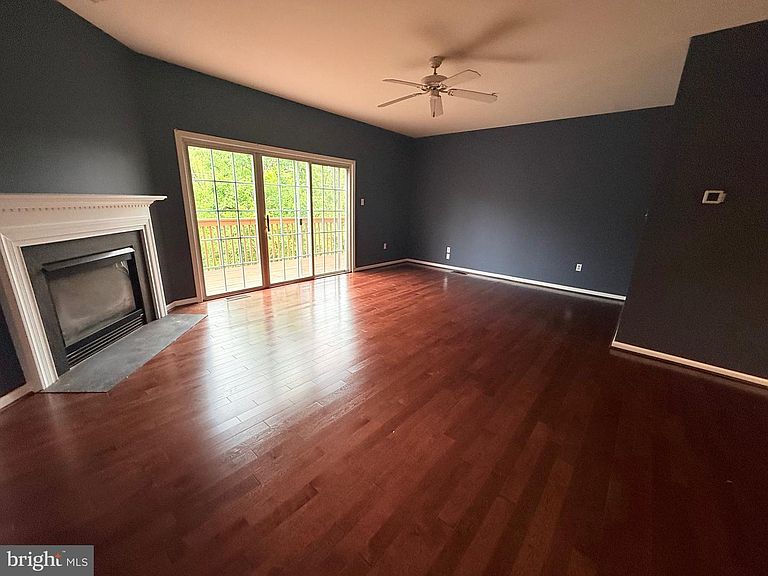
Showings start Saturday, August 1, 2026, with a grand opening, Open House from 12-2pm. Welcome to Main Street Village, one of Downingtown Borough's most sought-after communities, where charming streets, a vibrant downtown, and an unbeatable walkable lifestyle come together. Enjoy being just steps from local restaurants, parks, the Struble Trail (with its planned connection to the Chester Valley Trail), and the Downingtown Train Station (with renovations planned to start in 2027) . Conveniently located near Route 30, the Pennsylvania Turnpike, Routes 322 and 100, Wegmans, major shopping centers, and SEPTA's Paoli/Thorndale Line to Philadelphia, it's easy to see why this neighborhood continues to be one of Chester County's most desirable places to call home. All of this is located within the award-winning Downingtown Area School District. Situated on a picturesque lot, this beautifully updated townhome backs to a peaceful tree line and a tranquil creek, offering exceptional private views from the expanded rear deck. Visitor parking is conveniently located nearby, making entertaining easy. Step inside to discover a bright, open floor plan filled with natural light and extensive updates throughout. The main level features new hardwood flooring, fresh finishes, and a spacious family room highlighted by a cozy gas fireplace, ceiling fan, and sliding glass doors leading to the oversized deck—creating the perfect indoor-outdoor living space. The adjoining dining area flows seamlessly into the spacious kitchen, which has been refreshed with a brand new dishwasher and refrigerator. An updated powder room with new vanity top, toilet and fixtures, along with a convenient coat closet, complete the main level. The unfinished walkout basement offers outstanding storage and endless possibilities for future living space, home gym, recreation room, or office, with sliding doors leading to the rear yard and interior access to the garage. Upstairs, you'll find brand-new carpeting throughout, an inviting primary suite featuring a ceiling fan, two closets including a walk-in closet, and a private en-suite bath with stall shower. Two additional generously sized bedrooms with new ceiling fans share a hall bath, while the convenient second-floor laundry and linen closet add everyday practicality. Additional recent improvements include new ceiling fans, updated door hardware, fresh paint throughout, creating a move-in-ready home that perfectly blends style, comfort, and low-maintenance living. From its beautiful wooded setting and updated interior, to its incredible walkable location and award-winning schools, this exceptional Main Street Village home truly offers the best of Downingtown Borough living. Don't miss your opportunity to make it yours! NOTE: Listing features an AI-generated staging and kitchen renovation concept rendering to show the property's future potential. It does not reflect the current physical state of the kitchen. Please see the adjacent unaltered photo for current condition.
Getting Around
 Very Walkable
 Very Limited Transit
 Bikeable
Schools
Construction
Condition
- Property condition: Excellent
- Year built: 2001
Materials
- Foundation: Slab,Concrete Perimeter
- Construction materials: Vinyl Siding
Type & Style
- Home type: Townhouse
- Architectural style: Traditional
- Property subType: Townhouse
Interior
Appliances
- Appliances included: Electric Water Heater
- Laundry features: Upper Level,Laundry Room
Basement
- Has basement: Yes
- Basement: Full
Bedrooms & Bathrooms
- Bedrooms: 3
- Bathrooms: 3
- Full bathrooms: 2
- 1/2 bathrooms: 1
- Main level bathrooms: 1
Dining Room
- Level: Main
Family Room
- Level: Main
Features
- Bathroom - Stall Shower,Breakfast Area,Ceiling Fan(s),Combination Dining/Living,Dining Area,Open Floorplan,Eat-in Kitchen,Walk-In Closet(s)
- Flooring: Carpet,Wood
- Number of fireplaces: 1
- Fireplace: Yes
- Finished area below ground: 0
- Finished area above ground: 1,640
Heating & Cooling
- Heating features: Forced Air,Natural Gas
- Cooling features: Central Air,Natural Gas
Interior Area
- Total structure area: 1,640
- Total interior livable area: 1,640 sqft
Kitchen
- Level: Main
Laundry
- Level: Upper
Property
Accessibility
- Accessibility features: None
Details
- Parcel number: 1108 0399
- Zoning: RESIDENTIAL
- Special condition: Standard
Features
- Levels: Three
- Stories: 3
- Pool features: None
- Exterior features: Street Lights,Sidewalks
Lot
- Lot size: 871 sqft
Parking
- Total spaces: 2
- Parking features: Storage,Basement,Garage Faces Front,Inside Entrance,Attached,Off Street,Parking Lot,Driveway
- Has garage: Yes
- Attached garage spaces: 1
- Covered spaces: 1
- Has uncovered spaces: Yes
- Uncovered spaces: 1
Climate Risk is Financial Risk
Every home has a financial story beyond the listing price. Below, you’ll see the climate risks that could affect this property — and in Bills & Affordability, how those risks may influence repairs, insurance, utilities, and long-term value.
Biggest Threats for This Home
- Inland Flooding

- Winter Weather

- Cold Wave

- Heat Wave

- Lightning

- Strong Wind

- Tornado

How This Home’s Risks Compare
FEMA Declared Disasters Across Pennsylvania Counties
Understanding the Costs
Financial advisors generally recommend spending no more than 30% of your gross household income on housing costs. In practice, many households stretch to 35% or beyond — especially in high-cost markets.
Estimated Costs Today
| Monthly | Annual | |
|---|---|---|
| Mortgage | $2,224 | $26,688 |
| Home Insurance * | $97 | $1,164 |
| Property Taxes | $447 | $5,364 |
| Electricity | $224 | $2,692 |
| Total | $2,992 | $35,904 |
Income You'd Need if You Spent...
Pennsylvania FAIR Plan Programs
Insurance Placement Facility of Pennsylvania/FAIR Plan
 Wildfire
 HailWind
How Costs Could Change Over Time
Climate risk is quickly impacting all of the major home ownership costs. Adjust the growth rates and percentage of income spent on housing below to see how your housing costs could change over the next 10 years — and what income you'd need to keep up.
Comparing Against the Market
Price Per Sq Ft
vs Other Active Listings
Avg $/sqft
vs Homes Sold Last Month
Median $/sqft
Current Market Trends
Median Price Per Square Foot
The median price per square foot of homes sold in this area each month. Compare this to this listing's price per square foot to gauge whether the home is priced in line with recent sales.
Historicals for This Listing
Zestimate History ($/sqft)
Price History
| Date | Event | Price |
|---|---|---|
| 2026-08-05 | Contingent | $439,900 |
| 2026-08-01 | Listed for sale | $439,900 |
| 2025-11-21 | Sold | $400,000 |
| 2025-10-11 | Pending sale | $394,900 |
| 2025-10-07 | Listed for sale | $394,900 |
| 2002-05-20 | Sold | $154,900 |
 View on Zillow