

121 Edgerly Ct, Charlotte, NC, 28214
About This Home
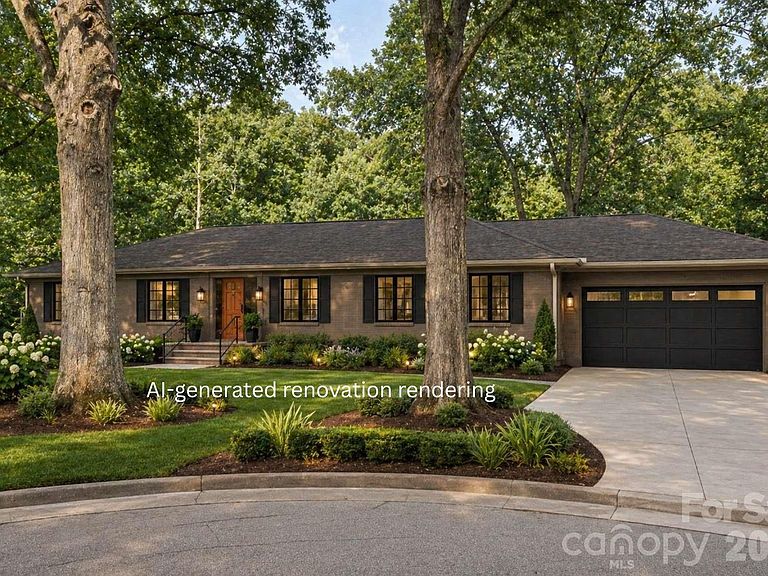
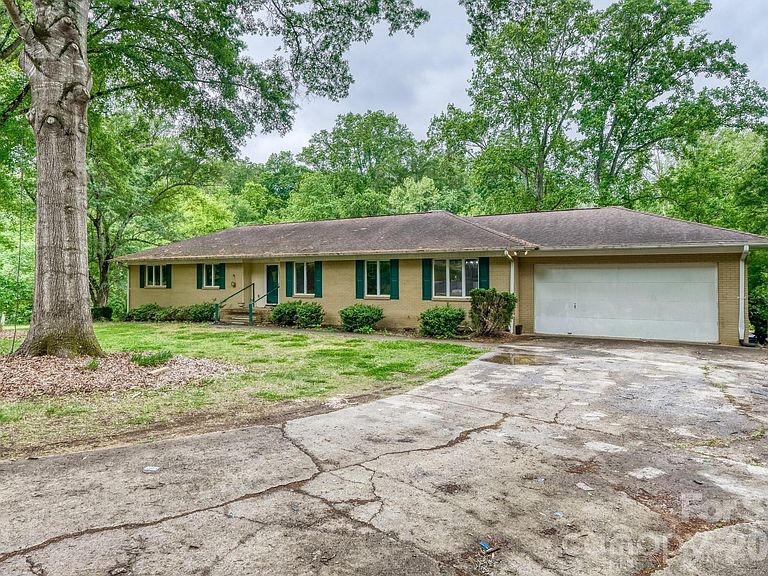
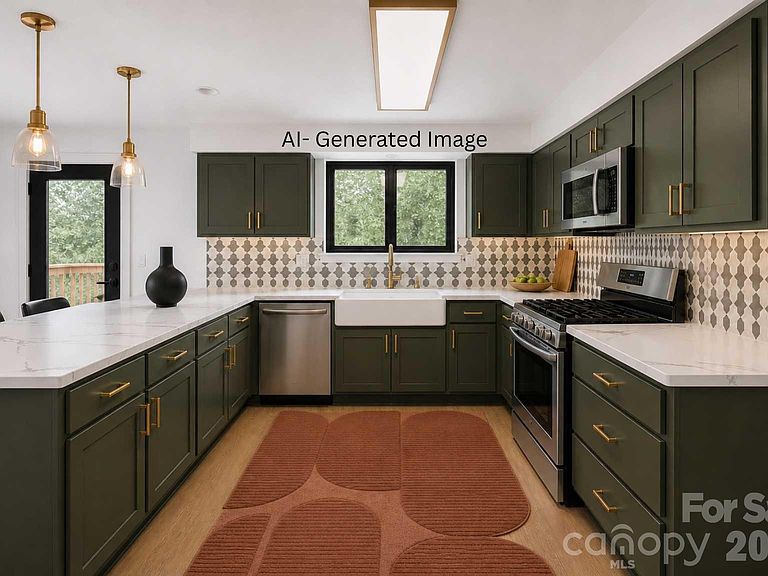
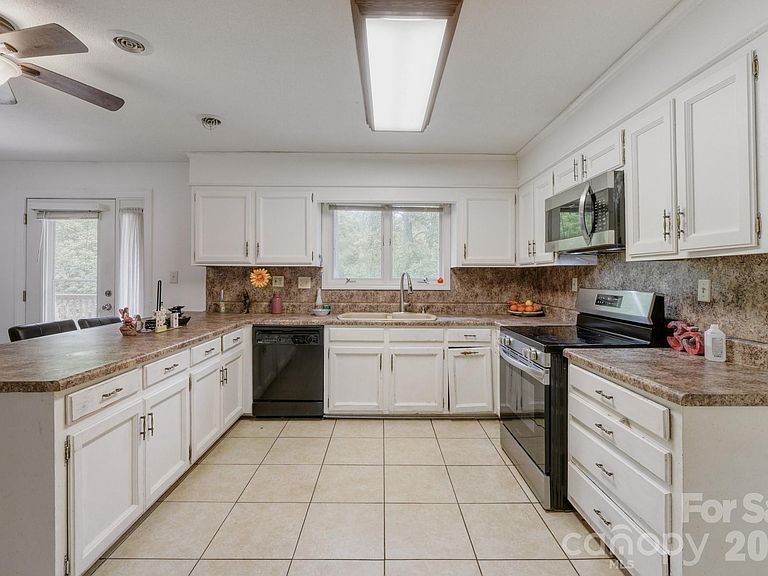
Investor opportunity in Coulwood Hills. Over 4,000 sq ft of solid brick ranch on more than an acre in a quiet cul-de-sac with no known HOA. The home sits outside of flood zone; rear of the property transitions into natural wetlands providing privacy and no rear neighbors. What makes this one special you get just about the same square footage above grade as below. The basement level is a full footprint with its own brick fireplace, full bath, separate entrance, and multiple flex rooms, creating a legitimate opportunity to configure the lower level as a separate living unit or income-producing space. No known HOA means maximum flexibility for how you use it. See AI-generated renovation concepts in listing photos for what this property could become. Bring your contractor and your vision. Cosmetic updates needed throughout including flooring and kitchen. Renovation comps in the area reach $720K Property is being sold as-is seller has never lived in the property. The lower level bathroom had microbial growth when the home was purchased. The previous seller remediated as part of repair negotiations and this seller has since replaced the bathroom drywall with moisture-resistant (Purple) drywall and installed a new vent for proper moisture removal. AI-generated renovation renderings included in photos. Images are conceptual only and do not represent current condition. Buyer to verify all information including flood zone status. This is a limited Service Listing all offers to be presented to sellers. Floor plan shows 2 bedrooms downstairs, however one has no Ingress/Egress so is a flex space Please submit all offers via email to seller's contact: in agent notes in MLS
Getting Around
 Car-Dependent
 Minimal Transit
 Somewhat Bikeable
Schools
Construction
Condition
- Year built: 1970
Materials
- Construction materials: Brick Full
Type & Style
- Home type: SingleFamily
- Property subType: Single Family Residence
Interior
Appliances
- Appliances included: Dishwasher,Electric Range,Electric Water Heater,Refrigerator
- Laundry features: Electric Dryer Hookup,In Basement,Washer Hookup
Basement
- Has basement: Yes
- Basement: Exterior Entry,Finished,Interior Entry,Storage Space,Walk-Out Access
Bathroom Full
- Level: Main
Bathroom Full
- Level: Basement
Bedroom S
- Level: Main
Bedroom S
- Level: Main
Bedroom S
- Level: Basement
Bedrooms & Bathrooms
- Bedrooms: 4
- Bathrooms: 3
- Full bathrooms: 3
- Main level bedrooms: 3
Bonus Room
- Level: Basement
Dining Room
- Level: Main
Family Room
- Level: Main
Features
- Finished area below ground: 2,171
- Finished area above ground: 2,156
Flex Space
- Level: Basement
Heating & Cooling
- Heating features: Central
- Cooling features: Central Air
Interior Area
- Total structure area: 2,156
- Total interior livable area: 4,327 sqft
Kitchen
- Level: Main
Laundry
- Level: Basement
Living Room
- Level: Main
Primary Bedroom
- Features: En Suite Bathroom
- Level: Main
Property
Details
- Parcel number: 03125110
- Zoning: N1-A
- Special condition: Standard
Features
- Levels: One
- Stories: 1
Lot
- Lot size: 1.09 Acres
Parking
- Total spaces: 2
- Parking features: Driveway,Garage on Main Level
- Has garage: Yes
- Attached garage spaces: 2
- Covered spaces: 2
- Has uncovered spaces: Yes
Climate Risk is Financial Risk
Every home has a financial story beyond the listing price. Below, you’ll see the climate risks that could affect this property — and in Bills & Affordability, how those risks may influence repairs, insurance, utilities, and long-term value.
Biggest Threats for This Home
- Inland Flooding

How This Home’s Risks Compare
FEMA Declared Disasters in Mecklenburg County and North Carolina
Understanding the Costs
Financial advisors generally recommend spending no more than 30% of your gross household income on housing costs. In practice, many households stretch to 35% or beyond — especially in high-cost markets.
Estimated Costs Today
| Monthly | Annual | |
|---|---|---|
| Mortgage | $2,376 | $28,512 |
| Home Insurance * | $173 | $2,076 |
| Property Taxes | $276 | $3,312 |
| Electricity | $403 | $4,836 |
| Total | $3,228 | $38,736 |
Income You'd Need if You Spent...
North Carolina FAIR Plan Programs



How Costs Could Change Over Time
Climate risk is quickly impacting all of the major home ownership costs. Adjust the growth rates and percentage of income spent on housing below to see how your housing costs could change over the next 10 years — and what income you'd need to keep up.
Comparing Against the Market
Price Per Sq Ft
vs Other Active Listings
Avg $/sqft
vs Homes Sold Last Month
Median $/sqft
Current Market Trends
Median Price Per Square Foot
The median price per square foot of homes sold in this area each month. Compare this to this listing's price per square foot to gauge whether the home is priced in line with recent sales.
Historicals for This Listing
Zestimate History ($/sqft)
Price History
| Date | Event | Price |
|---|---|---|
| 2026-05-07 | Listed for sale | $495,000 |
| 2024-06-21 | Sold | $465,000 |
| 2024-06-07 | Pending sale | $500,000 |
| 2024-05-24 | Listed for sale | $500,000 |
| 2004-08-30 | Sold | $250,000 |
| 1998-07-10 | Sold | $168,500 |
 View on Zillow