


22 Arborside, Irvine, CA, 92603
About This Home
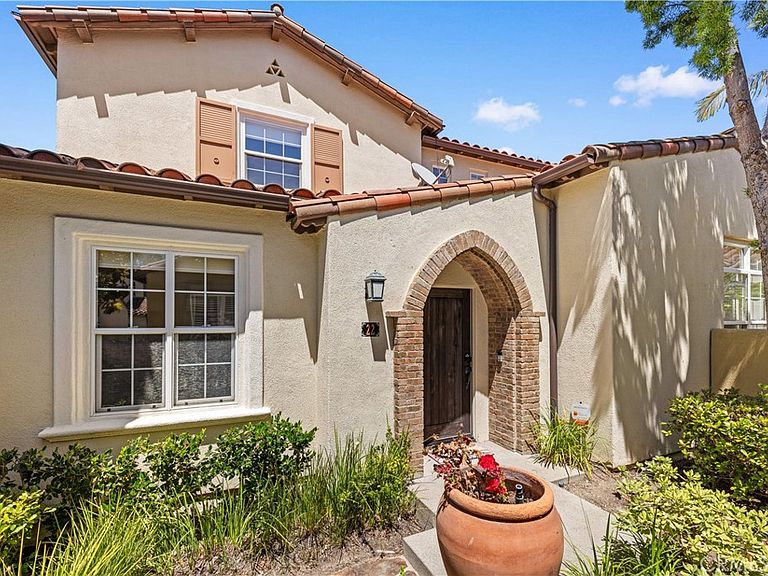
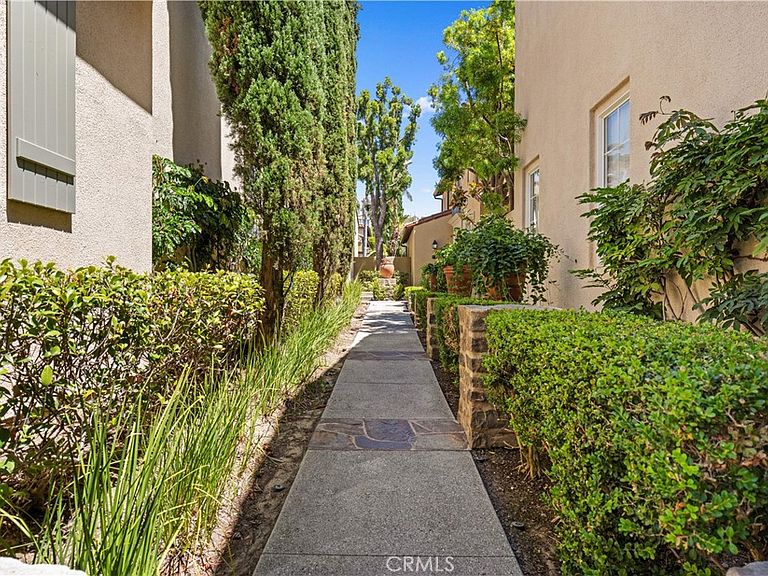
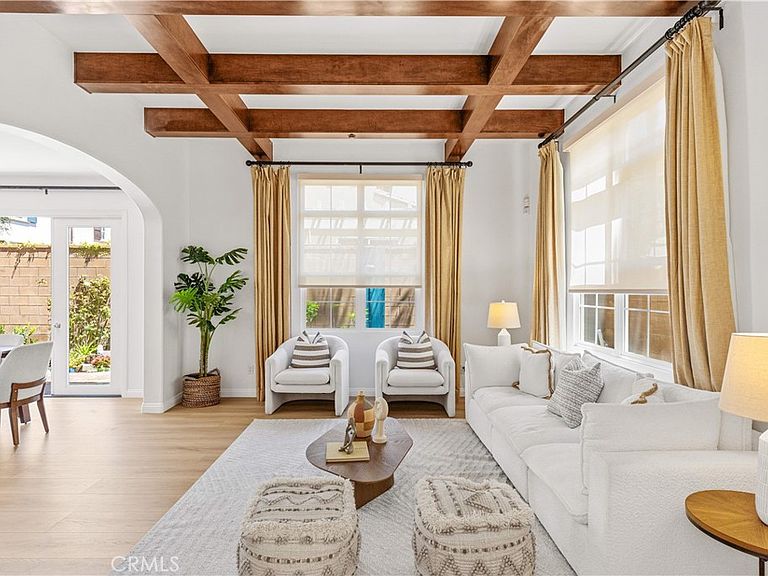
Welcome to 22 Arborside, a beautifully updated former model home in the exclusive, gated Arborel community of Turtle Ridge. This highly desirable Plan 4 residence offers four bedrooms, two-and-a-half bathrooms, a spacious open-concept floor plan, and a private yard ideal for relaxing and entertaining.Thoughtful upgrades include updated flooring, custom built-ins, elegant doors, and a striking stone-inlay entry. The gourmet kitchen features high-end stainless-steel appliances, generous cabinetry, and a large center island that opens seamlessly to the main living and dining areas. The primary suite provides a peaceful retreat with a generous walk-in closet featuring custom organizers and a luxurious en-suite bathroom. Outside, the flagstone entertaining area and dramatic water features create a private, resort-inspired setting. Residents enjoy access to Turtle Ridge’s private community amenities, including pools, a spa, clubhouse, and beautifully landscaped grounds. Conveniently located near Vista Verde School, San Joaquin Middle School, and University High School, and served by the highly regarded Irvine Unified School District, this exceptional home offers privacy, comfort, and resort-style living in one of Irvine’s most desirable communities. Buyers are encouraged to verify current school boundaries, enrollment eligibility, and assigned schools directly with the Irvine Unified School District.
Getting Around
 Car-Dependent
 No Nearby Transit
 Somewhat Bikeable
Schools
Construction
Condition
- Property condition: Turnkey
- Year built: 2004
Materials
- Foundation: Slab
- Roof: Clay,Spanish Tile
- Construction materials: Stucco
Type & Style
- Home type: Condo
- Architectural style: Spanish
- Property subType: Condominium
Interior
Appliances
- Appliances included: 6 Burner Stove,Built-In Range,Dishwasher,Exhaust Fan,Electric Range,Gas Oven,Gas Range,Gas Water Heater,Ice Maker,Microwave,Refrigerator,Range Hood,VentedExhaust Fan,Water Heater,Water Purifier
- Laundry features: In Garage
Bathroom
- Features: Bidet,Bathtub,Separate Shower,Walk-In Shower
Bedroom
- Features: Bedroom on Main Level
Bedrooms & Bathrooms
- Bedrooms: 4
- Bathrooms: 3
- Full bathrooms: 2
- 1/2 bathrooms: 1
- Main level bathrooms: 1
- Main level bedrooms: 1
Features
- Separate/Formal Dining Room,Bedroom on Main Level,Walk-In Closet(s)
- Flooring: Laminate,Tile
- Fireplace features: None
- Common walls with other units/homes: No Common Walls
Heating & Cooling
- Heating features: Central
- Cooling features: Central Air
Interior Area
- Total interior livable area: 1,850 sqft
Kitchen
- Features: Granite Counters,Kitchen Island,Kitchen/Family Room Combo,Walk-In Pantry
Other
- Features: Walk-In Closet(s)
Property
Details
- Parcel number: 93046674
- Special condition: Standard
- Exclusions: Staging,water filter machine leased
Features
- Levels: Two
- Stories: 2
- Entry location: 1
- Pool features: Community,In Ground,Association
- Has spa: Yes
- Spa features: Association,Community
Lot
- Lot size: 0.87 Acres
- Features: Back Yard,Close to Clubhouse,Landscaped,Street Level,Yard
Parking
- Total spaces: 2
- Parking features: Garage,On Street
- Has garage: Yes
- Attached garage spaces: 2
- Covered spaces: 2
Climate Risk is Financial Risk
Every home has a financial story beyond the listing price. Below, you’ll see the climate risks that could affect this property — and in Bills & Affordability, how those risks may influence repairs, insurance, utilities, and long-term value.
Biggest Threats for This Home
- Earthquake

- Inland Flooding

- Wildfire

- Heat Wave

- Landslide

How This Home’s Risks Compare
FEMA Declared Disasters in Orange County and California
Understanding the Costs
Financial advisors generally recommend spending no more than 30% of your gross household income on housing costs. In practice, many households stretch to 35% or beyond — especially in high-cost markets.
Estimated Costs Today
| Monthly | Annual | |
|---|---|---|
| Mortgage | $11,321 | $135,852 |
| Home Insurance * | $218 | $2,616 |
| Property Taxes | $2,109 | $25,308 |
| Electricity | $398 | $4,786 |
| Total | $14,046 | $168,552 |
Income You'd Need if You Spent...
California FAIR Plan Programs
How Costs Could Change Over Time
Climate risk is quickly impacting all of the major home ownership costs. Adjust the growth rates and percentage of income spent on housing below to see how your housing costs could change over the next 10 years — and what income you'd need to keep up.
Comparing Against the Market
Price Per Sq Ft
vs Other Active Listings
Avg $/sqft
vs Homes Sold Last Month
Median $/sqft
Current Market Trends
Median Price Per Square Foot
The median price per square foot of homes sold in this area each month. Compare this to this listing's price per square foot to gauge whether the home is priced in line with recent sales.
Historicals for This Listing
Zestimate History ($/sqft)
Price History
| Date | Event | Price |
|---|---|---|
| 2026-07-23 | Listed for sale | $2,239,000 |
| 2013-05-28 | Sold | $1,015,000 |
| 2004-12-09 | Sold | $915,000 |
 View on Zillow