



4430 22nd St #3, Phoenix, AZ, 85016
About This Home
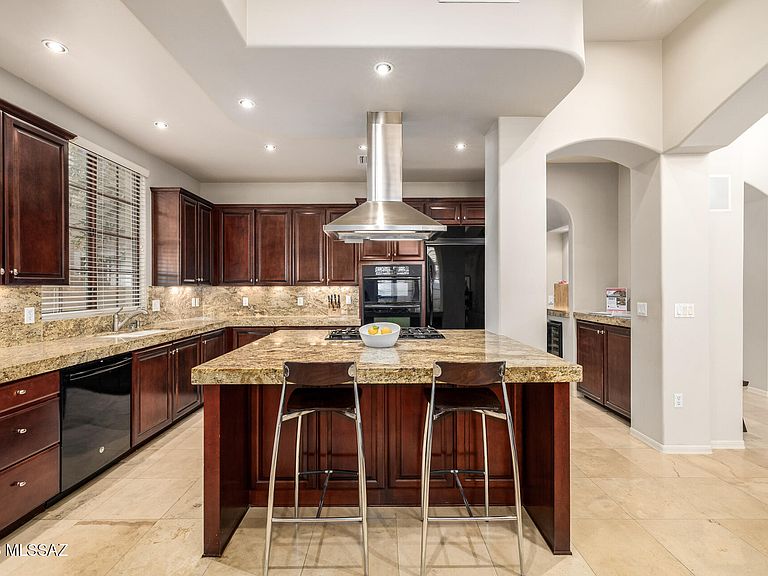
Experience the pinnacle of sophisticated living within Trovare, an exclusive gated enclave nestled in the prestigious Biltmore/Arcadia corridor. This isn't just a home; it's a sanctuary designed for those who refuse to compromise on style or location. From the moment you step through the double front doors, you are enveloped in an atmosphere of refined luxury in this meticulously maintained residence. A sweeping grand staircase anchors the entryway, while expansive windows flood the space with natural light & frame serene views of your private surroundings. There is a den/formal dining room just off of the foyer that offers a flexible space to fit your needs. The gourmet kitchen is a masterpiece of form & function, curated for both the casual host & the serious chef. Kitchen features include professional grade gas range & integrated wall oven; Designer Finishes such as sleek granite countertops & a spacious walk-in pantry; Plus extras like a coffee station to get your morning started off right & a wine fridge for your relaxing evenings. This gorgeous home features a new roof maintained by H.O.A. & a new HVAC, so all of your big ticket items are already taken care of for you! Uniquely designed for flexibility & privacy, this stunning residence boasts 3 generously sized bedrooms that all feature their own full en-suite bathroom. One is located on the main (ground) level & two more are upstairs. The downstairs suite and secondary upstairs suite are perfect for guests or multi-generational living. The main second-floor primary retreat is a true escape featuring elegant French doors that open to two private balconies. The spa-like bathroom offers an enormous dual vanity, a deep soaking tub, & a glass-enclosed walk-in shower all complemented by expansive custom closets. The upper level continues to impress with a versatile den that's as large as a bedroom, elevated with custom built-ins (perfect for a home office). The massive secondary bedroom is complete with its own private en-suite bathroom, custom built-in desk & bookshelves, a spacious closet plus an additional bonus walk-in closet. A convenient laundry suite with built-in cabinetry & utility sink completes this impressive upper level. Indoor-outdoor living is seamless here. Whether you are sipping espresso on one of the three balconies or hosting a cocktail hour in the lush wrap-around courtyard, the exterior spaces offer a peaceful retreat from the city buzz. A two-car garage & private driveway accommodates all of your immediate parking needs. There is plenty of uncovered parking throughout the community & street parking just outside the gates for your guests. The garage features a new garage door & EV charger for electric vehicles. Location is everything. Enjoy unparalleled access to the best Phoenix has to offer. You are less than a mile from: Biltmore Fashion Park- World-class shopping and upscale boutiques. Culinary Excellence: The city's most celebrated dining destinations. Convenience: Whole Foods & easy access to the 51 Freeway. At Trovare, you truly can have it all. Come on in and see this rare gem before it's gone!
Getting Around
 Somewhat Walkable
 Some Transit
 Bikeable
Schools
Construction
Condition
- Year built: 2003
Materials
- Roof: Foam
- Construction materials: Frame
Type & Style
- Home type: Townhouse
- Architectural style: Santa Barbara
- Property subType: Townhouse
Interior
Appliances
- Appliances included: Exhaust Fan,Dishwasher,Disposal,Refrigerator,Gas Range,Gas Oven,Microwave,Water Softener
- Laundry features: Sink,Laundry Room,Washer,Dryer
Bedrooms & Bathrooms
- Bedrooms: 3
- Bathrooms: 4
- Full bathrooms: 3
- 1/2 bathrooms: 1
Features
- Kitchen Island,Cathedral Ceiling(s),Entrance Foyer,Walk-In Closet(s),Built-in Features
- Flooring: Carpet,Ceramic Tile,Stone
- Number of fireplaces: 1
- Fireplace features: Gas,Living Room
- Fireplace: Yes
Heating & Cooling
- Heating features: Heat Pump,Electric
- Cooling features: Central Air,Ceiling Fan(s)
Interior Area
- Total structure area: 2,935
- Total interior livable area: 2,935 sqft
Property
Accessibility
- Accessibility features: None
Details
- Parcel number: 16331229
- Zoning: Other - CALL
- Special condition: None
Features
- Levels: Two
- Stories: 2
- Patio & porch: Covered
- Exterior features: Balcony,None
- Has spa: Yes
- Spa features: None
- Fencing: Block
- Has view: Yes
- View description: Mountain(s),City
Lot
- Lot size: 2,178 sqft
- Features: Decorative Gravel,Shrubs,Corner Lot,North/South Exposure
- Lot size dimensions: 2,014
Parking
- Total spaces: 2
- Parking features: Garage Door Opener
- Has garage: Yes
- Attached garage spaces: 2
- Covered spaces: 2
Climate Risk is Financial Risk
Every home has a financial story beyond the listing price. Below, you’ll see the climate risks that could affect this property — and in Bills & Affordability, how those risks may influence repairs, insurance, utilities, and long-term value.
Biggest Threats for This Home
- Heat Wave

- Hail

- Inland Flooding

How This Home’s Risks Compare
FEMA Declared Disasters in Maricopa County and Arizona
Understanding the Costs
Financial advisors generally recommend spending no more than 30% of your gross household income on housing costs. In practice, many households stretch to 35% or beyond — especially in high-cost markets.
Estimated Costs Today
| Monthly | Annual | |
|---|---|---|
| Mortgage | $4,545 | $54,540 |
| Home Insurance | $248 | $2,976 |
| Property Taxes | $329 | $3,948 |
| Electricity | $310 | $3,729 |
| Total | $5,432 | $65,184 |
Income You'd Need if You Spent...
How Costs Could Change Over Time
Climate risk is quickly impacting all of the major home ownership costs. Adjust the growth rates and percentage of income spent on housing below to see how your housing costs could change over the next 10 years — and what income you'd need to keep up.
Comparing Against the Market
Price Per Sq Ft
vs Other Active Listings
Avg $/sqft
vs Homes Sold Last Month
Median $/sqft
Current Market Trends
Median Price Per Square Foot
The median price per square foot of homes sold in this area each month. Compare this to this listing's price per square foot to gauge whether the home is priced in line with recent sales.
Historicals for This Listing
Zestimate History ($/sqft)
Price History
| Date | Event | Price |
|---|---|---|
| 2026-02-18 | Price change | $899,000 |
| 2026-01-29 | Listed for sale | $925,000 |
| 2018-05-30 | Sold | $642,500 |
| 2018-04-21 | Listed for sale | $650,000 |
| 2013-06-25 | Sold | $540,000 |
| 2013-04-07 | Price change | $549,900 |
| 2013-02-19 | Listed for sale | $539,900 |
| 2012-10-12 | Sold | $369,000 |
| 2006-12-08 | Sold | $860,000 |
| 2003-07-11 | Sold | $477,999 |
 View on Zillow