


2198 E 149th Ave, Thornton, CO, 80602
About This Home
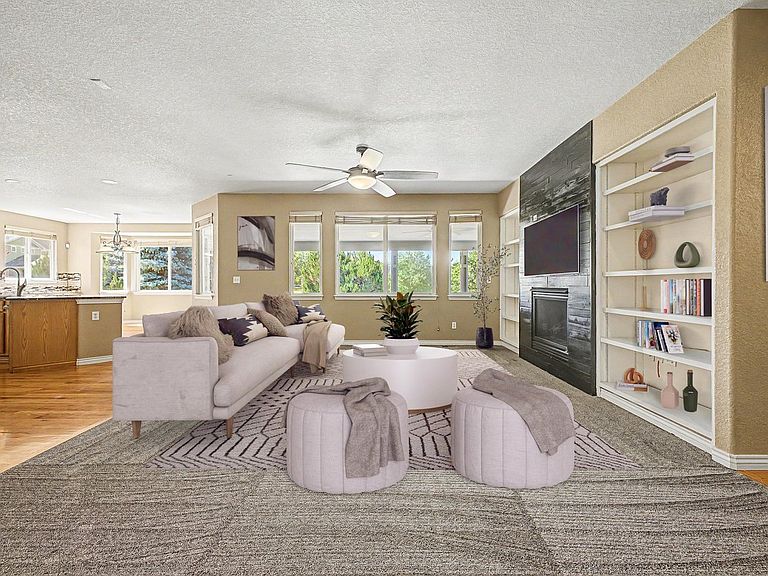
Rare, gorgeous .38-acre corner lot in sought-after Quail Valley, backing to open natural grass space with NO METRO tax -this amazing home has it all!! The main level flows from formal sitting and dining rooms into a kitchen made for a crowd -oversized island, granite countertops, double ovens, stainless appliances, and a generous walk-in pantry. French doors open straight to the backyard, so the party never breaks stride. Hardwood throughout, plus a main-floor office or playroom that flexes to whatever the day requires. Upstairs, a generous loft becomes the kids' zone while the adults hold the main floor. The primary suite is a true retreat with a large walk-in closet and tiled 5-piece bathroom. The backyard is a true oasis featuring a covered patio with a ceiling fan, a beautiful circular paver fire pit with built-in seating, a rejuvenated horseshoe pit, full landscaping equipped with sprinklers and drip lines - gorgeous without stealing your weekends. Large 3 car garage is perfect for your vehicles, projects, or toys! Big-ticket items are handled: Class 4 impact-resistant roof (2023), new exterior paint (2026), active radon mitigation system (2023), the fireplace has been serviced, and the smoke detectors/carbon monoxide detectors have been replaced. The large unfinished basement is a blank canvas - game room, theater, whatever's next. Under documents you'll find a Neighborhood Lifestyle Guide, Features and Upgrades flyer, as well as a contract prep form.
Getting Around
 Car-Dependent
 No Nearby Transit
 Bikeable
Schools
Construction
Condition
- Year built: 2003
Materials
- Roof: Composition
- Construction materials: Frame,Stone
Type & Style
- Home type: SingleFamily
- Architectural style: Contemporary
- Property subType: Single Family Residence
Interior
Appliances
- Appliances included: Electric Range,Double Oven,Dishwasher,Refrigerator,Washer,Dryer,Microwave
- Laundry features: Washer/Dryer Hookup
Basement
- Has basement: Yes
- Basement: Partial
Bedroom2
- Level: Upper
- Area: 156
- Dimensions: 13 x 12
Bedroom3
- Level: Upper
- Area: 168
- Dimensions: 14 x 12
Bedroom4
- Level: Upper
- Area: 165
- Dimensions: 11 x 15
Bedrooms & Bathrooms
- Bedrooms: 4
- Bathrooms: 4
- Full bathrooms: 3
- 1/2 bathrooms: 1
- Main level bathrooms: 1
Dining Room
- Level: Main
- Area: 180
- Dimensions: 15 x 12
Features
- Eat-in Kitchen,Separate Dining Room,Pantry,Walk-In Closet(s),Kitchen Island,Two Primary Suites,Split Bedroom Plan
- Door features: French Doors
- Window features: Window Coverings
- Fireplace features: Gas
- Fireplace: Yes
- Finished area above ground: 3,495
Heating & Cooling
- Heating features: Forced Air
- Cooling features: Central Air,Ceiling Fan(s),Whole House Fan
Interior Area
- Total structure area: 3,495
- Total interior livable area: 4,624 sqft
Kitchen
- Level: Main
- Area: 270
- Dimensions: 18 x 15
Laundry
- Level: Main
- Area: 84
- Dimensions: 7 x 12
Living Room
- Level: Main
- Area: 330
- Dimensions: 15 x 22
Primary Bedroom
- Features: 5 Piece Primary Bath
- Level: Upper
- Area: 294
- Dimensions: 14 x 21
Recreation Room
- Level: Upper
- Area: 270
- Dimensions: 18 x 15
Study
- Level: Main
- Area: 156
- Dimensions: 13 x 12
Property
Accessibility
- Accessibility features: Level Lot,Low Carpet,Main Level Laundry
Details
- Parcel number: R0143847
- Zoning: RES
- Special condition: Private Owner
- Exclusions: Sellers personal property,mineral rights
Features
- Levels: Two
- Stories: 2
- Patio & porch: Patio
- Exterior features: Sprinkler System
- Fencing: Wood
- Has view: Yes
- View description: City
Lot
- Lot size: 0.38 Acres
- Features: Corner Lot,Native Plants,Abuts Public Open Space,City Limits,Paved,Curbs,Gutters,Sidewalks,Street Light,Fire Hydrant within 500 Feet,Mineral Rights Excluded
Parking
- Total spaces: 3
- Parking features: Garage Door Opener,Attached,Oversized
- Has garage: Yes
- Attached garage spaces: 3
- Covered spaces: 3
Climate Risk is Financial Risk
Every home has a financial story beyond the listing price. Below, you’ll see the climate risks that could affect this property — and in Bills & Affordability, how those risks may influence repairs, insurance, utilities, and long-term value.
Biggest Threats for This Home
- Hail

- Winter Weather

- Cold Wave

- Lightning

- Tornado

How This Home’s Risks Compare
FEMA Declared Disasters Across Colorado Counties
Understanding the Costs
Financial advisors generally recommend spending no more than 30% of your gross household income on housing costs. In practice, many households stretch to 35% or beyond — especially in high-cost markets.
Estimated Costs Today
| Monthly | Annual | |
|---|---|---|
| Mortgage | $4,545 | $54,540 |
| Home Insurance * | $430 | $5,160 |
| Property Taxes | $494 | $5,928 |
| Electricity | $349 | $4,188 |
| Total | $5,818 | $69,816 |
Income You'd Need if You Spent...
Colorado FAIR Plan Programs


How Costs Could Change Over Time
Climate risk is quickly impacting all of the major home ownership costs. Adjust the growth rates and percentage of income spent on housing below to see how your housing costs could change over the next 10 years — and what income you'd need to keep up.
Comparing Against the Market
Price Per Sq Ft
vs Other Active Listings
Avg $/sqft
vs Homes Sold Last Month
Median $/sqft
Current Market Trends
Median Price Per Square Foot
The median price per square foot of homes sold in this area each month. Compare this to this listing's price per square foot to gauge whether the home is priced in line with recent sales.
Historicals for This Listing
Zestimate History ($/sqft)
Price History
| Date | Event | Price |
|---|---|---|
| 2026-08-10 | Price change | $880,000 |
| 2026-07-24 | Listed for sale | $898,900 |
| 2003-07-24 | Sold | $362,309 |
 View on Zillow