

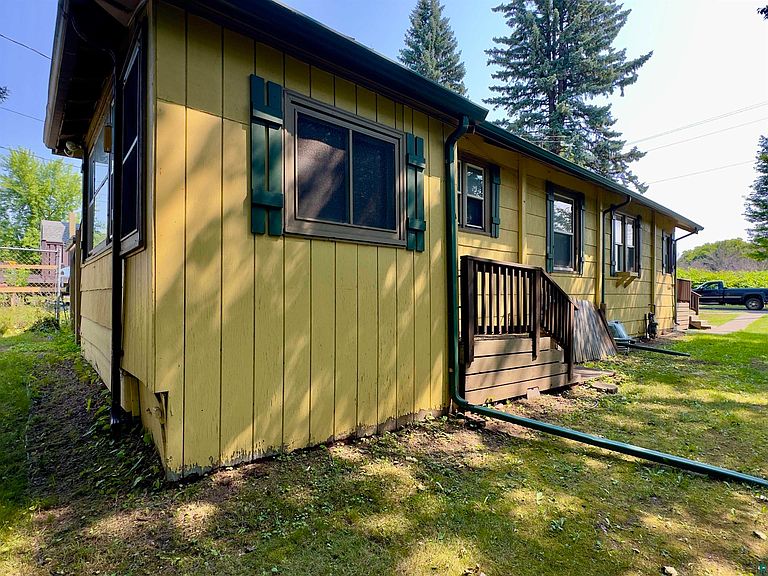


421 S 69th Ave W, Duluth, MN, 55807
About This Home
Fixer Upper in Duluths Ultimate Recreation Hub in western part of the city is where you will find this functional 2br, 1 bath home. Bring your ideas and bring your vision to help bring this home back to it’s original character! This property located at 421 S 69th Ave. W. is a diamond in the rough for a savvy buyer looking to build sweat equity, or an investor. Nice sized kitchen with bright dining nook overlooking backyard, and small porch leading out back of home. Large living area features access to both bedrooms and a full bath. Just off the kitchen stairs lead up to the unfinished expansion area would that could make a great extra space for any number of ideas. One of the absolute best features of this property is its proximity to all the great recreational activities nearby. You are literally minutes away from: Spirit Mountain (skiing in the winter, mountain biking in the summer) the Lake Superior Zoo, the St. Louis River, the Willard Munger State Trail, and all the world-class hiking and biking trails right outside your back door. Mom and Dads house in this quiet friendly neighborhood is looking for the right buyer to make it an awesome home again. Are you that buyer? Some say opportunities in this recreational hotspot don’t last long, schedule your showing today and bring this West Duluth property back to life!
Getting Around
 Car-Dependent
 Minimal Transit
 Somewhat Bikeable
Schools
Construction
Condition
- Property condition: Previously Owned
- Year built: 1920
Materials
- Foundation: Concrete Perimeter
- Construction materials: Wood,Concrete Block,Frame/Wood
Type & Style
- Home type: SingleFamily
- Architectural style: Bungalow
- Property subType: Single Family Residence
Interior
Basement
- Has basement: Yes
- Basement: Full
Bathroom
- Area: 90
- Dimensions: 9 x 10
Bedroom
- Level: Main
- Area: 120
- Dimensions: 10 x 12
Bedroom
- Level: Main
- Area: 90
- Dimensions: 9 x 10
Bedrooms & Bathrooms
- Bedrooms: 2
- Bathrooms: 1
- Full bathrooms: 1
- Main level bedrooms: 1
Dining Room
- Level: Main
- Area: 88
- Dimensions: 8 x 11
Features
- Finished area below ground: 0
- Finished area above ground: 822
Heating
- Heating features: Forced Air,Natural Gas
Interior Area
- Total interior livable area: 822 sqft
Kitchen
- Level: Main
Living Room
- Level: Main
- Area: 276
- Dimensions: 12 x 23
Property
Details
- Parcel number: 010037003570
Lot
- Lot size: 3,920 sqft
- Lot size dimensions: 125 x 35
Parking
- Parking features: None
Climate Risk is Financial Risk
Every home has a financial story beyond the listing price. Below, you’ll see the climate risks that could affect this property — and in Bills & Affordability, how those risks may influence repairs, insurance, utilities, and long-term value.
Biggest Threats for This Home
- Lightning

How This Home’s Risks Compare
FEMA Declared Disasters in St. Louis County and Minnesota
Understanding the Costs
Financial advisors generally recommend spending no more than 30% of your gross household income on housing costs. In practice, many households stretch to 35% or beyond — especially in high-cost markets.
Estimated Costs Today
| Monthly | Annual | |
|---|---|---|
| Mortgage | $707 | $8,484 |
| Home Insurance * | $149 | $1,788 |
| Property Taxes | $129 | $1,548 |
| Electricity | $170 | $2,050 |
| Total | $1,155 | $13,860 |
Income You'd Need if You Spent...
Minnesota FAIR Plan Programs



How Costs Could Change Over Time
Climate risk is quickly impacting all of the major home ownership costs. Adjust the growth rates and percentage of income spent on housing below to see how your housing costs could change over the next 10 years — and what income you'd need to keep up.
Comparing Against the Market
Price Per Sq Ft
vs Other Active Listings
Avg $/sqft
vs Homes Sold Last Month
Median $/sqft
Current Market Trends
No market data available for this area
Historicals for This Listing
Zestimate History ($/sqft)
Price History
| Date | Event | Price |
|---|---|---|
| 2026-08-01 | Listed for sale | $140,000 |
 View on Zillow