


1510 Woodbury Ln, Duluth, MN, 55803
About This Home
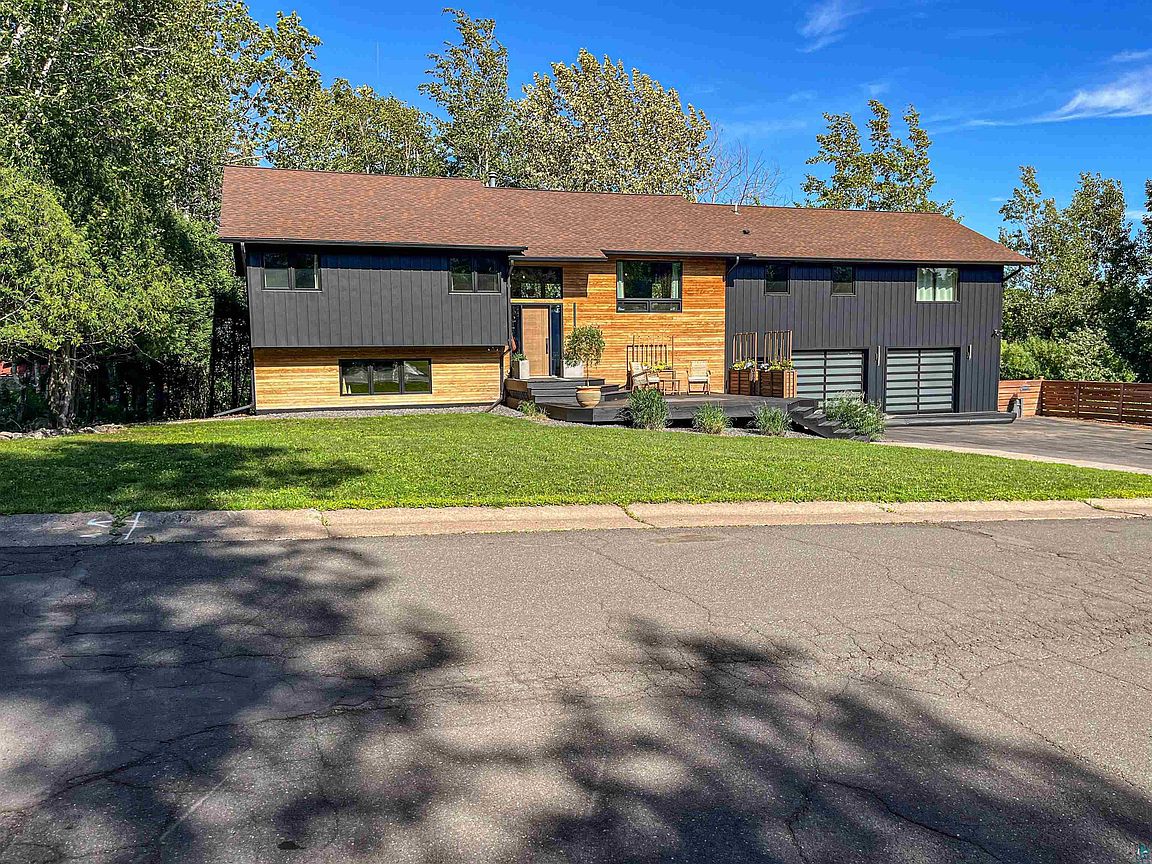
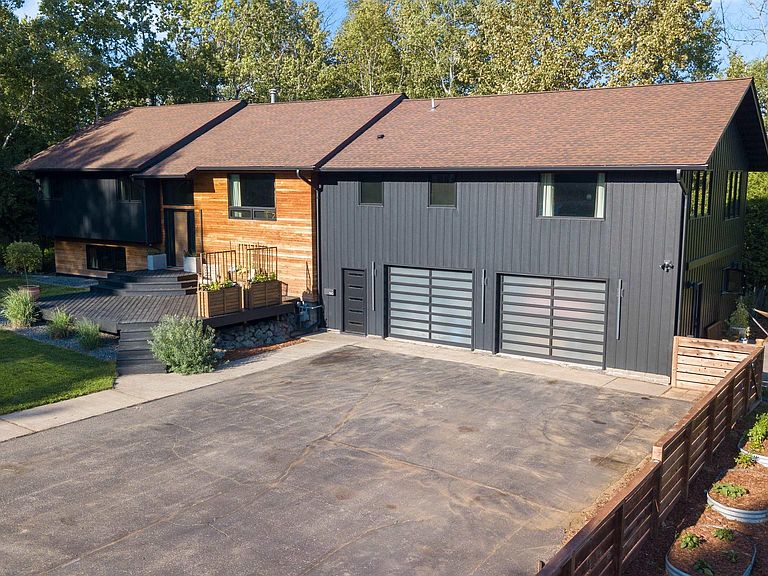
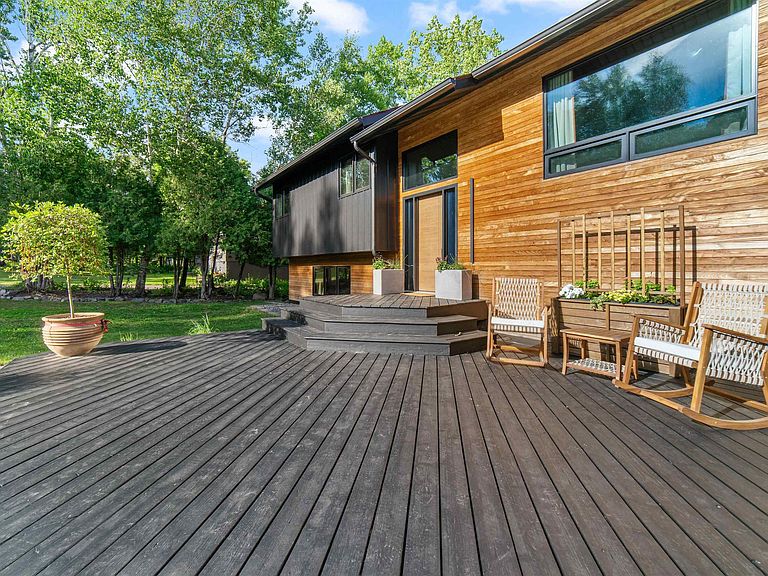
Completely renovated from top to bottom, this stunning 5-bedroom, 4-bath residence offers more than 3,500 finished square feet with a highly sought-after layout featuring an open-concept main level and two private primary suites—ideal for multi-generational living, long-term guests, or ultimate flexibility. The home welcomes you with striking contemporary steel siding, warm wood accents, and exceptional curb appeal situated on just under an acre of land. New Marvin windows throughout flood the interior with natural light while framing nature's beauty and seasonal Lake Superior views. Every space has been thoughtfully redesigned with premium finishes, creating a home that is both luxurious and functional. Words and photos simply can't capture the quality, craftsmanship, and feeling this home offers—schedule your private tour today.
Getting Around
 Car-Dependent
 Some Transit
 Somewhat Bikeable
Schools
Construction
Condition
- Property condition: Previously Owned
- Year built: 1978
Materials
- Foundation: Concrete Perimeter
- Roof: Asphalt Shingle
- Construction materials: Steel Siding,Wood,Frame/Wood
Type & Style
- Home type: SingleFamily
- Property subType: Single Family Residence
Interior
Basement
- Has basement: Yes
- Basement: Full,Finished,Walkout,Bath,Family/Rec Room
Bedroom
- Level: Main
- Area: 176
- Dimensions: 11 x 16
Bedroom
- Level: Main
- Area: 182
- Dimensions: 14 x 13
Bedroom
- Level: Main
- Area: 110
- Dimensions: 11 x 10
Bedrooms & Bathrooms
- Bedrooms: 5
- Bathrooms: 4
- Full bathrooms: 1
- 3/4 bathrooms: 2
- 1/2 bathrooms: 1
- Main level bedrooms: 1
Bonus Room
- Level: Lower
- Area: 315
- Dimensions: 15 x 21
Dining Room
- Level: Main
- Area: 242
- Dimensions: 11 x 22
Family Room
- Level: Lower
- Area: 475
- Dimensions: 19 x 25
Features
- Window features: Energy Windows
- Finished area below ground: 1,500
- Finished area above ground: 2,240
Heating & Cooling
- Heating features: Baseboard,Boiler,Natural Gas,Electric
- Cooling features: Ductless
Interior Area
- Total interior livable area: 3,740 sqft
Kitchen
- Level: Main
- Area: 196
- Dimensions: 14 x 14
Laundry
- Level: Lower
Living Room
- Level: Main
- Area: 300
- Dimensions: 15 x 20
Master Bedroom
- Level: Main
- Area: 192
- Dimensions: 12 x 16
Master Bedroom
- Level: Main
- Area: 156
- Dimensions: 12 x 13
Mud Room
- Level: Lower
- Area: 210
- Dimensions: 10 x 21
Property
Details
- Parcel number: 010077500170
Features
- Levels: Split Entry
Lot
- Lot size: 0.94 Acres
- Lot size dimensions: 140 x 170
Parking
- Total spaces: 2
- Parking features: Attached,Electrical Service,Slab
- Has garage: Yes
- Attached garage spaces: 2
- Covered spaces: 2
Climate Risk is Financial Risk
Every home has a financial story beyond the listing price. Below, you’ll see the climate risks that could affect this property — and in Bills & Affordability, how those risks may influence repairs, insurance, utilities, and long-term value.
Biggest Threats for This Home
- Lightning

- Inland Flooding

How This Home’s Risks Compare
FEMA Declared Disasters in St. Louis County and Minnesota
Understanding the Costs
Financial advisors generally recommend spending no more than 30% of your gross household income on housing costs. In practice, many households stretch to 35% or beyond — especially in high-cost markets.
Estimated Costs Today
| Monthly | Annual | |
|---|---|---|
| Mortgage | $4,424 | $53,088 |
| Home Insurance * | $182 | $2,184 |
| Property Taxes | $796 | $9,552 |
| Electricity | $315 | $3,785 |
| Total | $5,717 | $68,604 |
Income You'd Need if You Spent...
Minnesota FAIR Plan Programs



How Costs Could Change Over Time
Climate risk is quickly impacting all of the major home ownership costs. Adjust the growth rates and percentage of income spent on housing below to see how your housing costs could change over the next 10 years — and what income you'd need to keep up.
Comparing Against the Market
Price Per Sq Ft
vs Other Active Listings
Avg $/sqft
vs Homes Sold Last Month
Median $/sqft
Current Market Trends
No market data available for this area
Historicals for This Listing
Zestimate History ($/sqft)
Price History
| Date | Event | Price |
|---|---|---|
| 2026-08-13 | Price change | $849,000 |
| 2026-07-24 | Listed for sale | $875,000 |
| 2019-04-19 | Sold | $345,000 |
| 2019-02-12 | Pending sale | $375,000 |
| 2017-05-18 | Listed for sale | $375,000 |
 View on Zillow