



5215 Avondale St, Duluth, MN, 55804
About This Home
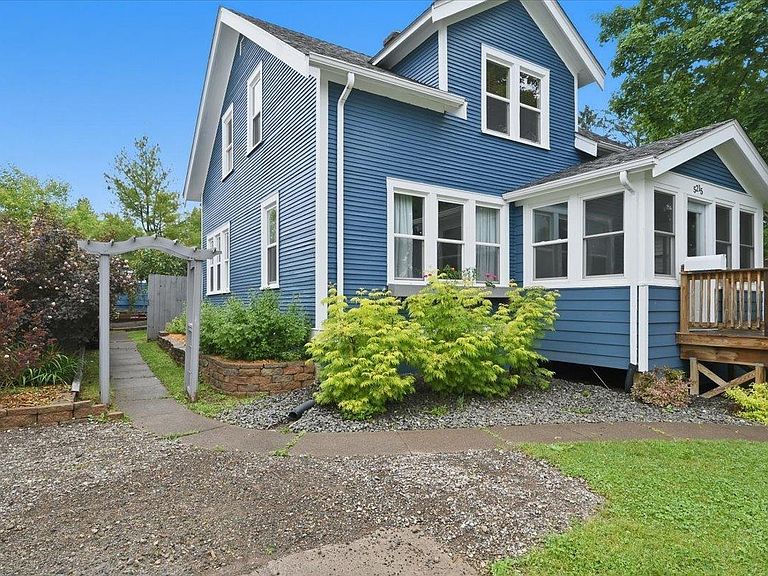
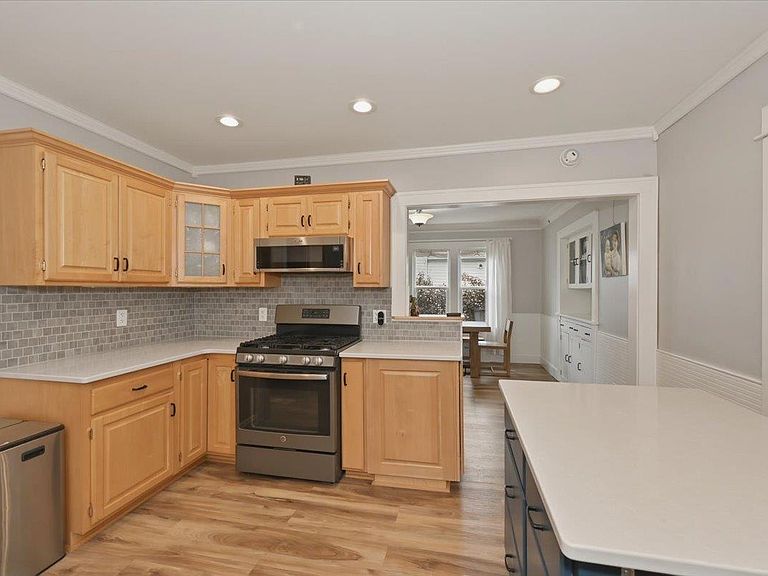
Welcome to 5215 Avondale St in Duluth! This charming 3 bed, 1.5 bath home offers a great blend of character, comfort, and functional updates. Inside, you’ll find hardwood floors in the upper bedrooms, vinyl windows, an updated upper bath with a tiled shower surround, and a cozy porch featuring LP expert finish siding. The home is equipped with a furnace/central A/C approximately 10 years old, a new hot water heater in 2025, and a reverse osmosis water purification system. House was freshly painted in 2026 along with a new heater installed in the front entry porch for comfort during the winter. Enjoy the outdoors with a fenced in backyard complete with a deck, firepit, and sandbox, creating a great space for entertaining, relaxing, or play. The property also includes a 1-car garage with a new garage door opener in 2026. Looking for more space? The basement could be converted into more living area if renovated! Property is minutes away from Lester Park and Amnity Creek trails, along with Lake Superior and Brighten Beach a short drive away. This is a mid-summer must see!
Getting Around
 Car-Dependent
 Minimal Transit
 Bikeable
Schools
Construction
Condition
- Property condition: Previously Owned
- Year built: 1922
Materials
- Foundation: Concrete Perimeter
- Roof: Asphalt Shingle
- Construction materials: Wood,Frame/Wood
Type & Style
- Home type: SingleFamily
- Architectural style: Traditional
- Property subType: Single Family Residence
Interior
Appliances
- Appliances included: Water Osmosis System,Dishwasher,Dryer,Microwave,Range,Refrigerator,Washer
- Laundry features: Dryer Hook-Ups,Washer Hookup
Basement
- Has basement: Yes
- Basement: Full,Unfinished,Washer Hook-Ups,Dryer Hook-Ups
Bathroom
- Level: Upper
Bedroom
- Level: Upper
Bedroom
- Level: Upper
Bedroom
- Level: Upper
Bedrooms & Bathrooms
- Bedrooms: 3
- Bathrooms: 2
- Full bathrooms: 1
- 1/2 bathrooms: 1
Dining Room
- Level: Main
Features
- Ceiling Fan(s),Kitchen Island,Foyer-Entrance
- Window features: Vinyl Windows
- Flooring: Hardwood Floors
- Finished area below ground: 0
- Finished area above ground: 1,742
Heating & Cooling
- Heating features: Forced Air,Natural Gas
- Cooling features: Central Air
Interior Area
- Total interior livable area: 1,742 sqft
Kitchen
- Level: Main
Living Room
- Level: Main
Porch
- Level: Main
Property
Details
- Parcel number: 010079008750
Features
- Patio & porch: Deck,Porch
- Fencing: Fenced
Lot
- Lot size: 6,969 sqft
- Lot size dimensions: 50 x 140
Parking
- Total spaces: 1
- Parking features: On Street,Detached,Electrical Service,Slab
- Has garage: Yes
- Attached garage spaces: 1
- Covered spaces: 1
- Has uncovered spaces: Yes
Climate Risk is Financial Risk
Every home has a financial story beyond the listing price. Below, you’ll see the climate risks that could affect this property — and in Bills & Affordability, how those risks may influence repairs, insurance, utilities, and long-term value.
Biggest Threats for This Home
- Lightning

- Inland Flooding

- Strong Wind

- Tsunami

How This Home’s Risks Compare
FEMA Declared Disasters in St. Louis County and Minnesota
Understanding the Costs
Financial advisors generally recommend spending no more than 30% of your gross household income on housing costs. In practice, many households stretch to 35% or beyond — especially in high-cost markets.
Estimated Costs Today
| Monthly | Annual | |
|---|---|---|
| Mortgage | $2,017 | $24,204 |
| Home Insurance * | $184 | $2,208 |
| Property Taxes | $443 | $5,316 |
| Electricity | $170 | $2,050 |
| Total | $2,814 | $33,768 |
Income You'd Need if You Spent...
Minnesota FAIR Plan Programs


How Costs Could Change Over Time
Climate risk is quickly impacting all of the major home ownership costs. Adjust the growth rates and percentage of income spent on housing below to see how your housing costs could change over the next 10 years — and what income you'd need to keep up.
Comparing Against the Market
Price Per Sq Ft
vs Other Active Listings
Avg $/sqft
vs Homes Sold Last Month
Median $/sqft
Current Market Trends
No market data available for this area
Historicals for This Listing
Zestimate History ($/sqft)
Price History
| Date | Event | Price |
|---|---|---|
| 2026-07-28 | Price change | $399,000 |
| 2026-07-15 | Price change | $407,500 |
| 2026-07-01 | Listed for sale | $415,000 |
| 2025-11-18 | Sold | $380,000 |
| 2025-10-25 | Pending sale | $374,900 |
| 2025-10-20 | Contingent | $374,900 |
| 2025-10-08 | Listed for sale | $374,900 |
| 2017-07-26 | Sold | $178,000 |
 View on Zillow