

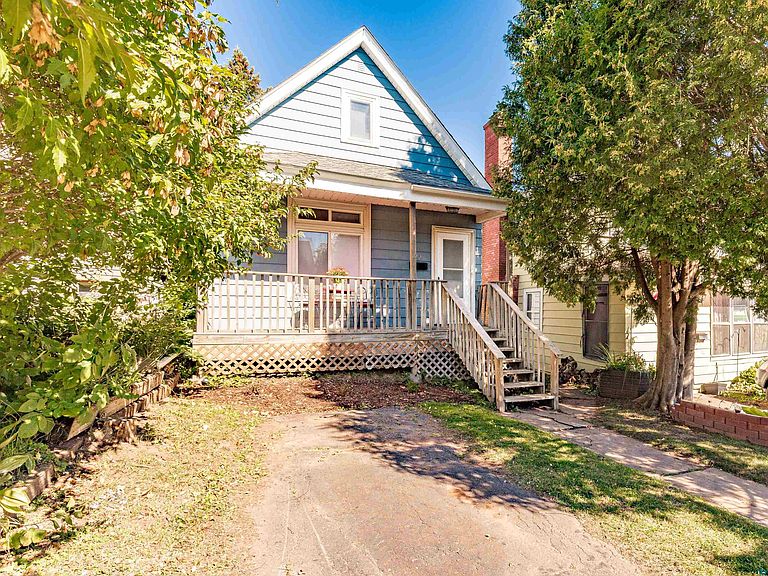
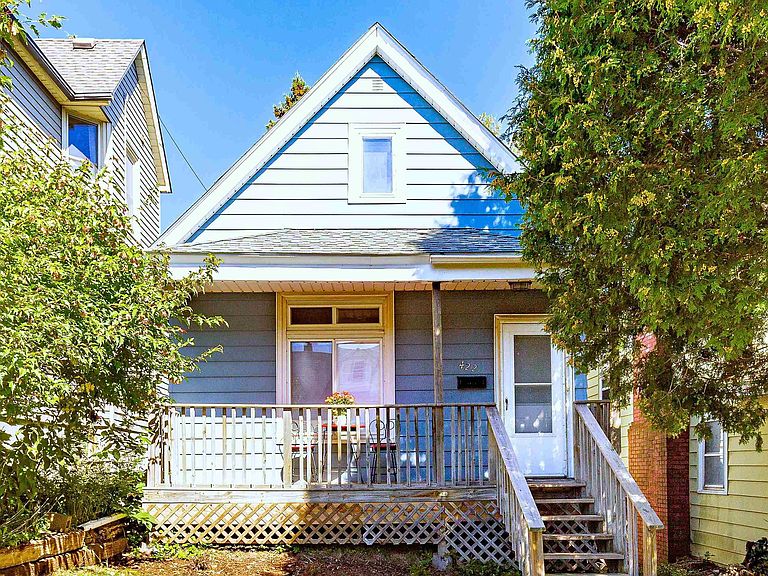
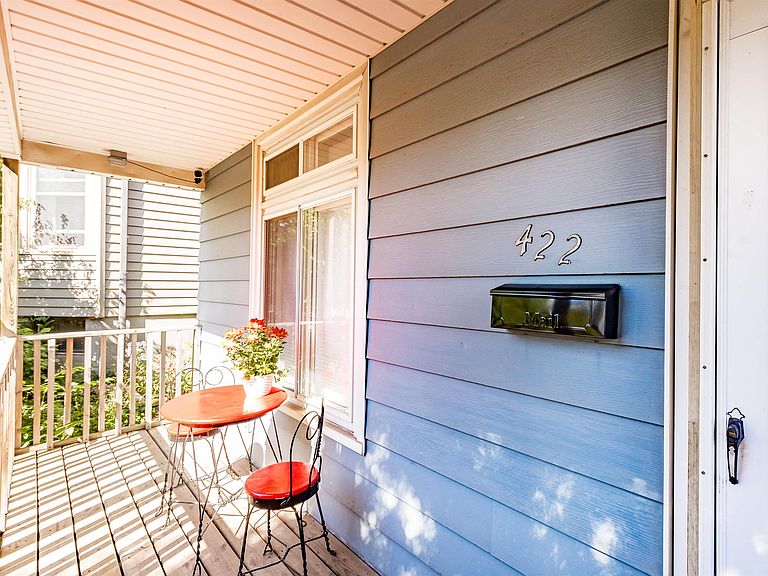
422 N 15th Ave E, Duluth, MN, 55812
About This Home
Efficient by Design, Elevated by Detail ~ This two-bedroom, one-bath residence is a study in intentional design, every square foot considered, nothing wasted. Timeless architectural character meets a modern sensibility, just a block from the trails of Lower Chester Park. The open-concept living and kitchen area unfolds with an easy, deliberate flow, suited equally to quiet evenings in and effortless entertaining. The kitchen is outfitted with a stainless steel refrigerator, range, oven, and microwave, complemented by generous cabinetry that keeps the space uncluttered and refined. A white stackable washer and dryer add everyday convenience. A sweet deck, off the kitchen, was added in 2025, extending the living space outdoors, made for morning coffee or evening refreshments. Both bedrooms offer plenty of closet space. Literally 1 block out the front door, the Superior Hiking Trail and Chester Creek offer hiking, trail running, cross-country skiing, snowshoeing, and quiet creekside walks, a rare amenity so close to the heart of the city. The surrounding neighborhood adds parks, restaurants, and shopping close by. Offered fully furnished with dedicated parking, this residence is turnkey, ready for immediate, elevated living. For the investment-minded buyer, this property carries an established long-term rental history at $2,400 per month, with proven demand well suited to mid-term rental positioning. A rare opportunity to acquire a fully furnished, income-ready asset in one of Duluth's most desirable pockets. Seller updates: Boiler 2022, Deck 2025
Getting Around
 Very Walkable
 Some Transit
 Bikeable
Schools
Construction
Condition
- Property condition: Previously Owned
- Year built: 1903
Materials
- Foundation: Stone
- Roof: Asphalt Shingle
- Construction materials: Metal,Frame/Wood
Type & Style
- Home type: SingleFamily
- Architectural style: Traditional
- Property subType: Single Family Residence
Interior
Basement
- Has basement: Yes
- Basement: Full,Unfinished
Bedroom
- Level: Main
- Area: 80
- Dimensions: 8 x 10
Bedroom
- Level: Main
- Area: 77
- Dimensions: 7 x 11
Bedrooms & Bathrooms
- Bedrooms: 2
- Bathrooms: 1
- Full bathrooms: 1
- Main level bedrooms: 1
Dining Room
- Level: Main
- Area: 168
- Dimensions: 12 x 14
Features
- Window features: Energy Windows
- Finished area below ground: 0
- Finished area above ground: 792
Heating & Cooling
- Heating features: Boiler
- Cooling features: Wall Unit(s)
Interior Area
- Total interior livable area: 792 sqft
Kitchen
- Level: Main
- Area: 104.5
- Dimensions: 9.5 x 11
Living Room
- Level: Main
- Area: 175.5
- Dimensions: 13 x 13.5
Pantry
- Level: Main
- Area: 25
- Dimensions: 5 x 5
Property
Details
- Parcel number: 010148007910
- Foundation area: 792
Lot
- Lot size: 2,178 sqft
- Lot size dimensions: 25 x 100
Parking
- Parking features: None
Climate Risk is Financial Risk
Every home has a financial story beyond the listing price. Below, you’ll see the climate risks that could affect this property — and in Bills & Affordability, how those risks may influence repairs, insurance, utilities, and long-term value.
Biggest Threats for This Home
- Lightning

How This Home’s Risks Compare
FEMA Declared Disasters in St. Louis County and Minnesota
Understanding the Costs
Financial advisors generally recommend spending no more than 30% of your gross household income on housing costs. In practice, many households stretch to 35% or beyond — especially in high-cost markets.
Estimated Costs Today
| Monthly | Annual | |
|---|---|---|
| Mortgage | $1,162 | $13,944 |
| Home Insurance * | $213 | $2,556 |
| Property Taxes | $240 | $2,880 |
| Electricity | $170 | $2,050 |
| Total | $1,785 | $21,420 |
Income You'd Need if You Spent...
Minnesota FAIR Plan Programs



How Costs Could Change Over Time
Climate risk is quickly impacting all of the major home ownership costs. Adjust the growth rates and percentage of income spent on housing below to see how your housing costs could change over the next 10 years — and what income you'd need to keep up.
Comparing Against the Market
Price Per Sq Ft
vs Other Active Listings
Avg $/sqft
vs Homes Sold Last Month
Median $/sqft
Current Market Trends
No market data available for this area
Historicals for This Listing
Zestimate History ($/sqft)
Price History
| Date | Event | Price |
|---|---|---|
| 2026-07-26 | Listed for sale | $229,900 |
| 2025-12-22 | Price change | $2,400 |
| 2025-07-22 | Price change | $2,200 |
| 2025-02-08 | Price change | $2,000 |
| 2024-11-26 | Price change | $1,850 |
| 2024-11-14 | Price change | $1,950 |
| 2024-10-10 | Price change | $2,400 |
| 2024-10-08 | Price change | $1,950 |
| 2024-09-25 | Price change | $2,350 |
| 2024-02-20 | Listed for rent | $2,700 |
| 2023-12-13 | Listing removed | -- |
| 2023-10-27 | Price change | $2,700 |
| 2023-10-11 | Price change | $2,900 |
| 2023-03-03 | Price change | $2,400 |
| 2022-10-26 | Listed for rent | $2,300 |
| 2020-07-16 | Sold | $76,000 |
| 2020-06-28 | Pending sale | $80,000 |
| 2020-06-25 | Price change | $80,000 |
| 2020-06-17 | Listed for sale | $85,000 |
| 2020-06-10 | Pending sale | $85,000 |
| 2020-06-05 | Listed for sale | $85,000 |
 View on Zillow