


2820 W 15th St, Duluth, MN, 55806
About This Home
Wake up to breathtaking sunrises over Lake Superior and experience panoramic water views from all three finished levels of this exceptional hillside townhome. Perfectlypositioned along prestigious Exhibition Drive, this spacious residence combines the ease of low-maintenance living with the size, flexibility, and comfort rarely found in atownhome. Step inside from the attached garage and discover an inviting main level designed for both everyday living and effortless entertaining. The thoughtfullydesigned kitchen flows seamlessly into the dining area, living room, and a bright sunroom, where walls of windows frame ever-changing lake views and passing shipscreate a stunning backdrop throughout the day. Main-floor laundry and a convenient half bath add to the home's practical design. An expansive steel-reinforcedwraparound deck extends your living space outdoors, creating the perfect setting for morning coffee, evening gatherings, or simply relaxing while taking in one ofDuluth's most spectacular panoramas. Upstairs, the beautifully updated primary suite offers a private retreat complete with a renovated walk-in shower and directelevator access, making single-level living a possibility for years to come. Additional bedrooms provide comfortable accommodations for family, guests, or a dedicatedhome office. The finished walkout lower level adds even more versatile living space, ideal for entertaining, recreation, hobbies, or extended guest stays. With abathroom on every level, hot water heat complemented by supplemental electric heat, mini-split air conditioning, and an elevator connecting multiple floors, this homeoffers comfort, convenience, and flexibility that adapts to every stage of life. If you've been searching for expansive living spaces, unforgettable Lake Superior views,and a truly unique property in one of Duluth's most desirable locations, this is an opportunity you won't want to miss.
Getting Around
 Car-Dependent
 Some Transit
 Somewhat Bikeable
Schools
Construction
Condition
- Year built: 1989
Materials
- Roof: Architectural Shingle,Asphalt
- Construction materials: Post and Beam
Type & Style
- Home type: Townhouse
- Property subType: (TH) Side x Side
Interior
Appliances
- Appliances included: Dishwasher,Dryer,Microwave,Range,Refrigerator,Stainless Steel Appliance(s),Washer
- Laundry features: Laundry Room
Basement
- Has basement: Yes
- Basement: Egress Window(s),Finished,Walk-Out Access
Bedroom
- Level: Upper
- Area: 295.1667
- Dimensions: 13'5"x22'
Bedroom2
- Level: Upper
- Area: 131.4097
- Dimensions: 10'7"x12'5"
Bedroom3
- Level: Upper
- Area: 140
- Dimensions: 10x14
Bedroom4
- Level: Upper
- Area: 135.6667
- Dimensions: 11x12'4"
Bedrooms & Bathrooms
- Bedrooms: 4
- Bathrooms: 3
- Full bathrooms: 1
- 3/4 bathrooms: 1
- 1/2 bathrooms: 1
Dining Room
- Level: Main
- Area: 118.9236
- Dimensions: 10'5"x11'5"
Features
- Number of fireplaces: 1
- Fireplace: Yes
- Finished area below ground: 1,200
- Finished area above ground: 2,568
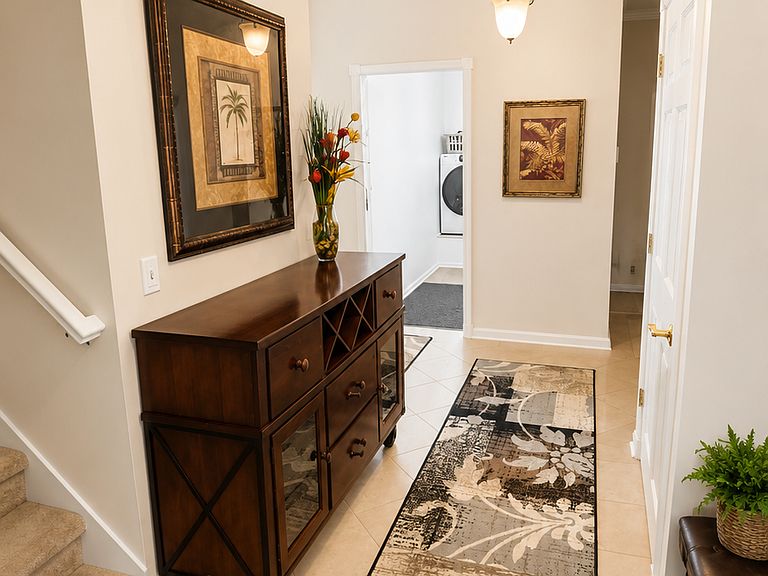
Foyer
- Level: Main
- Area: 112
- Dimensions: 14x8
Heating & Cooling
- Heating features: Baseboard,Boiler,Ductless Mini-Split,Dual Fuel/Off Peak
- Cooling features: Ductless Mini-Split
Interior Area
- Total structure area: 3,768
- Total interior livable area: 3,768 sqft
Kitchen
- Level: Main
- Area: 224
- Dimensions: 12x18'8"
Laundry
- Level: Main
- Area: 48
- Dimensions: 6x8
Living Room
- Level: Main
- Area: 389.0833
- Dimensions: 13'5"x29'
Office
- Level: Lower
- Area: 263.0208
- Dimensions: 10'5"x25'3"
Recreation Room
- Level: Lower
- Area: 490.1667
- Dimensions: 14'5"x34'
Sun Room
- Level: Main
- Area: 160
- Dimensions: 12x13'4"
Property
Accessibility
- Accessibility features: Doors 36"+,Customized Wheelchair Accessible
Details
- Parcel number: 010157300020
- Attached to another structure: Yes
- Zoning description: Residential-Single Family
- Foundation area: 1200
Features
- Levels: Two
- Stories: 2
Lot
- Lot size: 1,785 sqft
- Features: Tree Coverage - Heavy
- Lot size dimensions: 67 x 140
Parking
- Total spaces: 2
- Parking features: Concrete,Insulated Garage
- Has garage: Yes
- Attached garage spaces: 2
- Covered spaces: 2
Climate Risk is Financial Risk
Every home has a financial story beyond the listing price. Below, you’ll see the climate risks that could affect this property — and in Bills & Affordability, how those risks may influence repairs, insurance, utilities, and long-term value.
Biggest Threats for This Home
- Lightning

How This Home’s Risks Compare
FEMA Declared Disasters in St. Louis County and Minnesota
Understanding the Costs
Financial advisors generally recommend spending no more than 30% of your gross household income on housing costs. In practice, many households stretch to 35% or beyond — especially in high-cost markets.
Estimated Costs Today
| Monthly | Annual | |
|---|---|---|
| Mortgage | $3,281 | $39,372 |
| Home Insurance * | $158 | $1,896 |
| Property Taxes | $746 | $8,952 |
| Electricity | $317 | $3,813 |
| Total | $4,502 | $54,024 |
Income You'd Need if You Spent...
Minnesota FAIR Plan Programs



How Costs Could Change Over Time
Climate risk is quickly impacting all of the major home ownership costs. Adjust the growth rates and percentage of income spent on housing below to see how your housing costs could change over the next 10 years — and what income you'd need to keep up.
Comparing Against the Market
Price Per Sq Ft
vs Other Active Listings
Avg $/sqft
vs Homes Sold Last Month
Median $/sqft
Current Market Trends
No market data available for this area
Historicals for This Listing
Zestimate History ($/sqft)
Price History
| Date | Event | Price |
|---|---|---|
| 2026-07-31 | Price change | $649,000 |
| 2026-07-29 | Listed for sale | $669,000 |
| 2023-01-09 | Sold | $468,500 |
| 2022-11-04 | Sold | $468,500 |
| 2022-10-11 | Pending sale | $489,900 |
| 2022-10-04 | Contingent | $489,900 |
| 2022-09-29 | Listed for sale | $489,900 |
| 2022-09-26 | Contingent | $489,900 |
| 2022-09-15 | Price change | $489,900 |
| 2022-07-21 | Price change | $499,900 |
| 2022-06-23 | Listed for sale | $549,500 |
| 2018-05-23 | Sold | $415,000 |
| 2018-03-30 | Pending sale | $424,900 |
| 2017-11-01 | Price change | $424,900 |
| 2017-08-01 | Price change | $419,900 |
| 2017-05-22 | Price change | $427,500 |
| 2017-02-02 | Listed for sale | $438,800 |
| 2016-11-01 | Listing removed | $429,900 |
| 2016-08-21 | Price change | $429,900 |
| 2016-08-13 | Price change | $438,900 |
| 2016-07-18 | Price change | $449,900 |
| 2016-06-28 | Price change | $457,900 |
| 2016-05-16 | Listed for sale | $463,250 |
| 2002-12-17 | Sold | $349,900 |
 View on Zillow