
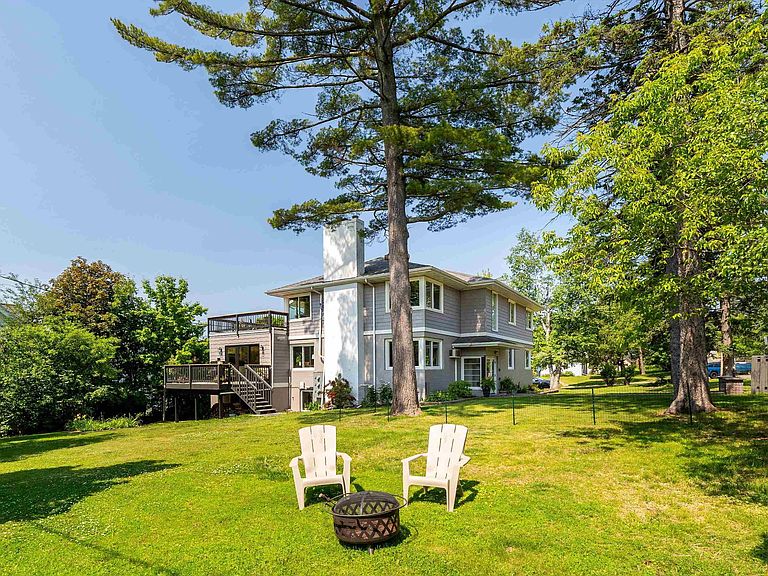
225 N 26th Ave E, Duluth, MN, 55812
About This Home
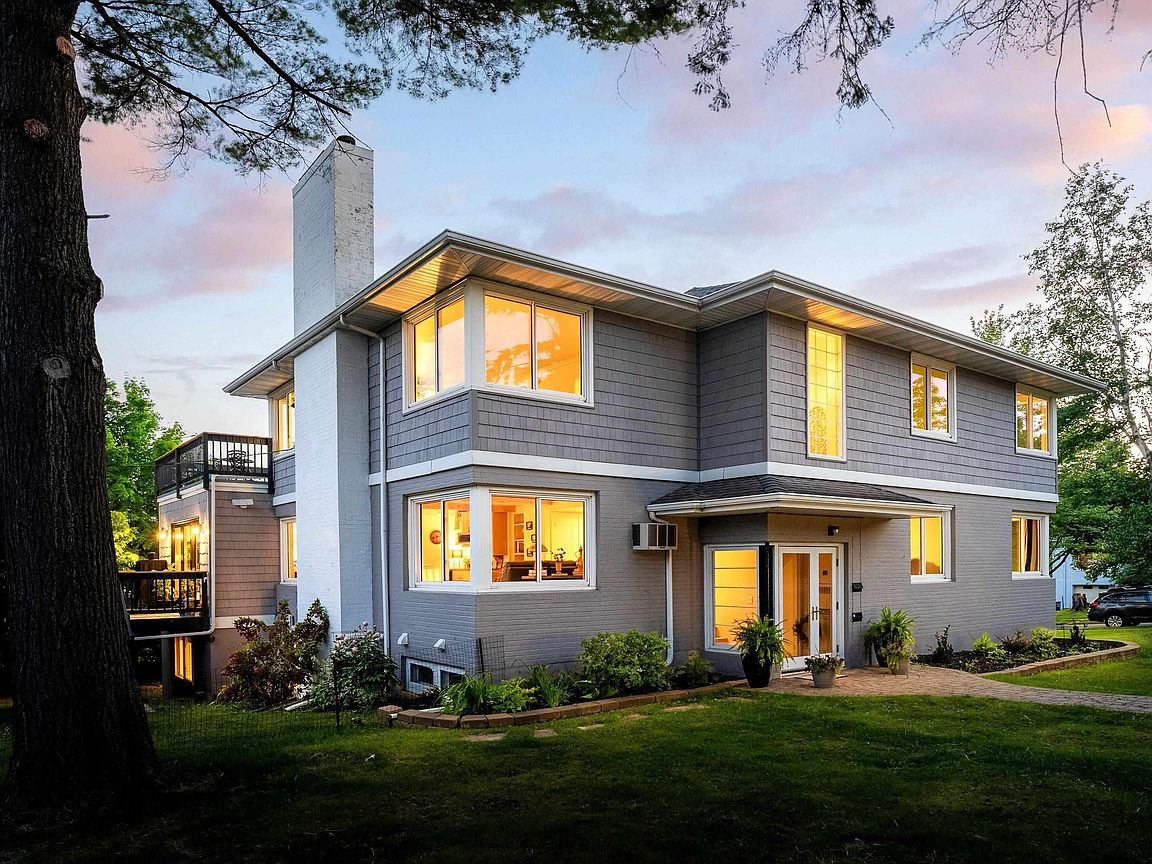
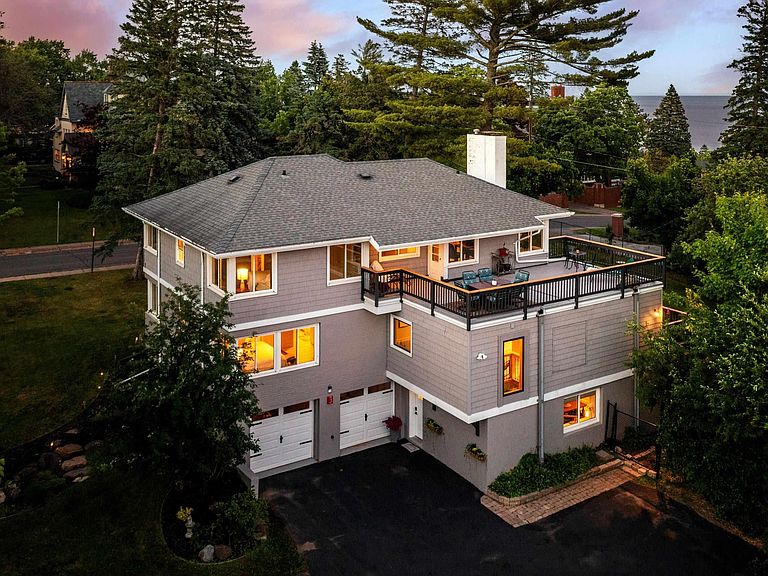
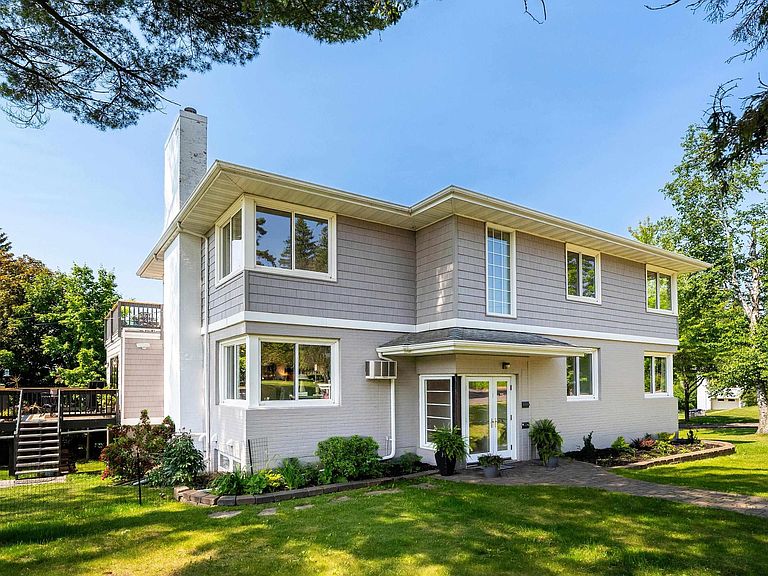
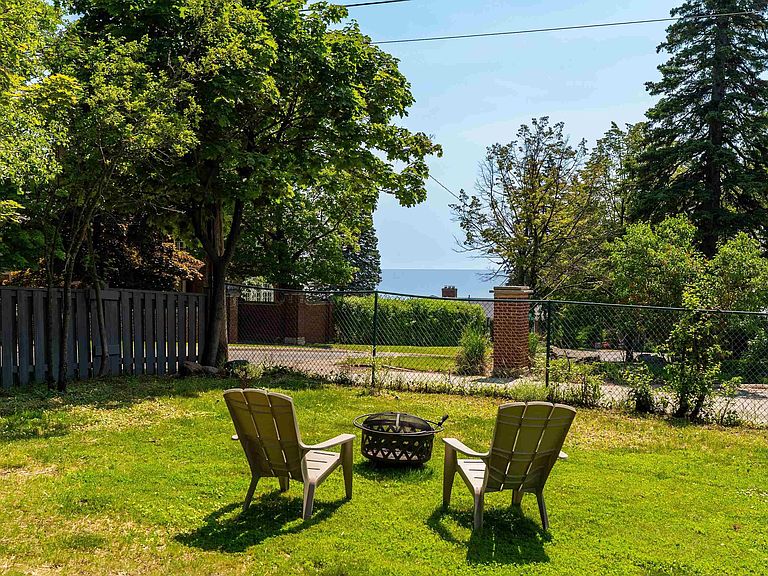
Set in the heart of Congdon, just moments from Lake Superior, this extraordinary residence blends timeless character with over 5,100 square feet of thoughtfully reimagined living. Every space has been designed to gather, entertain, and unwind—from mornings filled with natural light to evenings spent beside the fire or on the deck surrounded by mature pines. The heart of the home is a stunning chef’s kitchen, where handcrafted walnut countertops, custom cabinetry, generous gathering spaces, and seamless indoor-outdoor flow make every meal an occasion. Exposed beams, warm wood accents, and sophisticated finishes create a home that feels both elevated and inviting. With six bedrooms, four baths, multiple living areas, private retreats, and flexible spaces for work, guests, or multigenerational living, this home adapts beautifully to every stage of life. Located just blocks from the shoreline, parks, trails, and the charm of one of Duluth’s most sought-after neighborhoods, this is more than a home—it’s a place where memories are made, traditions begin, and every season offers something extraordinary. Luxury isn’t simply what you see. It’s how a home makes you feel. Welcome to Congdon
Getting Around
 Somewhat Walkable
 Some Transit
 Bikeable
Schools
Construction
Condition
- Property condition: Previously Owned
- Year built: 1940
Materials
- Foundation: Concrete Perimeter
- Construction materials: Vinyl,Frame/Wood
Type & Style
- Home type: SingleFamily
- Architectural style: Contemporary
- Property subType: Single Family Residence
Interior
Basement
- Has basement: Yes
- Basement: Full,Walkout,Bath,Bedrooms,Kitchen,Utility Room
Bedroom
- Level: Upper
- Area: 155.25
- Dimensions: 11.5 x 13.5
Bedroom
- Level: Main
- Area: 162.5
- Dimensions: 12.5 x 13
Bedroom
- Level: Main
- Area: 112.5
- Dimensions: 9 x 12.5
Bedrooms & Bathrooms
- Bedrooms: 5
- Bathrooms: 4
- Full bathrooms: 2
- 3/4 bathrooms: 2
- Main level bedrooms: 1
Dining Room
- Level: Upper
- Area: 170
- Dimensions: 10 x 17
Family Room
- Level: Lower
- Area: 192
- Dimensions: 12 x 16
Family Room
- Level: Upper
- Area: 208
- Dimensions: 13 x 16
Features
- Fireplace features: Multiple
- Fireplace: Yes
- Finished area below ground: 1,343
- Finished area above ground: 3,826
Heating
- Heating features: Boiler,Radiant,Natural Gas
Interior Area
- Total interior livable area: 5,169 sqft
Kitchen
- Level: Lower
- Area: 153.51
- Dimensions: 11.9 x 12.9
Kitchen
- Level: Main
- Area: 330
- Dimensions: 15 x 22
Kitchen
- Level: Upper
- Area: 108
- Dimensions: 9 x 12
Living Room
- Level: Main
- Area: 494
- Dimensions: 19 x 26
Master Bedroom
- Level: Main
- Area: 192
- Dimensions: 12 x 16
Office
- Level: Upper
- Area: 103.5
- Dimensions: 9 x 11.5
Property
Details
- Parcel number: 010208000450
Features
- Patio & porch: Deck
Lot
- Lot size: 0.32 Acres
- Lot size dimensions: 100 x 140
Parking
- Total spaces: 2
- Parking features: Asphalt,Tuckunder
- Has garage: Yes
- Attached garage spaces: 2
- Covered spaces: 2
Climate Risk is Financial Risk
Every home has a financial story beyond the listing price. Below, you’ll see the climate risks that could affect this property — and in Bills & Affordability, how those risks may influence repairs, insurance, utilities, and long-term value.
Biggest Threats for This Home
- Lightning

- Tsunami

How This Home’s Risks Compare
FEMA Declared Disasters in St. Louis County and Minnesota
Understanding the Costs
Financial advisors generally recommend spending no more than 30% of your gross household income on housing costs. In practice, many households stretch to 35% or beyond — especially in high-cost markets.
Estimated Costs Today
| Monthly | Annual | |
|---|---|---|
| Mortgage | $5,309 | $63,708 |
| Home Insurance * | $213 | $2,556 |
| Property Taxes | $1,177 | $14,124 |
| Electricity | $435 | $5,231 |
| Total | $7,134 | $85,608 |
Income You'd Need if You Spent...
Minnesota FAIR Plan Programs



How Costs Could Change Over Time
Climate risk is quickly impacting all of the major home ownership costs. Adjust the growth rates and percentage of income spent on housing below to see how your housing costs could change over the next 10 years — and what income you'd need to keep up.
Comparing Against the Market
Price Per Sq Ft
vs Other Active Listings
Avg $/sqft
vs Homes Sold Last Month
Median $/sqft
Current Market Trends
No market data available for this area
Historicals for This Listing
Zestimate History ($/sqft)
Price History
| Date | Event | Price |
|---|---|---|
| 2026-07-20 | Price change | $1,050,000 |
| 2026-07-01 | Listed for sale | $1,125,000 |
| 2026-06-30 | Listing removed | $1,150,000 |
| 2026-05-30 | Listed for sale | $1,150,000 |
| 2014-09-08 | Sold | $377,000 |
| 2014-06-21 | Listed for sale | $389,900 |
| 2006-01-26 | Sold | $315,000 |
 View on Zillow