



416 Hastings Dr, Duluth, MN, 55803
About This Home
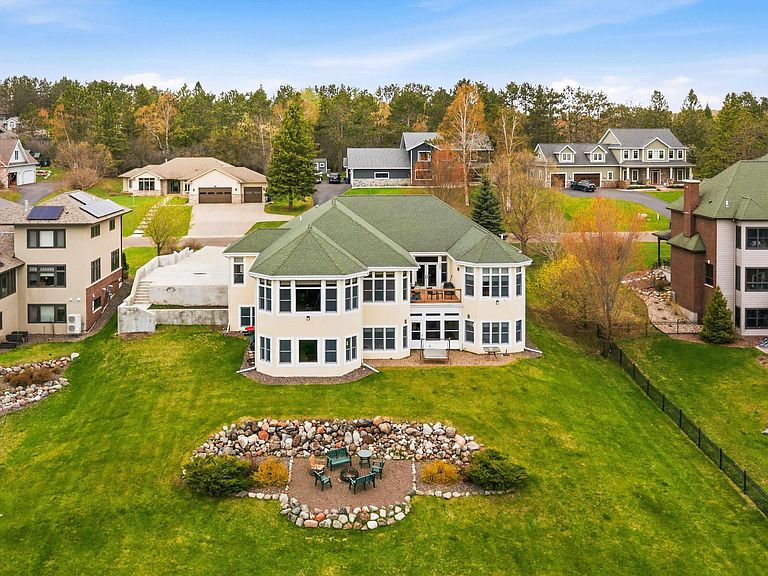
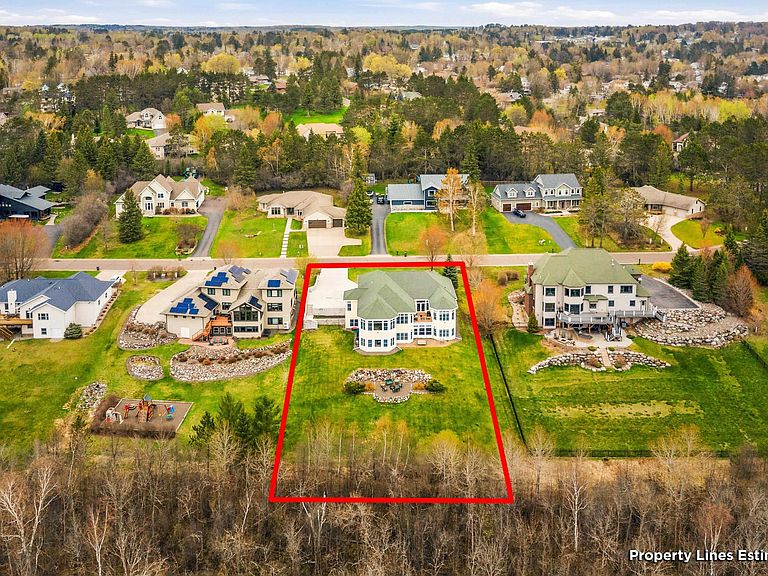
Nestled in the prestigious Hartley Estates neighborhood, this exceptional custom-built Builders Commonwealth home offers a rare opportunity to enjoy refined living in one of Duluth's most remarkable natural settings. Bordering the Hartley Nature Preserve, with a trailhead just steps from the front door, the property combines privacy, timeless craftsmanship, and effortless access to miles of year-round hiking, skiing, and outdoor recreation. Thoughtfully designed for both everyday comfort and elegant entertaining, the home is filled with natural light and showcases tranquil wooded views throughout. The spacious open-concept kitchen, dining, and living areas serve as the heart of the home, featuring custom cabinetry, granite countertops, a generous center island, stainless steel appliances, and seamless connections to the beautifully landscaped backyard. The main level offers exceptional flexibility with a private office featuring a fireplace, gracious gathering spaces, formal and informal dining areas, a serene primary suite with dual walk-in closets, a guest suite with accessible bath, and a spacious laundry and mudroom conveniently located off the attached three-car garage. The bright walkout lower level extends the home's versatility with additional bedrooms, flexible living space for fitness, hobbies, or guests, a three-season room, abundant storage, and a full-size sauna—creating an ideal retreat for family and visitors alike. Quality construction, thoughtful design, and an extraordinary setting define every aspect of this home. Whether enjoying coffee overlooking the preserve, entertaining family and friends, or stepping onto the trails just outside your door, this is a property that offers a lifestyle as exceptional as its location.
Getting Around
 Car-Dependent
 Minimal Transit
 Somewhat Bikeable
Schools
Construction
Condition
- Property condition: Previously Owned
- Year built: 2003
Materials
- Foundation: Concrete Perimeter
- Roof: Asphalt Shingle
- Construction materials: Stucco,Frame/Wood,Poured Concrete
Type & Style
- Home type: SingleFamily
- Architectural style: Ranch
- Property subType: Single Family Residence
Interior
Basement
- Has basement: Yes
- Basement: Full,Egress Windows,Finished,Walkout,Bath,Bedrooms,Den/Office,Family/Rec Room,Utility Room
Bathroom
- Level: Main
- Area: 159.942
- Dimensions: 12.2 x 13.11
Bedroom
- Level: Lower
- Area: 195.536
- Dimensions: 11.11 x 17.6
Bedroom
- Level: Lower
- Area: 190.068
- Dimensions: 18.8 x 10.11
Bedroom
- Level: Main
- Area: 153.4
- Dimensions: 13 x 11.8
Bedrooms & Bathrooms
- Bedrooms: 5
- Bathrooms: 4
- Full bathrooms: 2
- 3/4 bathrooms: 2
- Main level bedrooms: 1
Dining Room
- Level: Main
- Area: 133.92
- Dimensions: 12.4 x 10.8
Dining Room
- Level: Main
- Area: 95.46
- Dimensions: 8.6 x 11.1
Entry Hall
- Level: Main
- Area: 146.41
- Dimensions: 12.1 x 12.1
Features
- Number of fireplaces: 1
- Fireplace features: Gas
- Fireplace: Yes
- Finished area below ground: 2,366
- Finished area above ground: 2,902
Heating & Cooling
- Heating features: Boiler,Natural Gas
- Cooling features: Central Air
Interior Area
- Total interior livable area: 5,268 sqft
Living Room
- Level: Lower
- Area: 671.77
- Dimensions: 19.7 x 34.1
Living Room
- Level: Main
- Area: 325.95
- Dimensions: 15.9 x 20.5
Living Room
- Level: Main
- Area: 349.8
- Dimensions: 21.2 x 16.5
Master Bedroom
- Level: Main
- Area: 231.42
- Dimensions: 17.4 x 13.3
Office
- Level: Lower
- Area: 241.4
- Dimensions: 17 x 14.2
Property
Details
- Parcel number: 010210800180
Lot
- Lot size: 0.64 Acres
- Lot size dimensions: 115 x 238
Parking
- Total spaces: 3
- Parking features: Concrete,Attached
- Has garage: Yes
- Attached garage spaces: 3
- Covered spaces: 3
Climate Risk is Financial Risk
Every home has a financial story beyond the listing price. Below, you’ll see the climate risks that could affect this property — and in Bills & Affordability, how those risks may influence repairs, insurance, utilities, and long-term value.
Biggest Threats for This Home
- Lightning

- Inland Flooding

- Strong Wind

How This Home’s Risks Compare
FEMA Declared Disasters in St. Louis County and Minnesota
Understanding the Costs
Financial advisors generally recommend spending no more than 30% of your gross household income on housing costs. In practice, many households stretch to 35% or beyond — especially in high-cost markets.
Estimated Costs Today
| Monthly | Annual | |
|---|---|---|
| Mortgage | $6,573 | $78,876 |
| Home Insurance * | $182 | $2,184 |
| Property Taxes | $1,385 | $16,620 |
| Electricity | $444 | $5,331 |
| Total | $8,584 | $103,008 |
Income You'd Need if You Spent...
Minnesota FAIR Plan Programs


How Costs Could Change Over Time
Climate risk is quickly impacting all of the major home ownership costs. Adjust the growth rates and percentage of income spent on housing below to see how your housing costs could change over the next 10 years — and what income you'd need to keep up.
Comparing Against the Market
Price Per Sq Ft
vs Other Active Listings
Avg $/sqft
vs Homes Sold Last Month
Median $/sqft
Current Market Trends
No market data available for this area
Historicals for This Listing
Zestimate History ($/sqft)
Price History
| Date | Event | Price |
|---|---|---|
| 2026-06-15 | Price change | $1,300,000 |
| 2026-05-19 | Listed for sale | $1,400,000 |
| 2018-08-27 | Sold | $782,500 |
| 2018-07-05 | Pending sale | $789,900 |
| 2018-07-05 | Listed for sale | $789,900 |
| 2003-01-31 | Sold | $56,000 |
| 2001-08-06 | Sold | $43,500 |
 View on Zillow