


1905 Hutchinson Rd, Duluth, MN, 55811
About This Home
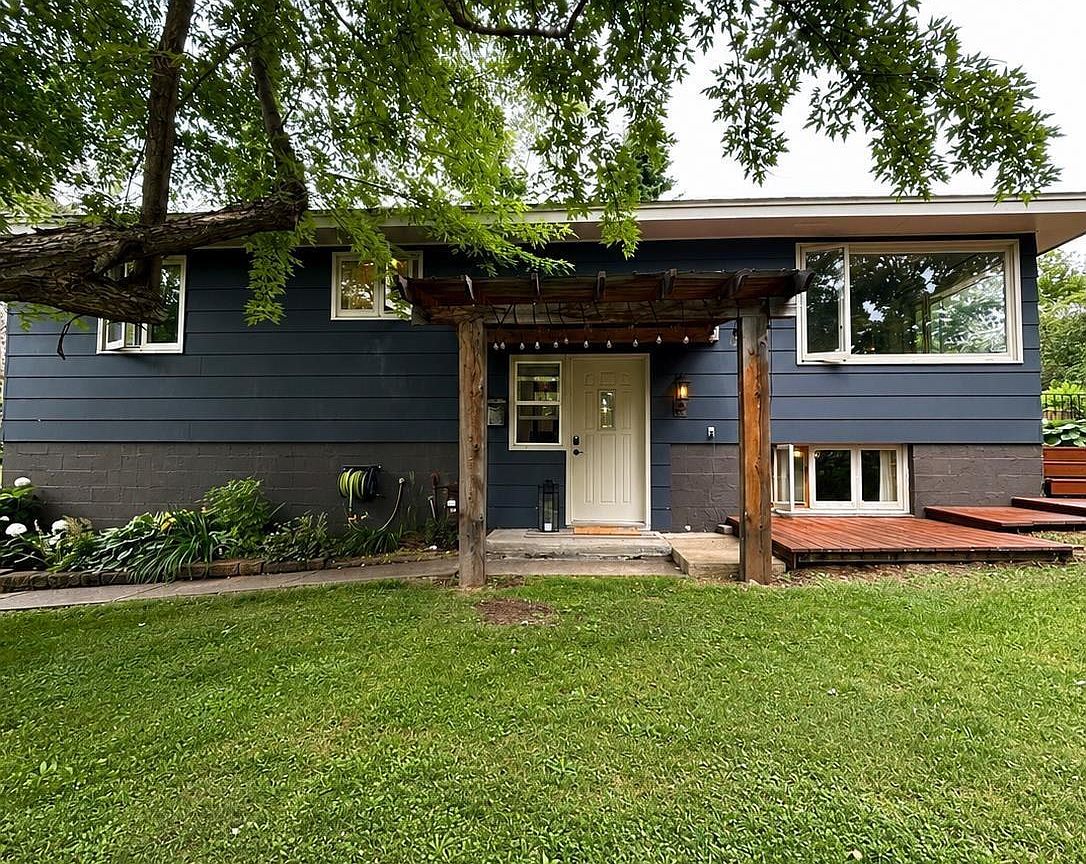
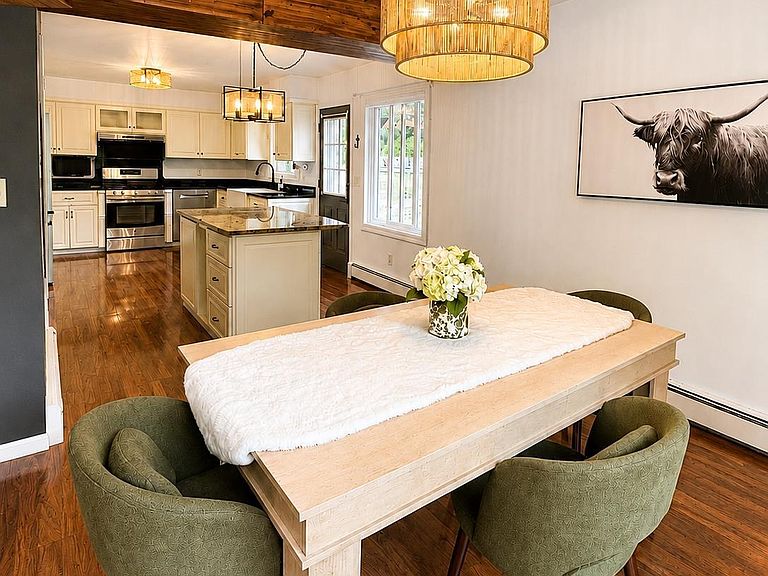
Welcome home to this beautifully updated split-entry nestled on nearly a half-acre in one of Duluth's most coveted neighborhoods. Offering seasonal views of Lake Superior Bay in a private wooded setting, this move-in ready home blends modern updates with timeless comfort and gives you the feeling of your own private sanctuary! The bright, open main level features an inviting living room, spacious dining area, and a custom kitchen complete with stone countertops, center island, lots of storage and newer appliances—perfect for everyday living or entertaining. The open concept design, gives you seamless flow and access to the outdoor living area. Two generous bedrooms and a beautifully remodeled bath with a custom walk-in tiled shower and double vanity complete the main floor. Recent updated lighting throughout the entire home truly gives this home a wonderful vibe! The completely refreshed lower level has undergone recent improvements, creating an inviting primary suite you'll love. Updates include brand-new luxury vinyl plank flooring, fresh paint and trim throughout, modern smooth ceiling tiles and updated lighting, a cozy fireplace, spacious walk-in closet, convenient half bath, laundry area, and tuck-under two-car garage complete this level. Outside, enjoy the privacy of a beautifully sized lot with mature trees while remaining just minutes from schools, hiking and biking trails, shopping, restaurants, Spirit Mountain, downtown Duluth, and the shores of Lake Superior. If you've been searching for an updated home with space, privacy, and a fantastic location, this one is ready to impress! Call and make your private showing today!
Getting Around
 Car-Dependent
 Some Transit
 Somewhat Bikeable
Schools
Construction
Condition
- Property condition: Previously Owned
- Year built: 1968
Materials
- Foundation: Concrete Perimeter
- Roof: Asphalt Shingle,Other
- Construction materials: Wood,Concrete Block,Frame/Wood
Type & Style
- Home type: SingleFamily
- Property subType: Single Family Residence
Interior
Appliances
- Appliances included: Water Heater-Gas,Dishwasher,Disposal,Dryer,Exhaust Fan,Microwave,Range,Refrigerator,Washer
- Laundry features: Dryer Hook-Ups,Washer Hookup
Basement
- Has basement: Yes
- Basement: Full,Finished,Bath,Bedrooms,Family/Rec Room,Fireplace,Utility Room,Washer Hook-Ups,Dryer Hook-Ups
Bathroom
- Level: Main
- Area: 100.3
- Dimensions: 11.8 x 8.5
Bathroom
- Level: Lower
- Area: 28.5
- Dimensions: 5 x 5.7
Bedroom
- Level: Main
- Area: 130.98
- Dimensions: 11.8 x 11.1
Bedroom
- Level: Main
- Area: 138.04
- Dimensions: 11.6 x 11.9
Bedrooms & Bathrooms
- Bedrooms: 3
- Bathrooms: 2
- 3/4 bathrooms: 1
- 1/2 bathrooms: 1
- Main level bedrooms: 1
Dining Room
- Level: Main
- Area: 89.3
- Dimensions: 9.5 x 9.4
Features
- Ceiling Fan(s),Kitchen Island,Walk-In Closet(s),Foyer-Entrance
- Door features: Patio Door
- Flooring: Hardwood Floors,Tiled Floors
- Number of fireplaces: 1
- Fireplace features: Wood Burning,Basement
- Fireplace: Yes
- Finished area below ground: 425
- Finished area above ground: 1,096
Foyer
- Level: Main
- Area: 24.66
- Dimensions: 4.11 x 6
Heating & Cooling
- Heating features: Boiler,Natural Gas
- Cooling features: Window Unit(s)
Interior Area
- Total interior livable area: 1,521 sqft
Kitchen
- Level: Main
- Area: 225.04
- Dimensions: 11.6 x 19.4
Laundry
- Level: Lower
- Area: 111.1
- Dimensions: 11 x 10.1
Living Room
- Level: Main
- Area: 334.25
- Dimensions: 17.5 x 19.1
Master Bedroom
- Level: Lower
- Area: 253.44
- Dimensions: 12.8 x 19.8
Property
Details
- Parcel number: 010225000240
- Zoning description: Residential
- Other equipment: Dehumidifier
Features
- Levels: Split Entry
- Patio & porch: Deck
- Exterior features: Rain Gutters
- Has view: Yes
- View description: Lake Superior,Bay,Panoramic
- Has water view: Yes
- Water view: Lake Superior,Bay
Lot
- Lot size: 0.43 Acres
- Lot size dimensions: 125 x 145
Parking
- Total spaces: 2
- Parking features: Off Street,Asphalt,Tuckunder,Drains,Electrical Service,Heat,Insulation
- Has garage: Yes
- Attached garage spaces: 2
- Covered spaces: 2
- Has uncovered spaces: Yes
Climate Risk is Financial Risk
Every home has a financial story beyond the listing price. Below, you’ll see the climate risks that could affect this property — and in Bills & Affordability, how those risks may influence repairs, insurance, utilities, and long-term value.
Biggest Threats for This Home
- Lightning

How This Home’s Risks Compare
FEMA Declared Disasters in St. Louis County and Minnesota
Understanding the Costs
Financial advisors generally recommend spending no more than 30% of your gross household income on housing costs. In practice, many households stretch to 35% or beyond — especially in high-cost markets.
Estimated Costs Today
| Monthly | Annual | |
|---|---|---|
| Mortgage | $2,052 | $24,624 |
| Home Insurance * | $177 | $2,124 |
| Property Taxes | $425 | $5,100 |
| Electricity | $170 | $2,050 |
| Total | $2,824 | $33,888 |
Income You'd Need if You Spent...
Minnesota FAIR Plan Programs



How Costs Could Change Over Time
Climate risk is quickly impacting all of the major home ownership costs. Adjust the growth rates and percentage of income spent on housing below to see how your housing costs could change over the next 10 years — and what income you'd need to keep up.
Comparing Against the Market
Price Per Sq Ft
vs Other Active Listings
Avg $/sqft
vs Homes Sold Last Month
Median $/sqft
Current Market Trends
No market data available for this area
Historicals for This Listing
Zestimate History ($/sqft)
No zestimate history available
Price History
| Date | Event | Price |
|---|---|---|
| 2026-08-08 | Pending sale | $406,000 |
| 2026-07-28 | Listed for sale | $406,000 |
| 2026-07-08 | Listing removed | $400,000 |
| 2026-05-03 | Pending sale | $400,000 |
| 2026-04-29 | Listed for sale | $400,000 |
| 2011-06-28 | Sold | $132,000 |
| 2011-03-05 | Price change | $140,000 |
| 2011-02-15 | Price change | $150,000 |
| 2010-09-18 | Listed for sale | $149,900 |
For Sale by Agent
 View on Zillow