


5819 Oneida St, Duluth, MN, 55804
About This Home
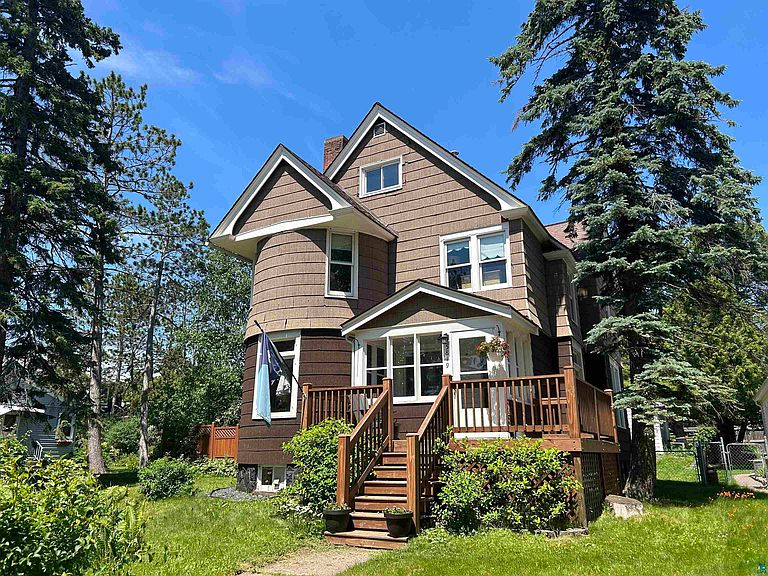
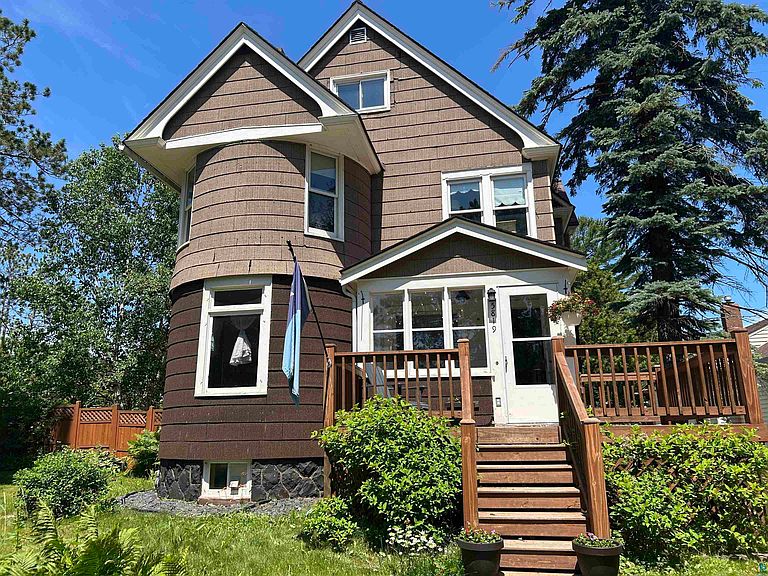
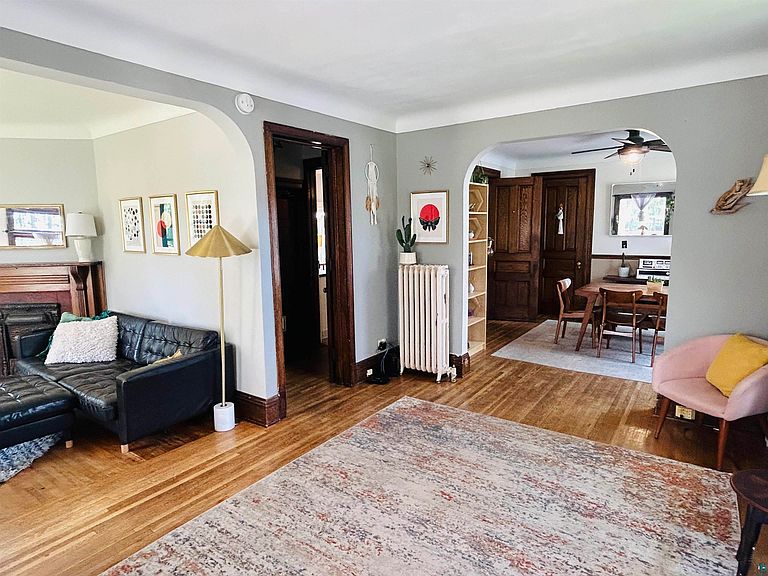
This beautiful 5 bedroom, 2 bath Lester Park home is located just steps from Amity Creek, Lester River, endless trails, the Lakewalk, Lake Superior, and all that the North Shore has to offer. The gorgeous turret offers storybook character, historic elegance, and amazing curb appeal. The front deck welcomes you as you enter into the enclosed and sunny front porch. You're immediately hit with hardwood floors and natural woodwork as you walk into the sitting room/parlour area. The living room features tons of natural light and a decorative antique fireplace with a gorgeous wooden mantle. The formal dining is perfect for entertaining and the updated kitchen has a new stove, a farmhouse sink, and plenty of space for an eat-in table. Off of the kitchen is a main floor 3/4 bath and a family room addition, which could also be a great guest room area, and has a new mini-split for both cooling and heating. There are 4 bedrooms on the 2nd level and a full bath complete with a claw foot tub - plus more hardwoods and large windows bringing in that natural light. You'll love the abundance of closet space as well. The 3rd level is beautifully finished with knotty pine tongue and groove and features 2 additional bedrooms or dens/offices. The basement has been recently painted and features a natural gas Weil McClain boiler, a newer gas hot water heater, a big laundry area, a stone foundation, and tons of storage. You can also access the basement from the back and side yards. The fully fenced yard is good sized and private, and there's a storage shed, a place to store the boats, and a delightful water feature, which is shaded by the large pines on the property. The 2 car detached garage is perfect for your vehicles and extra toys. This lovely home, which is filled with character and great space throughout, is in a sweet location, with a grocery store, elementary school, vet clinic, a restaurant, miles of hiking, biking, snowshoeing, and snowmobiling trails - all within blocks. An absolute must see!
Getting Around
 Car-Dependent
 Minimal Transit
 Bikeable
Schools
Construction
Condition
- Property condition: Previously Owned
- Year built: 1890
Materials
- Foundation: Stone
- Roof: Asphalt Shingle
- Construction materials: Asphalt,Frame/Wood
Type & Style
- Home type: SingleFamily
- Architectural style: Traditional
- Property subType: Single Family Residence
Interior
Appliances
- Laundry features: Dryer Hook-Ups,Washer Hookup
Basement
- Has basement: Yes
- Basement: Full,Walkout
Bedroom
- Level: Second
- Area: 80.19
- Dimensions: 9.9 x 8.1
Bedroom
- Level: Third
- Area: 144.2
- Dimensions: 14 x 10.3
Bedroom
- Level: Second
- Area: 150.8
- Dimensions: 13 x 11.6
Bedroom
- Level: Second
- Area: 154
- Dimensions: 14 x 11
Bedroom
- Level: Second
- Area: 165.41
- Dimensions: 13.9 x 11.9
Bedrooms & Bathrooms
- Bedrooms: 5
- Bathrooms: 2
- Full bathrooms: 1
- 3/4 bathrooms: 1
Dining Room
- Level: Main
- Area: 163.8
- Dimensions: 14 x 11.7
Family Room
- Level: Main
- Area: 184.5
- Dimensions: 15 x 12.3
Features
- Ceiling Fan(s),Natural Woodwork
- Flooring: Hardwood Floors
- Finished area below ground: 0
- Finished area above ground: 2,700
Heating
- Heating features: Boiler
Interior Area
- Total interior livable area: 2,700 sqft
Kitchen
- Level: Main
- Area: 136.89
- Dimensions: 11.7 x 11.7
Living Room
- Level: Main
- Area: 162.5
- Dimensions: 13 x 12.5
Mud Room
- Level: Main
- Area: 39.9
- Dimensions: 7 x 5.7
Office
- Level: Third
- Area: 122.96
- Dimensions: 11.6 x 10.6
Porch
- Level: Main
- Area: 60.18
- Dimensions: 10.2 x 5.9
Property
Details
- Parcel number: 010284001650 & 010284001660
Features
- Patio & porch: Porch
- Exterior features: Water Feature,Rain Gutters
- Fencing: Fenced
Lot
- Lot size: 8,276 sqft
- Lot size dimensions: 59 x 140
Parking
- Total spaces: 2
- Parking features: Detached
- Has garage: Yes
- Attached garage spaces: 2
- Covered spaces: 2
Climate Risk is Financial Risk
Every home has a financial story beyond the listing price. Below, you’ll see the climate risks that could affect this property — and in Bills & Affordability, how those risks may influence repairs, insurance, utilities, and long-term value.
Biggest Threats for This Home
- Lightning

- Inland Flooding

- Strong Wind

- Tsunami

How This Home’s Risks Compare
FEMA Declared Disasters in St. Louis County and Minnesota
Understanding the Costs
Financial advisors generally recommend spending no more than 30% of your gross household income on housing costs. In practice, many households stretch to 35% or beyond — especially in high-cost markets.
Estimated Costs Today
| Monthly | Annual | |
|---|---|---|
| Mortgage | $2,149 | $25,788 |
| Home Insurance * | $184 | $2,208 |
| Property Taxes | $509 | $6,108 |
| Electricity | $227 | $2,732 |
| Total | $3,069 | $36,828 |
Income You'd Need if You Spent...
Minnesota FAIR Plan Programs


How Costs Could Change Over Time
Climate risk is quickly impacting all of the major home ownership costs. Adjust the growth rates and percentage of income spent on housing below to see how your housing costs could change over the next 10 years — and what income you'd need to keep up.
Comparing Against the Market
Price Per Sq Ft
vs Other Active Listings
Avg $/sqft
vs Homes Sold Last Month
Median $/sqft
Current Market Trends
No market data available for this area
Historicals for This Listing
Zestimate History ($/sqft)
Price History
| Date | Event | Price |
|---|---|---|
| 2026-08-13 | Contingent | $395,000 |
| 2026-08-06 | Price change | $395,000 |
| 2026-07-17 | Listed for sale | $425,000 |
| 2022-06-01 | Sold | $340,000 |
| 2022-04-05 | Pending sale | $289,900 |
| 2022-04-01 | Listed for sale | $289,900 |
 View on Zillow