



4101 Colorado St, Duluth, MN, 55804
About This Home
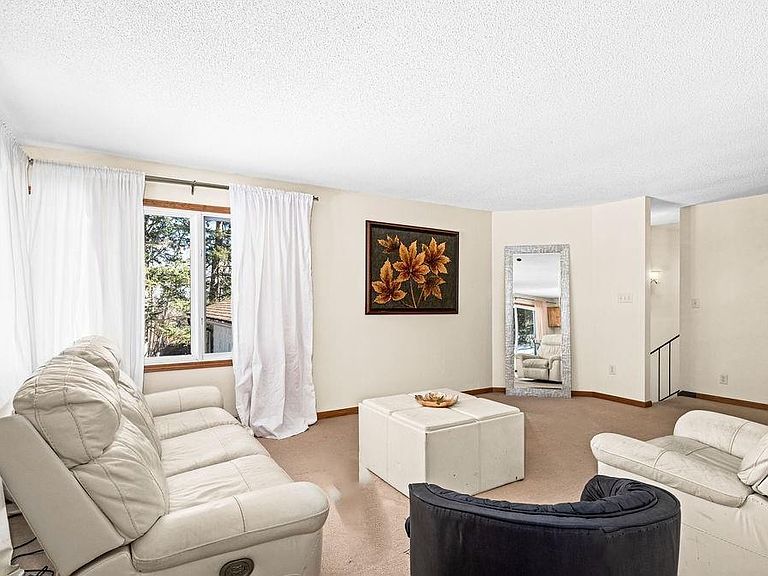
Come in and experience the peaceful atmosphere of 4101 Colorado Street! This lakeside home is truly memorable. With five bedrooms and three baths on a generous lot, you’ll have plenty of room to relax and unwind! A spacious foyer greets you as you enter, with ample room to remove your coat and shoes. Just steps up to the open-concept main-level living space, including the living room, kitchen, and dining area, making it easy to enjoy daily life or entertain guests. The kitchen offers ample countertops, cabinetry, and dining. The oversized windows let natural light flow in, which is very inviting. Just down the hall is the primary suite, which has its own 3/4 bath for privacy and a sizable closet, too. A full bath and bedroom two complete this level. The lower level offers a huge family room for movie nights, entertaining guests, or just hanging out. Three more bedrooms with ample sleeping and closet space. A full bath and laundry area with extra storage. The two-car attached garage offers extra storage, too. The beautiful, oversized lot offers the privacy you desire, along with space for gardens, a deck, or a patio. If you want a home that feels private yet is still close to everything you need, this one is definitely worth a look.
Getting Around
 Car-Dependent
 Minimal Transit
 Somewhat Bikeable
Schools
Construction
Condition
- Property condition: Previously Owned
- Year built: 1977
Materials
- Foundation: Concrete Perimeter
- Roof: Asphalt Shingle
- Construction materials: Wood,Frame/Wood
Type & Style
- Home type: SingleFamily
- Property subType: Single Family Residence
Interior
Basement
- Has basement: Yes
- Basement: Full,Finished,Bath,Bedrooms,Family/Rec Room,Utility Room,Washer Hook-Ups,Dryer Hook-Ups
Bedroom
- Level: Main
- Area: 143
- Dimensions: 13 x 11
Bedroom
- Level: Main
- Area: 115
- Dimensions: 10 x 11.5
Bedroom
- Level: Lower
- Area: 130
- Dimensions: 10 x 13
Bedroom
- Level: Lower
- Area: 110
- Dimensions: 10 x 11
Bedrooms & Bathrooms
- Bedrooms: 5
- Bathrooms: 3
- Full bathrooms: 2
- 3/4 bathrooms: 1
- Main level bedrooms: 1
Family Room
- Level: Lower
- Area: 624.75
- Dimensions: 25.5 x 24.5
Features
- Foyer-Entrance
- Finished area below ground: 1,196
- Finished area above ground: 1,380
Foyer
- Level: Main
- Area: 69
- Dimensions: 6 x 11.5
Heating
- Heating features: Electric
Interior Area
- Total interior livable area: 2,576 sqft
Kitchen
- Level: Main
- Area: 230
- Dimensions: 11.5 x 20
Laundry
- Level: Lower
- Area: 126.5
- Dimensions: 11.5 x 11
Living Room
- Level: Main
- Area: 322
- Dimensions: 14 x 23
Master Bedroom
- Level: Main
- Area: 182
- Dimensions: 13 x 14
Property
Details
- Parcel number: 010307001986 +01985 +010473500160 + 473700016
Features
- Levels: Split Entry
Lot
- Lot size: 0.75 Acres
- Features: Tree Coverage - Medium
- Lot size dimensions: irreg
Parking
- Total spaces: 2
- Parking features: Attached
- Has garage: Yes
- Attached garage spaces: 2
- Covered spaces: 2
Climate Risk is Financial Risk
Every home has a financial story beyond the listing price. Below, you’ll see the climate risks that could affect this property — and in Bills & Affordability, how those risks may influence repairs, insurance, utilities, and long-term value.
Biggest Threats for This Home
- Lightning

- Inland Flooding

- Strong Wind

- Tsunami

How This Home’s Risks Compare
FEMA Declared Disasters in St. Louis County and Minnesota
Understanding the Costs
Financial advisors generally recommend spending no more than 30% of your gross household income on housing costs. In practice, many households stretch to 35% or beyond — especially in high-cost markets.
Estimated Costs Today
| Monthly | Annual | |
|---|---|---|
| Mortgage | $2,654 | $31,848 |
| Home Insurance * | $184 | $2,208 |
| Property Taxes | $579 | $6,948 |
| Electricity | $217 | $2,607 |
| Total | $3,634 | $43,608 |
Income You'd Need if You Spent...
Minnesota FAIR Plan Programs


How Costs Could Change Over Time
Climate risk is quickly impacting all of the major home ownership costs. Adjust the growth rates and percentage of income spent on housing below to see how your housing costs could change over the next 10 years — and what income you'd need to keep up.
Comparing Against the Market
Price Per Sq Ft
vs Other Active Listings
Avg $/sqft
vs Homes Sold Last Month
Median $/sqft
Current Market Trends
No market data available for this area
Historicals for This Listing
Zestimate History ($/sqft)
Price History
| Date | Event | Price |
|---|---|---|
| 2026-04-03 | Listed for sale | $525,000 |
| 2021-07-15 | Sold | $445,000 |
| 2021-06-01 | Pending sale | $389,900 |
| 2021-05-27 | Listed for sale | $389,900 |
 View on Zillow